
Save
Ask
Tour
Hide
$525,000
246 Days On Site
42 Fisher StMedway, MA 02053
For Sale|Residential|Active Under Contract
2
Beds
1
Total Bath
1
Full Bath
3,200
SqFt
$164
/SqFt
1950
Built
County:
Norfolk
Due to the health concerns created by Coronavirus we are offering personal 1-1 online video walkthough tours where possible.
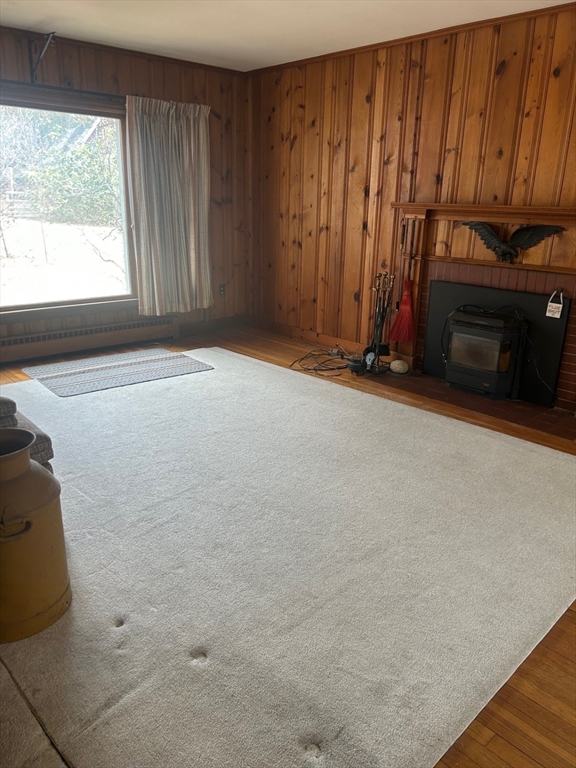
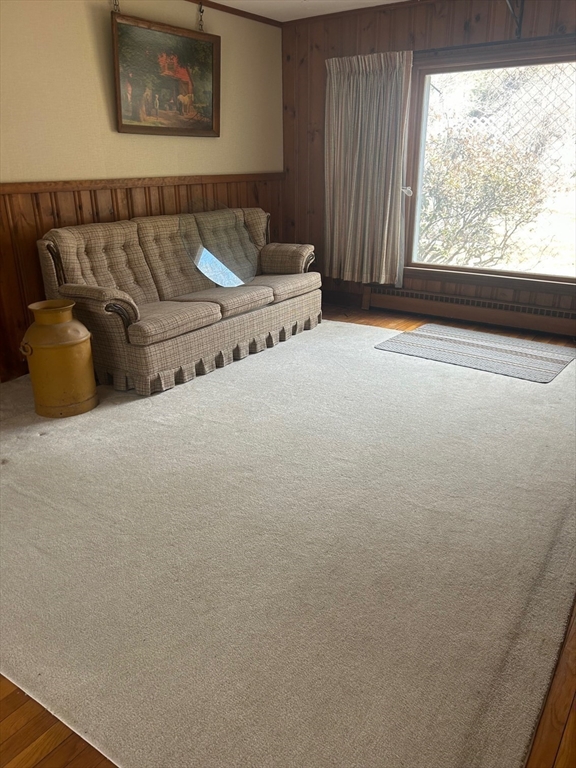
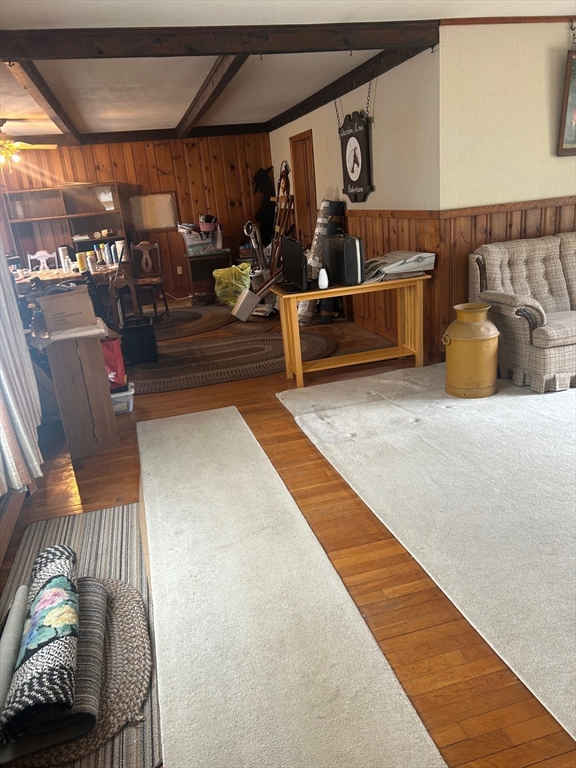
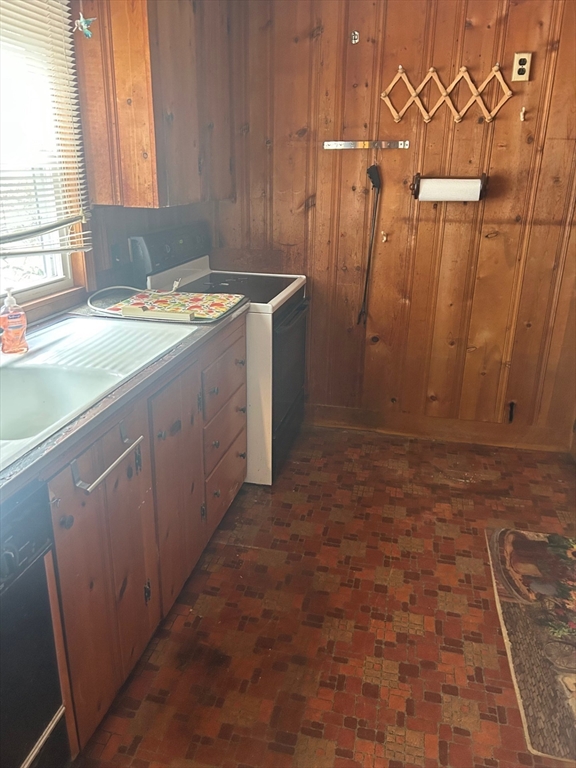
Save
Ask
Tour
Hide
This property is a must for horse lovers or buyers looking for large lot. This house with an attached 1 car garage sits on 4.28 Acres and has a large detached barn with 3 horse stalls and a second floor for hay or other storage. This quiet serine property abuts 11 acres of beautiful woods behind it which will be listed separately. Located close to Rt. 495 and just off of Rt. 109 makes this the perfect house to start a new adventure. Property is being sold as is. Perc tests have been done and passed.
Save
Ask
Tour
Hide
Listing Snapshot
Price
$525,000
Days On Site
246 Days
Bedrooms
2
Inside Area (SqFt)
3,200 sqft
Total Baths
1
Full Baths
1
Partial Baths
N/A
Lot Size
4.28 Acres
Year Built
1950
MLS Number
73487960
Status
Active Under Contract
Property Tax
$6,943
HOA/Condo/Coop Fees
N/A
Sq Ft Source
Public Records
Friends & Family
Recent Activity
| 6 days ago | Listing updated with changes from the MLS | |
| 6 days ago | Status changed to Active Under Contract | |
| 2 weeks ago | Price changed to $525,000 | |
| 8 months ago | Listing first seen on site |
General Features
Acres
4.28
Attached Garage
Yes
Disclosures
The house is being sold as is. Title 5 has not been done. Buyers responsibility.
Foundation
Concrete Perimeter
Garage
Yes
Garage Spaces
1
Parking
PavedAttachedOff StreetGarage
Parking Spaces
5
Sewer
Private Sewer
SqFt Above
1986
SqFt Below
1214
SqFt Total
3200
Style
Ranch
Water Source
Private
Zoning
AR-I
Interior Features
Appliances
Water HeaterRangeDishwasherRefrigeratorWasherDryer
Basement
FullSump PumpConcreteUnfinished
Cooling
Wall Unit(s)
Electric
200+ Amp Service
Fireplace
Yes
Fireplaces
1
Flooring
WoodVinylCarpetConcreteHardwood
Heating
BaseboardOil
Interior
Master DownstairsOpen FloorplanCeiling Fan(s)
Laundry Features
Electric Dryer HookupWasher Hookup
Main Level Bedrooms
2
Window Features
Insulated Windows
Bathroom 1
Dimensions - 7x7Level - MainArea - 49
Bedroom 2
Dimensions - 12.5x11Level - MainArea - 137
Dining Room
Dimensions - 17x14.5Level - MainArea - 246
Family Room
Dimensions - 15.5x14Level - MainArea - 217
Kitchen
Dimensions - 13x9Level - MainArea - 117
Living Room
Dimensions - 19x13Level - MainArea - 247
Master Bedroom
Dimensions - 13x12.5Level - MainArea - 162
Save
Ask
Tour
Hide
Exterior Features
Construction Details
Stone
Lot Features
Wooded
Patio And Porch
ScreenedPorchEnclosed
Roof
Shingle
Windows/Doors
Insulated Windows
Community Features
Community Features
Stable(s)
Financing Terms Available
Contract
Horse Allowed
Yes
Schools
School District
Unknown
Elementary School
Unknown
Middle School
Unknown
High School
Medway High School
Listing courtesy of Julius Rolls of REMAX Executive Realty

The property listing data and information, or the Images, set forth herein were provided to MLS Property Information Network, Inc. from third party sources, including sellers, lessors, landlords, and public records, and were compiled by MLS Property Information Network, Inc. The property listing data and information, and the Images, are for the personal, non-commercial use of consumers having a good faith interest in purchasing, leasing or renting listed properties of the type displayed to them and may not be used for any purpose other than to identify prospective properties which such consumers may have a good faith interest in purchasing, leasing or renting. MLS Property Information Network, Inc. and its subscribers disclaim any and all representations and warranties as to the accuracy of the property listing data and information, or as to the accuracy of any of the Images, set forth herein.
Last checked 2026-11-19 11:20 PM UTC
The property listing data and information, or the Images, set forth herein were provided to MLS Property Information Network, Inc. from third party sources, including sellers, lessors, landlords, and public records, and were compiled by MLS Property Information Network, Inc. The property listing data and information, and the Images, are for the personal, non-commercial use of consumers having a good faith interest in purchasing, leasing or renting listed properties of the type displayed to them and may not be used for any purpose other than to identify prospective properties which such consumers may have a good faith interest in purchasing, leasing or renting. MLS Property Information Network, Inc. and its subscribers disclaim any and all representations and warranties as to the accuracy of the property listing data and information, or as to the accuracy of any of the Images, set forth herein.
Last checked 2026-11-19 11:20 PM UTC
Neighborhood & Commute
Source: Walkscore
Disclosure: Community information and market data powered by Constellation Data Labs. Information is deemed reliable but not guaranteed.
Save
Ask
Tour
Hide