Browse Listings

Save
Ask
Tour
Hide
Share
$1,999,000
147 Days On Site

7 Parkman Street Condominium
7 Parkman St 1
Brookline, MA 02446

Condominium|Pending
4
Beds
2
Total Baths
2
Full Baths
2,116
SqFt
$945
/SqFt
1920
Built
County:
Norfolk

Due to the health concerns created by Coronavirus we are offering personal 1-1 online video walkthough tours where possible.
7 Parkman St 17 Parkman St 17 Parkman St 17 Parkman St 1
Save
Ask
Tour
Hide
Share

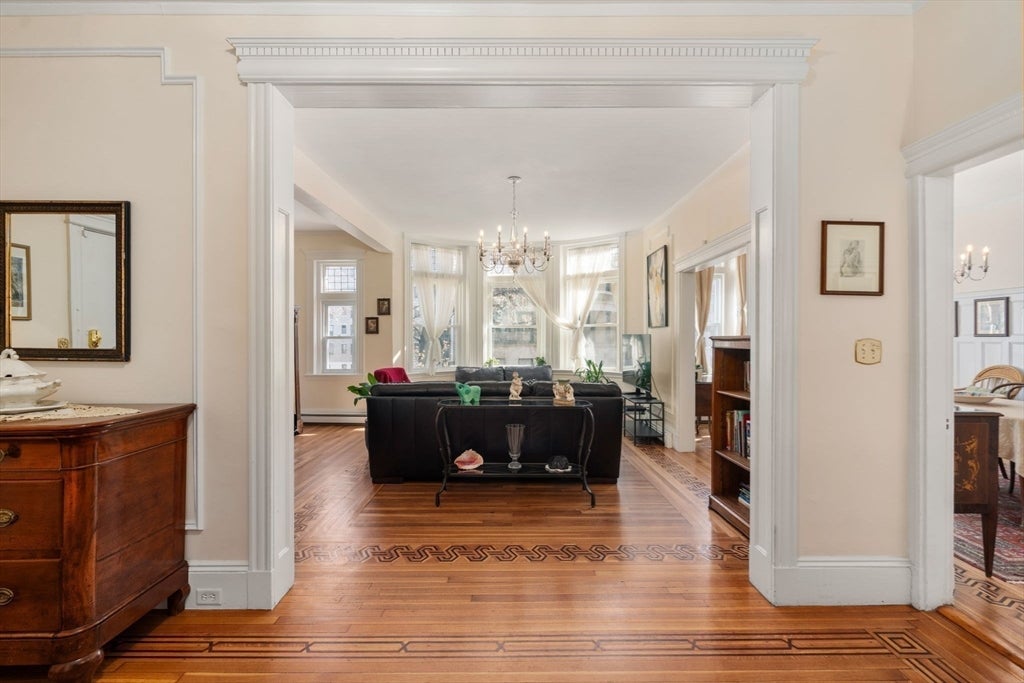
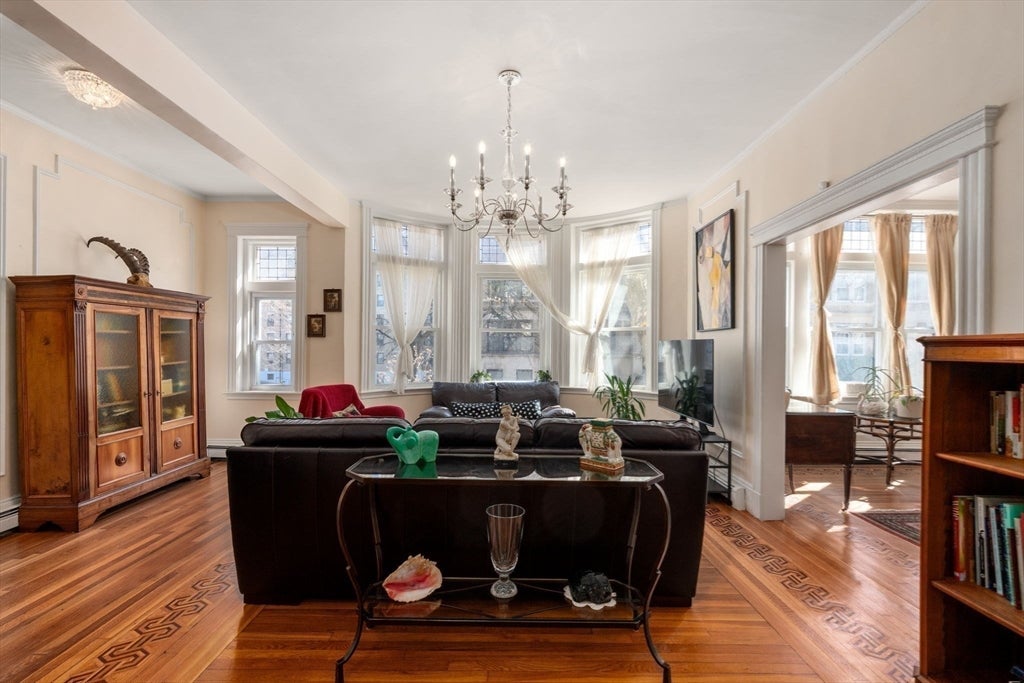
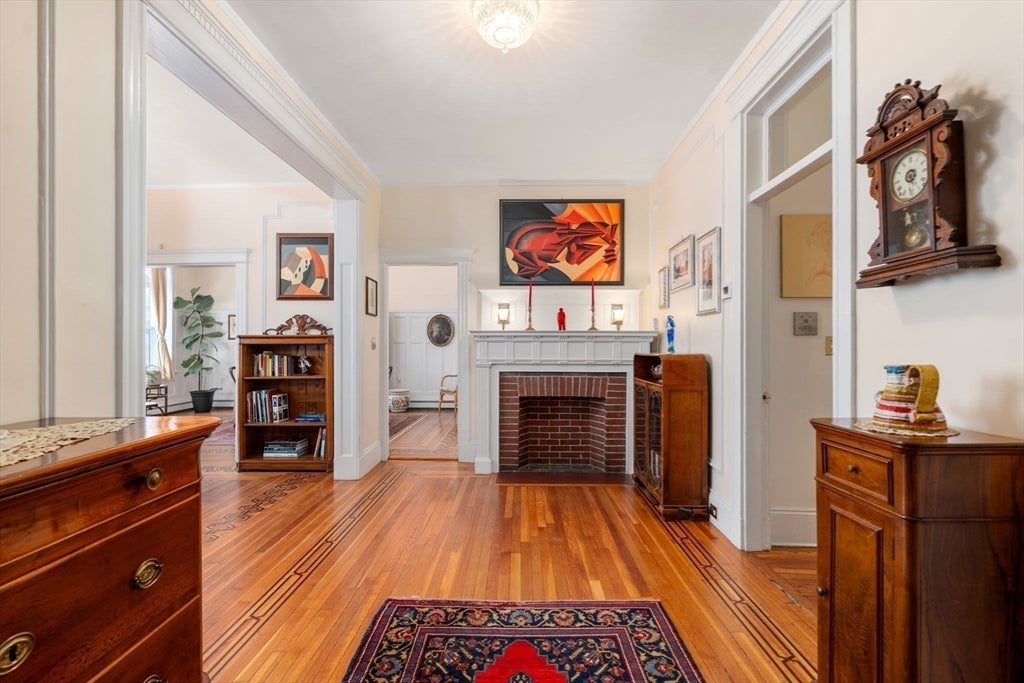
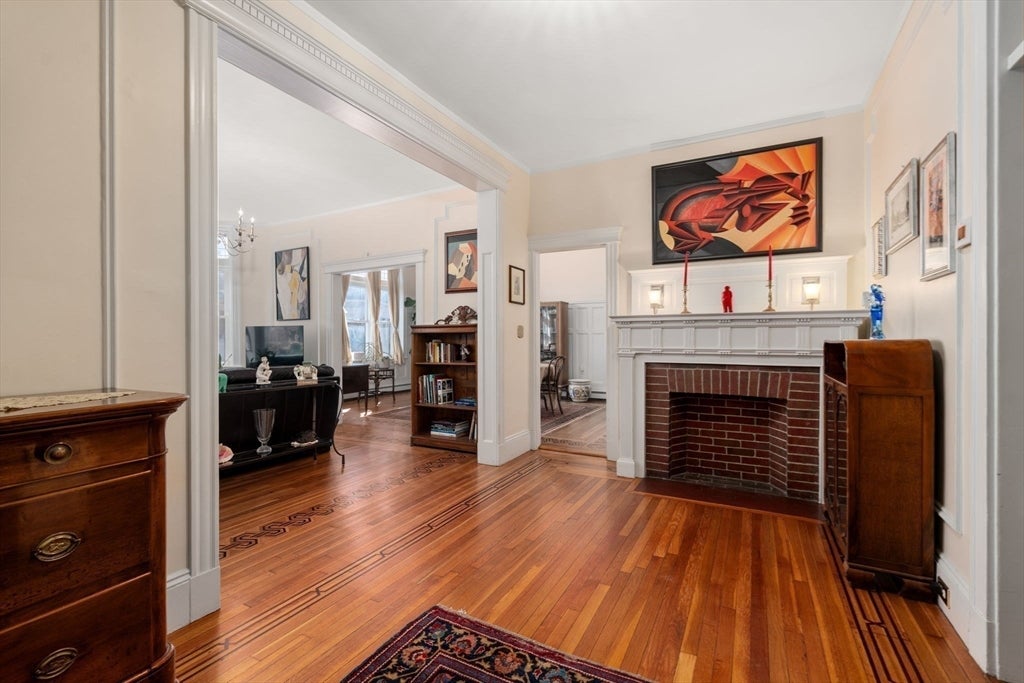
Located on a beautiful tree-lined street in Coolidge Corner, this elegant 4-bed, 2-bath, 2,116 sq ft condo in a stately limestone brownstone combines modern refinement with period grandeur. Elevated above the street for privacy, the gracious foyer with fireplace opens to a sun-drenched living room with leaded glass transoms, crown molding, and spectacular inlaid hardwood floors. The wainscoted dining room with custom built-ins seats a crowd. The renovated kitchen offers quartzite counters, custom cabinetry, marble tile, and a sun-filled eat-in area. Both marble bathrooms feature radiant heat floors and towel warmers; one adds a soaking tub. The primary suite enjoys two exposures and a spa-like en-suite bath. Three additional bedrooms, private home office with French door, in-unit laundry, and a vast private basement storage room complete the picture. Convenient to acclaimed dining, boutique shopping, top schools, the Green Line, and Longwood Medical.

Save
Ask
Tour
Hide
Share
Listing Snapshot
Price 
$1,999,000
Days On Site 
147 Days
Bedrooms 
4
Inside Area (SqFt) 
2,116 sqft
Total Baths 
2
Full Baths 
2
Partial Baths 
N/A
Lot Size 
N/A
Year Built 
1920
MLS® Number 
73491100
Status 
Pending
Property Tax 
$13,685
HOA/Condo/Coop Fees 
$307 monthly
Sq Ft Source 
Public Records
Friends & Family
Recent Activity
10 hours agoListing updated with changes from the MLS®
10 hours agoStatus changed to Pending
2 months agoPrice changed to $1,999,000
5 months agoListing first seen on site
General Features
Disclosures 
Parking space is by custom - see broker.
Number Of Stories 
1
Parking 
Off StreetPaved
Parking Spaces 
1
Pets 
Yes
Property Sub Type 
Condominium
Sewer 
Public Sewer
SqFt Above 
2116
SqFt Total 
2116
Water Source 
Public
Zoning 
T-5
Interior Features
Appliances 
OvenDishwasherDisposalMicrowaveRangeRefrigeratorWasherDryerRange Hood
Cooling 
Window Unit(s)
Fireplace 
Yes
Fireplaces 
1
Flooring 
WoodTile
Heating 
Natural GasBaseboard
Interior 
Master DownstairsCrown MoldingCeiling Fan(s)
Laundry Features 
In Unit
Bathroom 1 
Dimensions - 9.583333333x4.75Level - FirstArea - 45
Bathroom 2 
Dimensions - 6x10.166666666Level - FirstArea - 61
Bedroom 2 
Dimensions - 13.166666666x15.333333333Level - FirstArea - 201
Bedroom 3 
Dimensions - 14.083333333x10.166666666Level - FirstArea - 143
Bedroom 4 
Dimensions - 6.75x14.333333333Level - FirstArea - 96
Dining Room 
Dimensions - 19.5x10.916666666Level - FirstArea - 212
Kitchen 
Dimensions - 14.75x14.416666666Level - FirstArea - 212
Living Room 
Dimensions - 16.416666666x18.5Level - FirstArea - 303
Master Bedroom 
Dimensions - 13.333333333x12.833333333Level - FirstArea - 171
Office 
Dimensions - 8.916666666x12.333333333Level - FirstArea - 109
Save
Ask
Tour
Hide
Share
Exterior Features
Construction Details 
Frame
Roof 
Rubber
Windows/Doors 
French Doors
Community Features
Association Dues 
307
Community Features 
Tennis Court(s)Park
HOA Fee Frequency 
Monthly
Schools
School District
Unknown
Elementary School
Lawrence (Ridley Buffer)
Middle School
Lawrence (Ridley Buffer)
High School
Brookline High
Listing courtesy of Kathy Halley of Hammond Residential Real Estate


The property listing data and information, or the Images, set forth herein were provided to MLS Property Information Network, Inc. from third party sources, including sellers, lessors, landlords, and public records, and were compiled by MLS Property Information Network, Inc. The property listing data and information, and the Images, are for the personal, non-commercial use of consumers having a good faith interest in purchasing, leasing or renting listed properties of the type displayed to them and may not be used for any purpose other than to identify prospective properties which such consumers may have a good faith interest in purchasing, leasing or renting. MLS Property Information Network, Inc. and its subscribers disclaim any and all representations and warranties as to the accuracy of the property listing data and information, or as to the accuracy of any of the Images, set forth herein.

Last checked 2026-08-19 01:25 AM UTC

Neighborhood & Commute
Source: Walkscore
Disclosure: Community information and market data powered by Constellation Data Labs. Information is deemed reliable but not guaranteed.
Save
Ask
Tour
Hide
Share