
4765 Washington St 2Boston, MA 02132
Due to the health concerns created by Coronavirus we are offering personal 1-1 online video walkthough tours where possible.
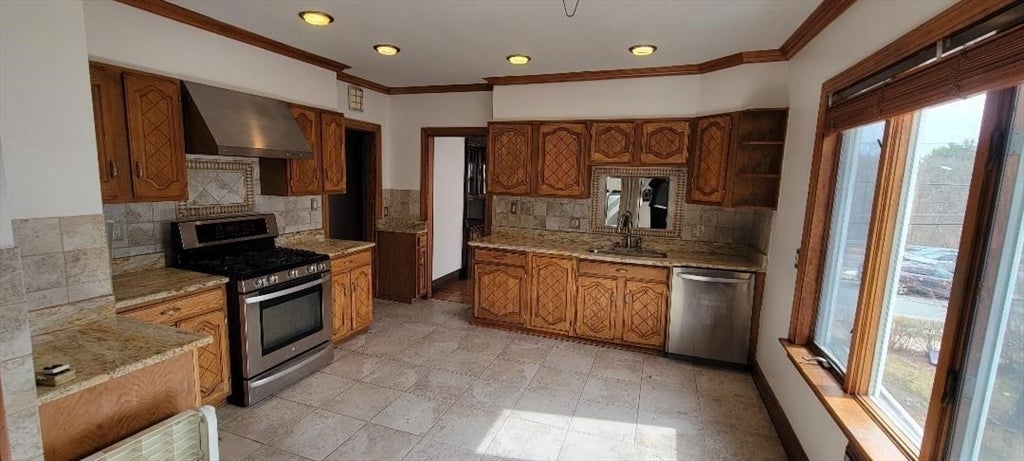
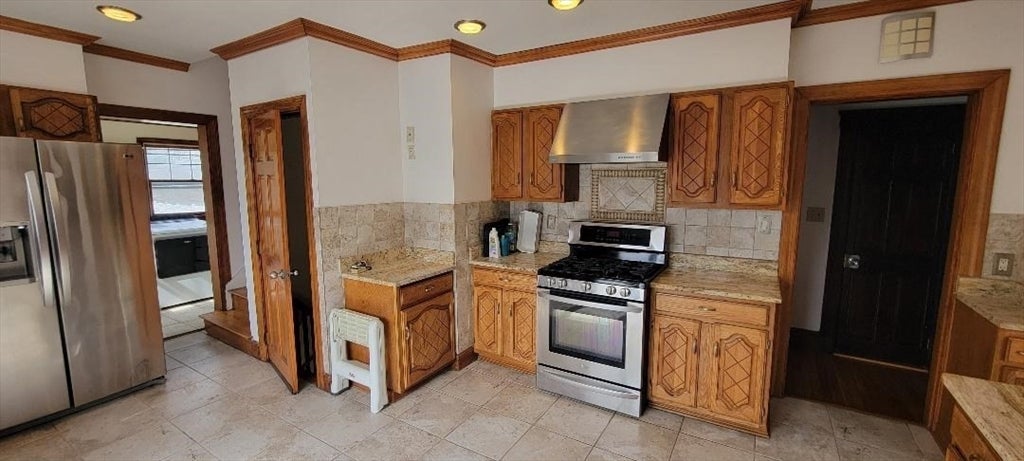
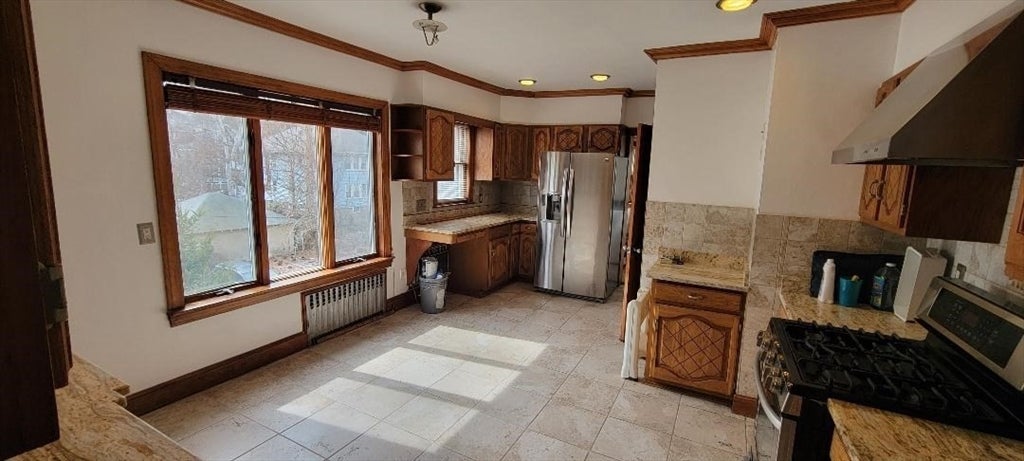
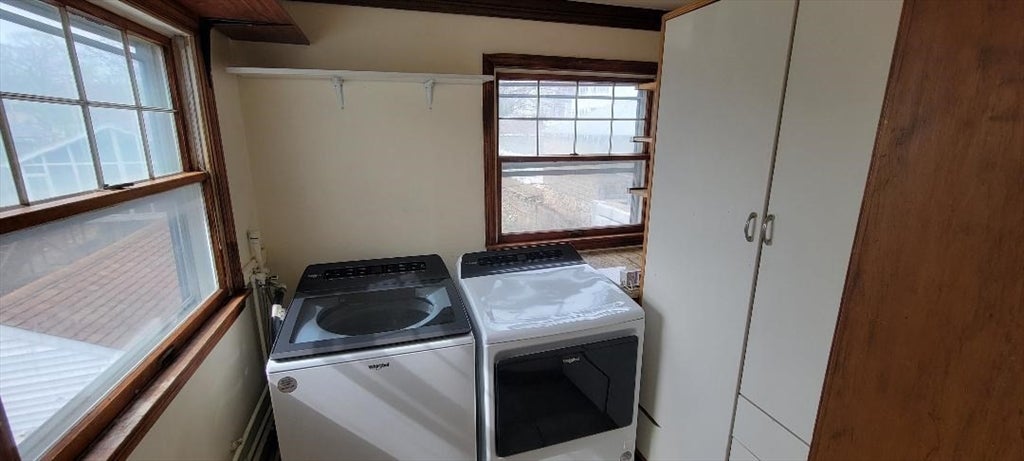
Gorgeous and extra large apartment on the 2nd and 3rd floor of a 2 family home. Lots of natural woodwork, gleaming hardwood floors, completely renovated kitchen with granite counters and ceramic tile floor, new bathroom with ceramic tile., 2nd floor consists of an enormous living room, dining room, kitchen , bathroom and 3 bedrooms, there are 2 stairways to go up to the 3rd floor where there is another 2 bedroom, kitchen and bathroom. Refrigerator, washer and drier included, 2 car garage is available for $400 rent per month. Credit scores over 720 & references required. Convenient location on bus line, near shopping, restaurants, hospitals, and easy access to Rt 128, Rt 1, Rt 95
| 4 months ago | Listing updated with changes from the MLS | |
| 4 months ago | Status changed to Pending | |
| 7 months ago | Price changed to $4,700 | |
| 8 months ago | Listing first seen on site |

The property listing data and information, or the Images, set forth herein were provided to MLS Property Information Network, Inc. from third party sources, including sellers, lessors, landlords, and public records, and were compiled by MLS Property Information Network, Inc. The property listing data and information, and the Images, are for the personal, non-commercial use of consumers having a good faith interest in purchasing, leasing or renting listed properties of the type displayed to them and may not be used for any purpose other than to identify prospective properties which such consumers may have a good faith interest in purchasing, leasing or renting. MLS Property Information Network, Inc. and its subscribers disclaim any and all representations and warranties as to the accuracy of the property listing data and information, or as to the accuracy of any of the Images, set forth herein.
Last checked 2026-11-19 09:21 PM UTC