
Browse Listings

Save
Ask
Tour
Hide
Share
$1,170,000
136 Days On Site

39 Austin Rd
Sudbury, MA 01776

For Sale|Single Family Residence|Active
4
Beds
3
Total Baths
2
Full Baths
1
Partial Bath
3,900
SqFt
$300
/SqFt
1961
Built
County:
Middlesex

Due to the health concerns created by Coronavirus we are offering personal 1-1 online video walkthough tours where possible.
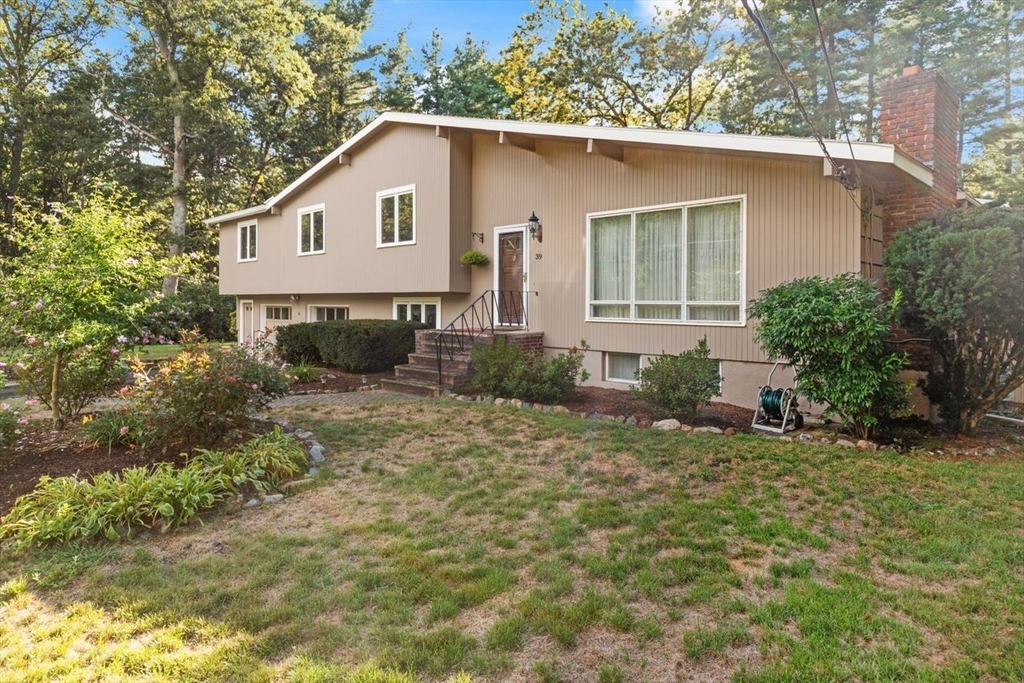
39 Austin Rd39 Austin Rd39 Austin Rd39 Austin Rd
Save
Ask
Tour
Hide
Share

PRICE REDUCED & ready for immediate occupancy. Well designed renovated/enlarged home has so much space & quality features to offer and enjoy. Brick & stone walkway welcomes you into LR/DR opening to the heart of the home--bright skylit Chef's.kit w dining area, lots of cabs, large ctr island w counter bar flowing directly into fabulous FR with tons of natural light. Perfect space for family gatherings or entertaining. .Vaulted ceilings, HW flrs. 3 good size BR's plus impressive MBR suite with alcove for office or quiet retreat. Large vanity w Dbl sinks, cabs, jetted tub & glass shower. LL has addl FP Fam rm plus another room for rec rm/aupair /inlaw./office, etc Laundry/mud rm has closet & cabs. 3 season porch w wall of windows opens to fabulous flat rear grounds. Beautiful perennial plantings all around. High end gas IBC furnace/hot water/cent air. 2 1/2 car gar (3 if tandem) . Sought-after central location near all that Sudbury has to offer-school system, rail trail, Swim & Tennis, Conservation, medical, shopping, etc EMPTY & ready for new owners to appreciate this home.

Save
Ask
Tour
Hide
Share
Listing Snapshot
Price 
$1,170,000
Days On Site 
136 Days
Bedrooms 
4
Inside Area (SqFt) 
3,900 sqft
Total Baths 
3
Full Baths 
2
Partial Baths 
1
Lot Size 
0.69 Acres
Year Built 
1961
MLS® Number 
73495728
Status 
Active
Property Tax 
$13,682
HOA/Condo/Coop Fees 
N/A
Sq Ft Source 
Other
Friends & Family
Recent Activity
2 days agoListing updated with changes from the MLS®
3 days agoPrice changed to $1,170,000
3 days agoStatus changed to Active
4 months agoListing first seen on site
General Features
Acres 
0.69
Attached Garage 
Yes
Foundation 
Concrete PerimeterBlock
Garage 
Yes
Garage Spaces 
2
Green Energy Efficient 
Thermostat
Levels 
Multi/Split
Parking 
PavedAttachedGarage Door OpenerStorageGarage Faces SideOversizedOff StreetGarage
Parking Spaces 
6
Property Sub Type 
Single Family Residence
Sewer 
Private Sewer
SqFt Above 
2600
SqFt Below 
1300
SqFt Total 
3900
Style 
Contemporary
Water Source 
Public
Zoning 
RESA
Interior Features
Appliances 
Tankless Water HeaterRangeOvenDishwasherMicrowaveWasherDryerENERGY STAR Qualified RefrigeratorENERGY STAR Qualified Dishwasher
Basement 
FullFinishedWalk-Out AccessInterior EntryConcrete
Cooling 
Central AirZoned
Electric 
Circuit Breakers200+ Amp Service
Fireplace 
Yes
Fireplace Features 
Living Room
Fireplaces 
2
Flooring 
WoodTileVinylCarpetConcreteHardwood
Heating 
Natural GasBaseboardFireplace(s)Zoned
Interior 
Walk-In Closet(s)Vaulted Ceiling(s)Cathedral Ceiling(s)Ceiling Fan(s)Open FloorplanRecessed Lighting
Laundry Features 
Laundry ClosetGas Dryer HookupWasher Hookup
Window Features 
Insulated WindowsScreens
Bedroom 2 
Dimensions - 12x12Area - 144
Bedroom 3 
Dimensions - 12x12Area - 144
Bedroom 4 
Dimensions - 13x16Area - 208
Dining Room 
Dimensions - 15x13Area - 195
Family Room 
Dimensions - 30x12Level - MainArea - 360
Kitchen 
Dimensions - 12x26Level - MainArea - 312
Living Room 
Dimensions - 22x15Area - 330
Master Bedroom 
Dimensions - 29x13Area - 377
Save
Ask
Tour
Hide
Share
Exterior Features
Construction Details 
Frame
Exterior 
Rain Gutters
Fencing 
Stone
Frontage 
146.00
Lot Features 
WoodedLevel
Patio And Porch 
PatioPorchEnclosed
Roof 
ShingleRubber
Windows/Doors 
Insulated WindowsScreens
Community Features
Community Features 
PoolTennis Court(s)ParkStable(s)
Financing Terms Available 
Contract
Roads 
Paved
Schools
School District
Unknown
Elementary School
Noyes
Middle School
Curtis
High School
Lincoln-Sudbury Rhs
Listing courtesy of Kathleen Wyman of Coldwell Banker Realty - Sudbury


The property listing data and information, or the Images, set forth herein were provided to MLS Property Information Network, Inc. from third party sources, including sellers, lessors, landlords, and public records, and were compiled by MLS Property Information Network, Inc. The property listing data and information, and the Images, are for the personal, non-commercial use of consumers having a good faith interest in purchasing, leasing or renting listed properties of the type displayed to them and may not be used for any purpose other than to identify prospective properties which such consumers may have a good faith interest in purchasing, leasing or renting. MLS Property Information Network, Inc. and its subscribers disclaim any and all representations and warranties as to the accuracy of the property listing data and information, or as to the accuracy of any of the Images, set forth herein.

Last checked 2026-08-17 10:25 PM UTC

Neighborhood & Commute
Source: Walkscore
Disclosure: Community information and market data powered by Constellation Data Labs. Information is deemed reliable but not guaranteed.
Save
Ask
Tour
Hide
Share
