
73 Westbourne StBoston, MA 02131
Due to the health concerns created by Coronavirus we are offering personal 1-1 online video walkthough tours where possible.
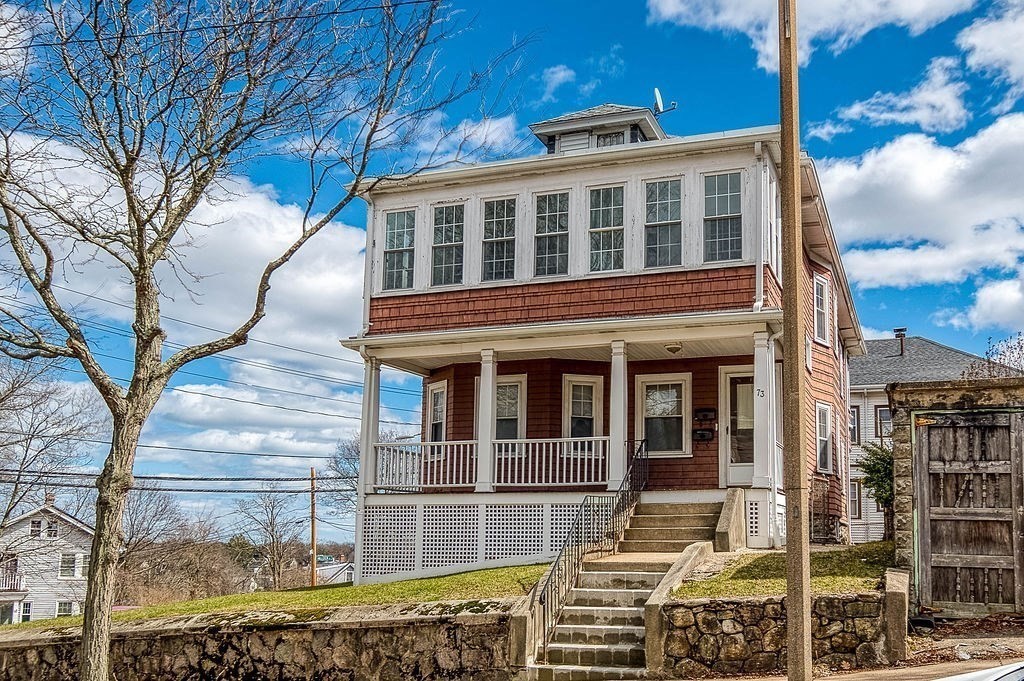
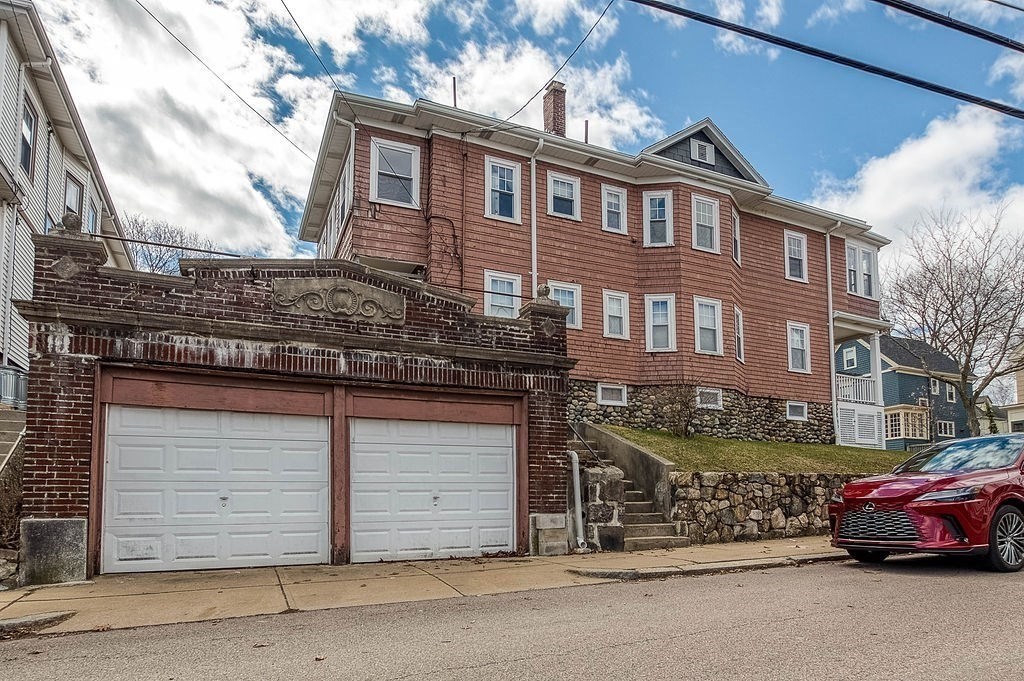
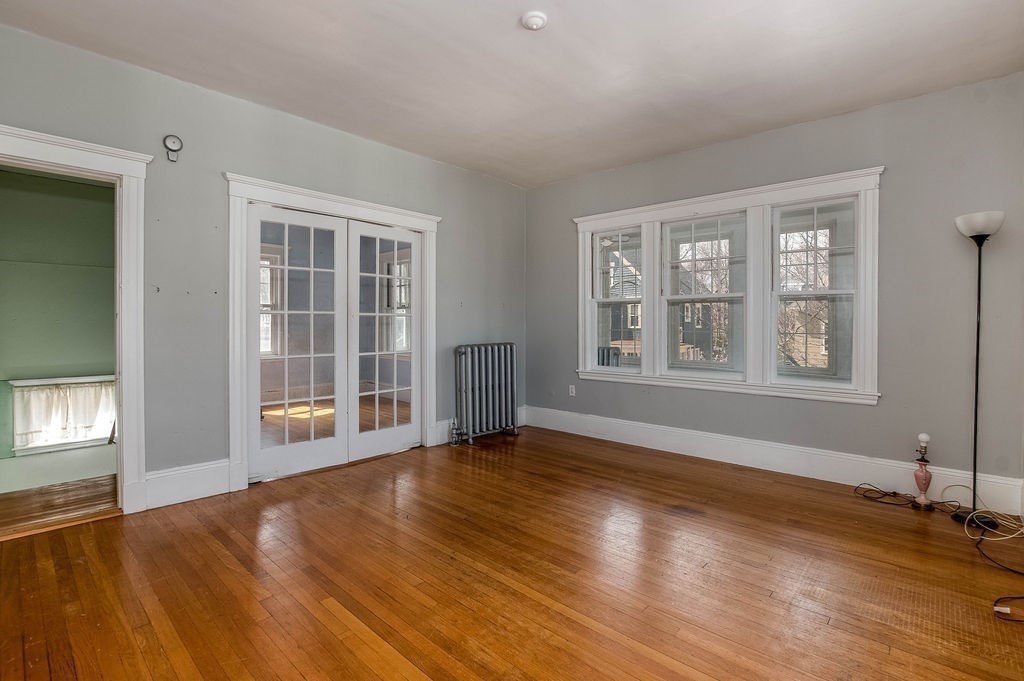
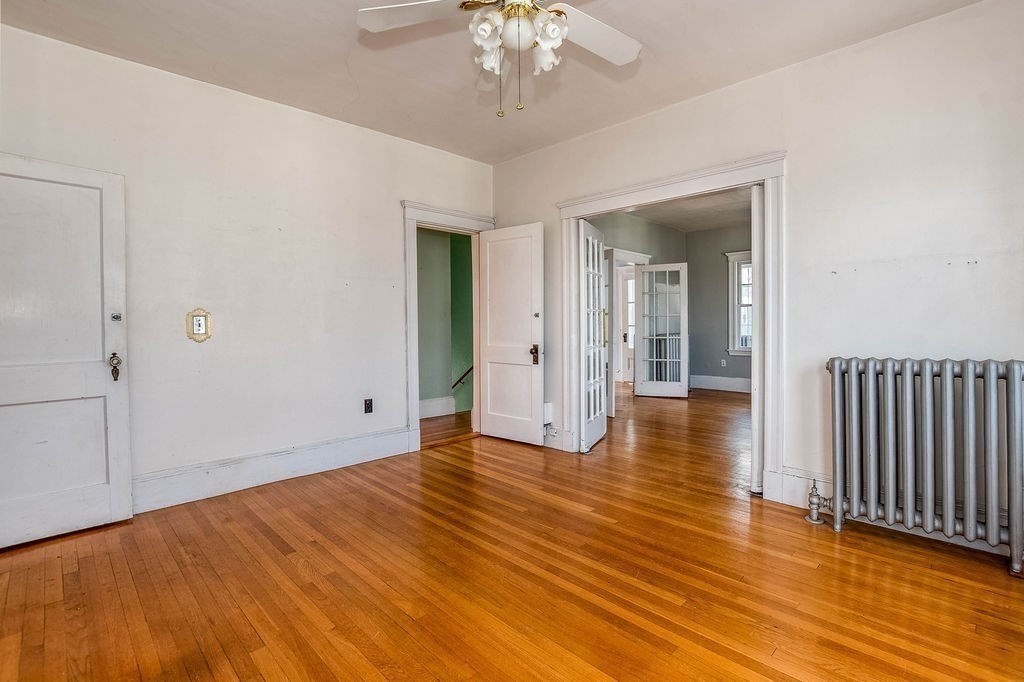
First time for sale in over 60 years! Bring your contractors and ideas!!! Sitting high and pretty with seasonal city views. Light and bright, 9' ceilings, spacious rooms, diamond in the rough! Perfect for condo conversion or multi-generational living situation. Original kitchens and baths. Mellow hardwood floors in most rooms, loaded with original charm. Solar panels are owned and service the 2nd floor. 1st floor long term Tenant at will. 2 car garage on Cornell St. Excellent ceiling height in basement great for storage or further expansion. Moments to commuter rail and shops! Fabulous parkway location close to all that Roslindale and West Roxbury has to offer. All photos with no furniture are of 2nd floor.1st floor does not have solar panels. Roof 2010, solar panels 2014, gas water heaters 2018, gas heating systems approx 20 yrs young.
| 4 weeks ago | Listing updated with changes from the MLS® | |
| 4 weeks ago | Status changed to Pending | |
| 4 months ago | Listing first seen on site |

The property listing data and information, or the Images, set forth herein were provided to MLS Property Information Network, Inc. from third party sources, including sellers, lessors, landlords, and public records, and were compiled by MLS Property Information Network, Inc. The property listing data and information, and the Images, are for the personal, non-commercial use of consumers having a good faith interest in purchasing, leasing or renting listed properties of the type displayed to them and may not be used for any purpose other than to identify prospective properties which such consumers may have a good faith interest in purchasing, leasing or renting. MLS Property Information Network, Inc. and its subscribers disclaim any and all representations and warranties as to the accuracy of the property listing data and information, or as to the accuracy of any of the Images, set forth herein.
Last checked 2026-08-18 11:17 PM UTC