
Harmony Village Condominiums3 Harmony Way 3Medway, MA 02053
Due to the health concerns created by Coronavirus we are offering personal 1-1 online video walkthough tours where possible.
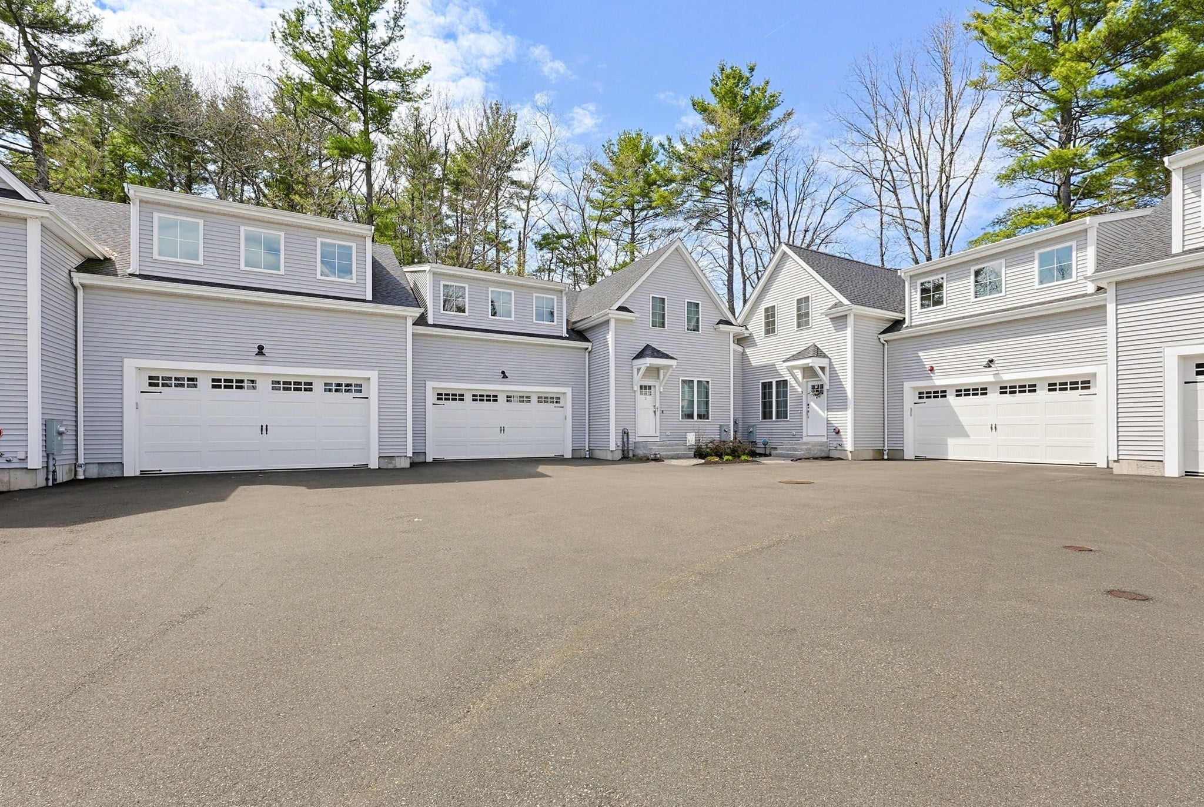
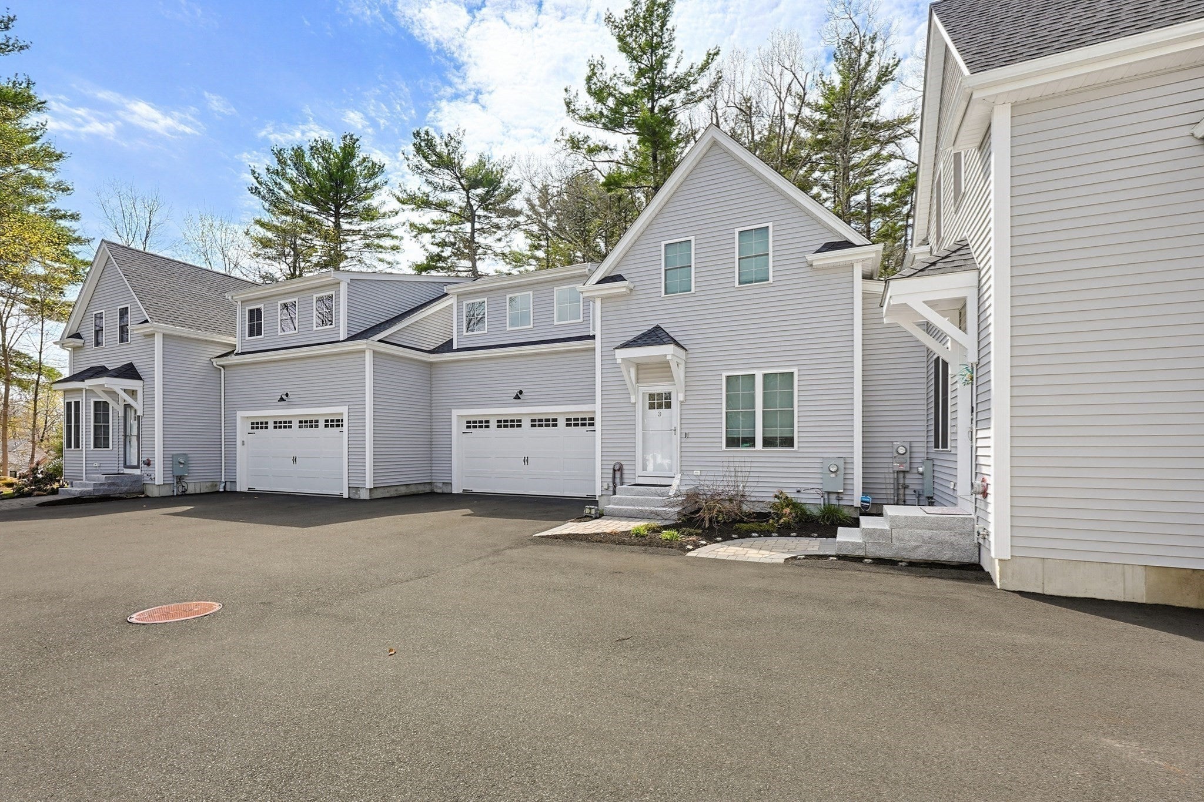
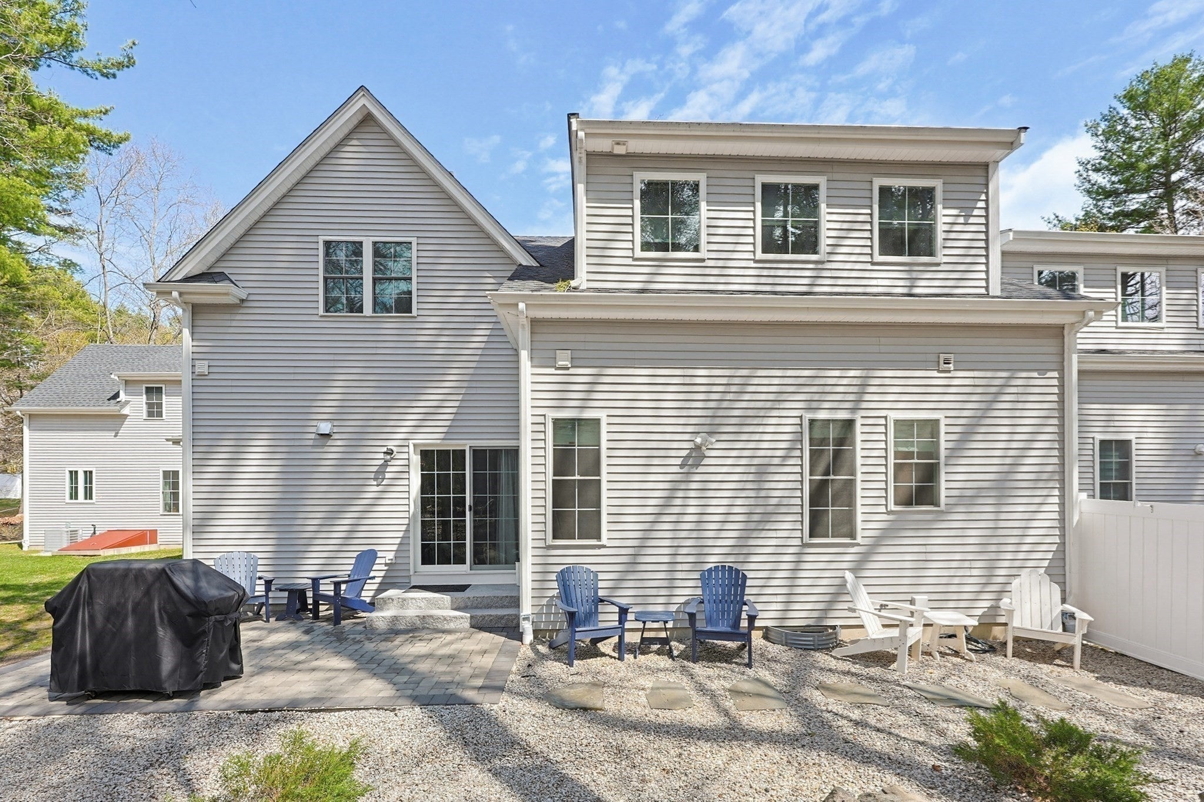
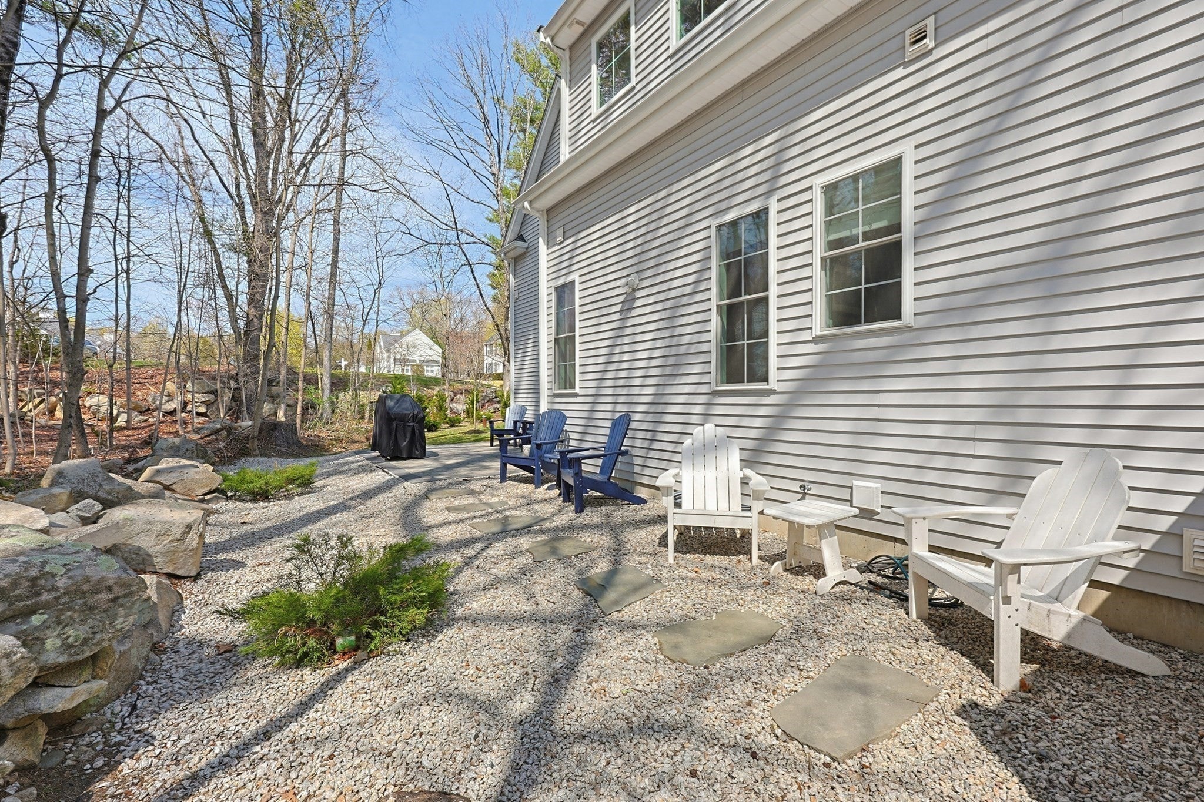
3 Harmony Way, Unit 3, in Medway, Massachusetts, offers a sophisticated residential experience within a 3,204-square-foot condominium. Completed in 2022, this three-story traditional residence remains in great condition, providing a refined balance of modern architecture and functional design. The kitchen serves as a central hub for culinary activity, equipped with stainless steel appliances and stone counters. An expansive island provides a functional workspace, complemented by the convenience of a built-in microwave. The living room serves as the heart of the home, defined by rich hardwood flooring and a fireplace that anchors the space, creating a setting suited for quiet evenings or hosting guests. The principal bedroom provides a private retreat, featuring hardwood flooring and the organizational ease of a walk-in closet. The attached ensuite bathroom is designed for comfort, offering a double vanity and a walk-in shower. This property incorporates thoughtful conveniences including a built-in garage with two parking spaces and a private patio for outdoor relaxation. With its combination of contemporary finishes and a traditional structure on a substantial 54,450-square-foot lot, this condominium represents a significant opportunity for those seeking a modern, low-maintenance lifestyle. You are invited to schedule a private showing to experience the exceptional quality and design. Seller to pay one year of condo fees to the association at closing. Sellers will pay one year of condo fees to condo association at closing.
| 4 weeks ago | Listing updated with changes from the MLS | |
| 4 weeks ago | Price changed to $685,000 | |
| 4 weeks ago | Status changed to Active | |
| 7 months ago | Listing first seen on site |

The property listing data and information, or the Images, set forth herein were provided to MLS Property Information Network, Inc. from third party sources, including sellers, lessors, landlords, and public records, and were compiled by MLS Property Information Network, Inc. The property listing data and information, and the Images, are for the personal, non-commercial use of consumers having a good faith interest in purchasing, leasing or renting listed properties of the type displayed to them and may not be used for any purpose other than to identify prospective properties which such consumers may have a good faith interest in purchasing, leasing or renting. MLS Property Information Network, Inc. and its subscribers disclaim any and all representations and warranties as to the accuracy of the property listing data and information, or as to the accuracy of any of the Images, set forth herein.
Last checked 2026-11-19 11:15 PM UTC