
The Pines At Robbins Brook27 Hartland Way 201Acton, MA 01720
Due to the health concerns created by Coronavirus we are offering personal 1-1 online video walkthough tours where possible.
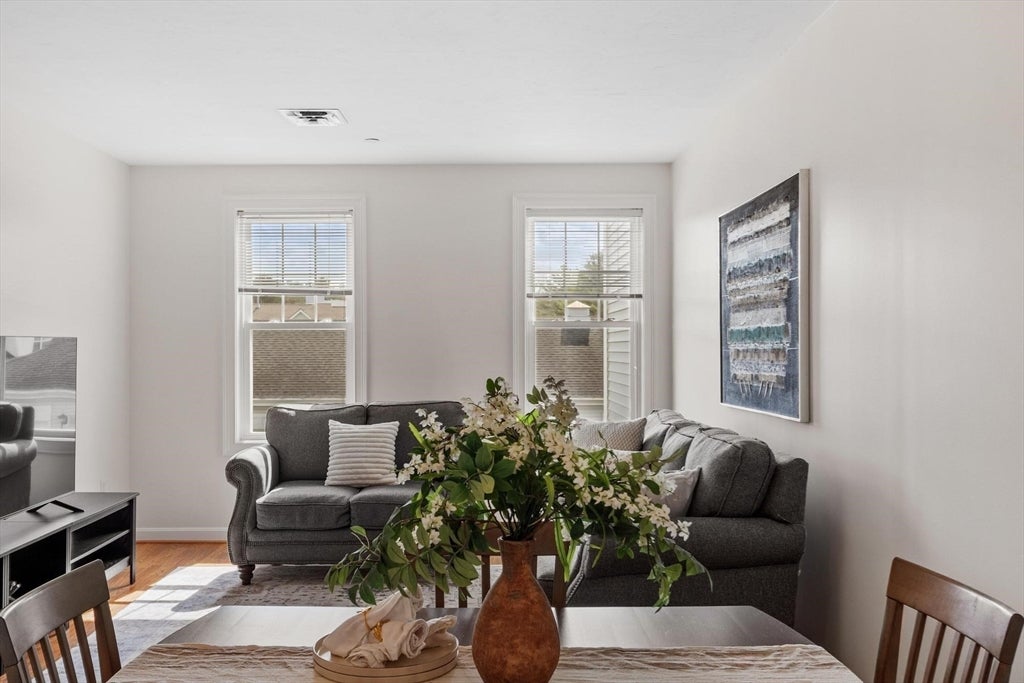
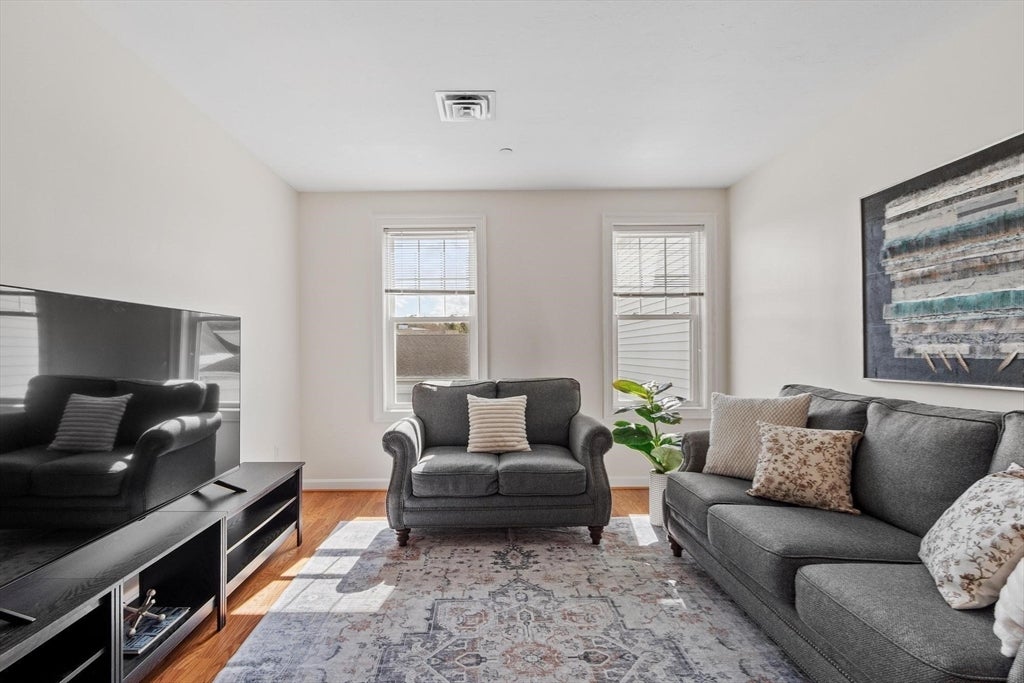
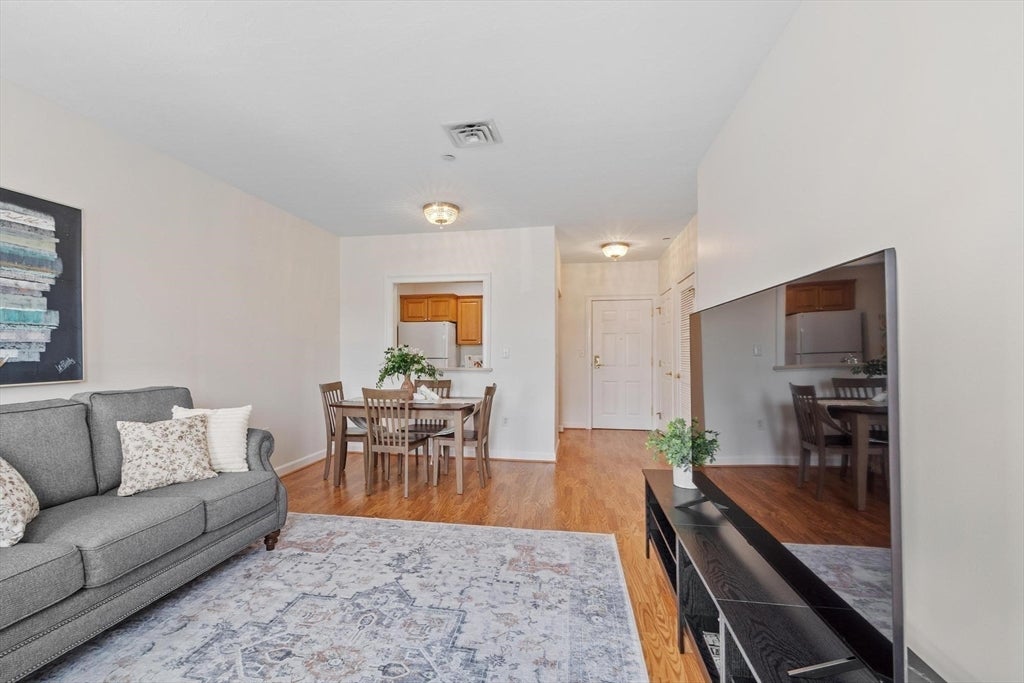
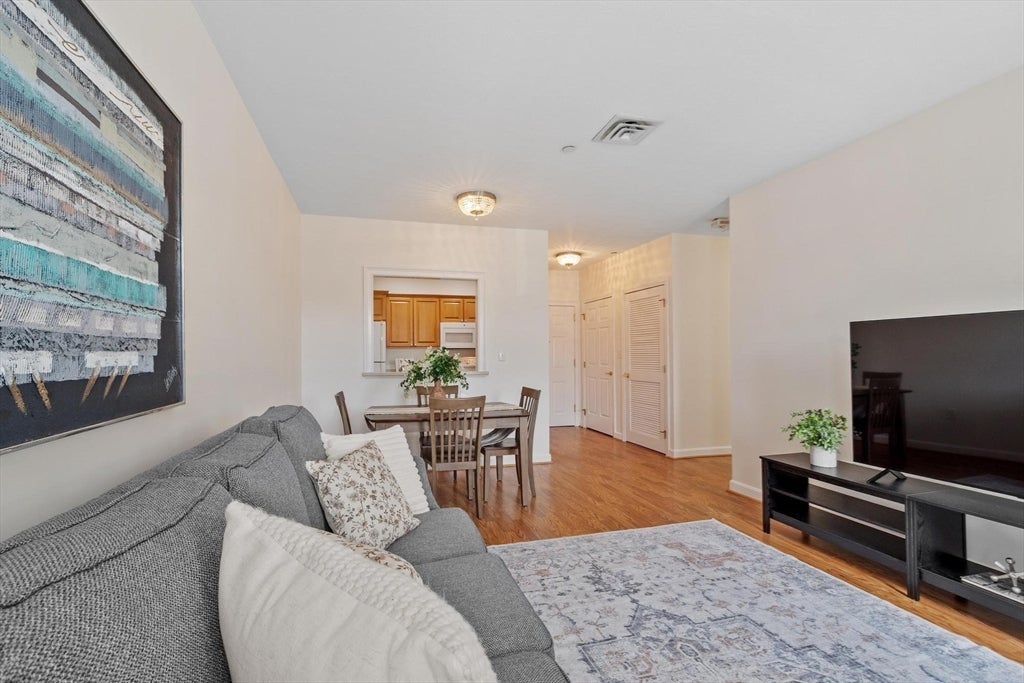
Enjoy the peace of mind that comes with a condo fee covering nearly all of your regular housing expenses—including heat, hot water, water, sewer, master insurance, exterior maintenance, landscaping, snow removal, elevator, professional management, reserve contributions & more—leaving electricity as one of the few regular utilities you'll pay separately. / As an added bonus, the seller is offering to pay your first month of condo fees to help offset the condominium's one-time transfer fee due at closing. / Welcome to The Pines at Robbins Brook, a sought-after 55+ community in Acton offering an active, low-maintenance lifestyle in a peaceful setting. Unit 201 is a refreshed, single-level 2-bedroom home—no stairs to manage, with elevator access to every floor—combining comfort, convenience & exceptional value. / The community is professionally managed with a recent reserve study & no current special assessments, thoughtfully planned for the future. / The bright, open floor plan creates an inviting space for everyday living & entertaining, while the spacious primary suite features a walk-in closet & private bath. The second bedroom is perfect for guests, a home office, craft room, or hobbies. In-unit laundry & a private storage room just one floor above provide everyday convenience. / A rare highlight is the deeded detached garage (#8), complete with additional storage & conveniently located just across from the building's front entrance, along with a dedicated parking space. / Step directly from the patio onto the Bruce Freeman Rail Trail, one of the region's premier walking & biking trails connecting multiple communities. Just minutes away, enjoy NARA Park, summer concerts, pickleball, Emerson Hospital, shopping, restaurants & everyday conveniences. / Residents enjoy welcoming common spaces including a library, sitting areas, beautifully landscaped grounds, an outdoor patio & a function room with a full kitchen for gatherings & celebrations. / Whether you're ready to simplify, stay active, or help a loved one find the perfect next home, Unit 201 offers an exceptional opportunity in one of Acton's most desirable 55+ communities. / Video: https://tours.madorephotography.com/bwqNW86m
| yesterday | Listing updated with changes from the MLS® | |
| yesterday | Status changed to Active Under Contract | |
| 4 weeks ago | Price changed to $375,000 | |
| 4 months ago | Listing first seen on site |

The property listing data and information, or the Images, set forth herein were provided to MLS Property Information Network, Inc. from third party sources, including sellers, lessors, landlords, and public records, and were compiled by MLS Property Information Network, Inc. The property listing data and information, and the Images, are for the personal, non-commercial use of consumers having a good faith interest in purchasing, leasing or renting listed properties of the type displayed to them and may not be used for any purpose other than to identify prospective properties which such consumers may have a good faith interest in purchasing, leasing or renting. MLS Property Information Network, Inc. and its subscribers disclaim any and all representations and warranties as to the accuracy of the property listing data and information, or as to the accuracy of any of the Images, set forth herein.
Last checked 2026-08-18 11:02 PM UTC