
117 Ayer RoadHarvard, MA 01451
Due to the health concerns created by Coronavirus we are offering personal 1-1 online video walkthough tours where possible.
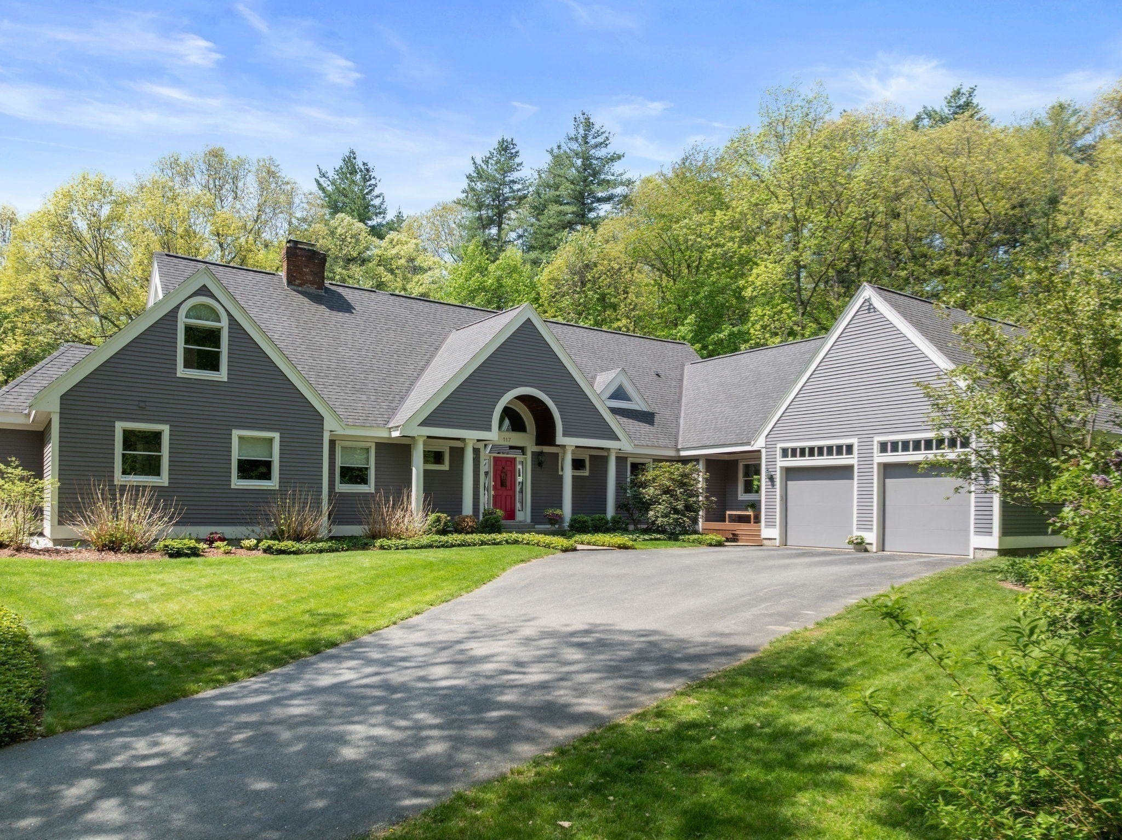
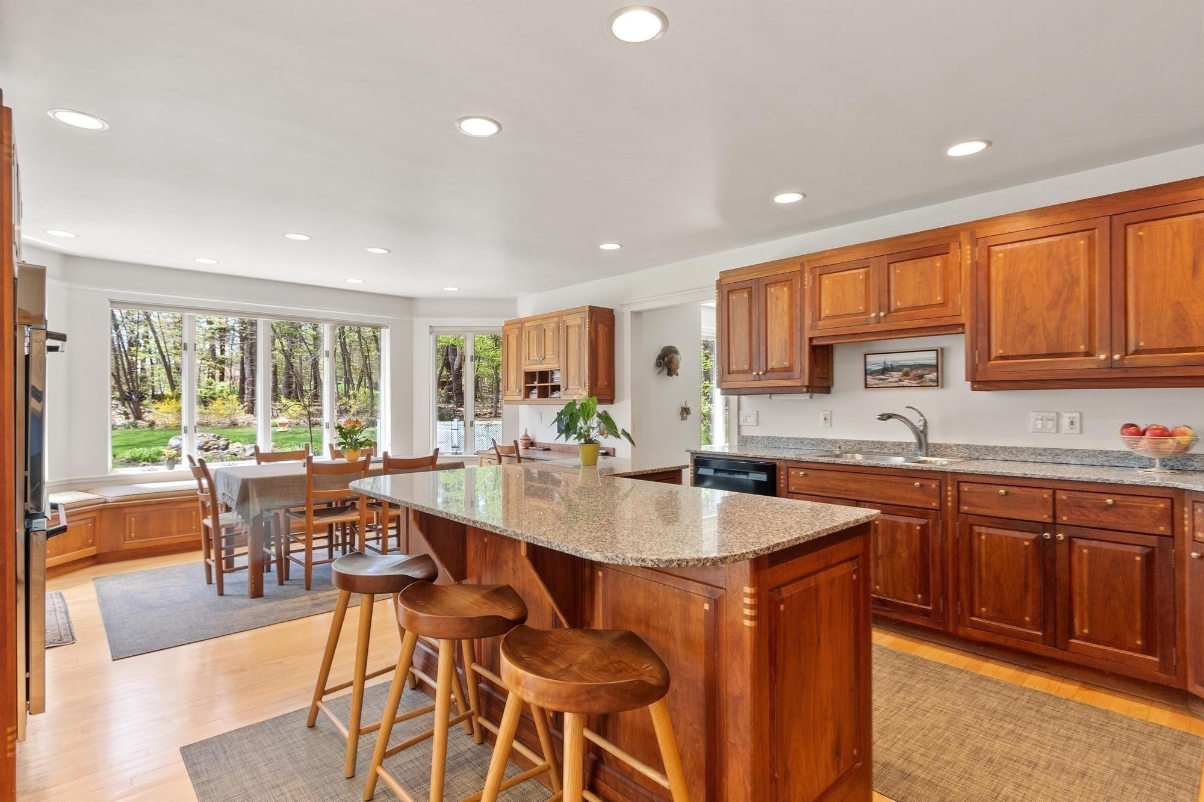
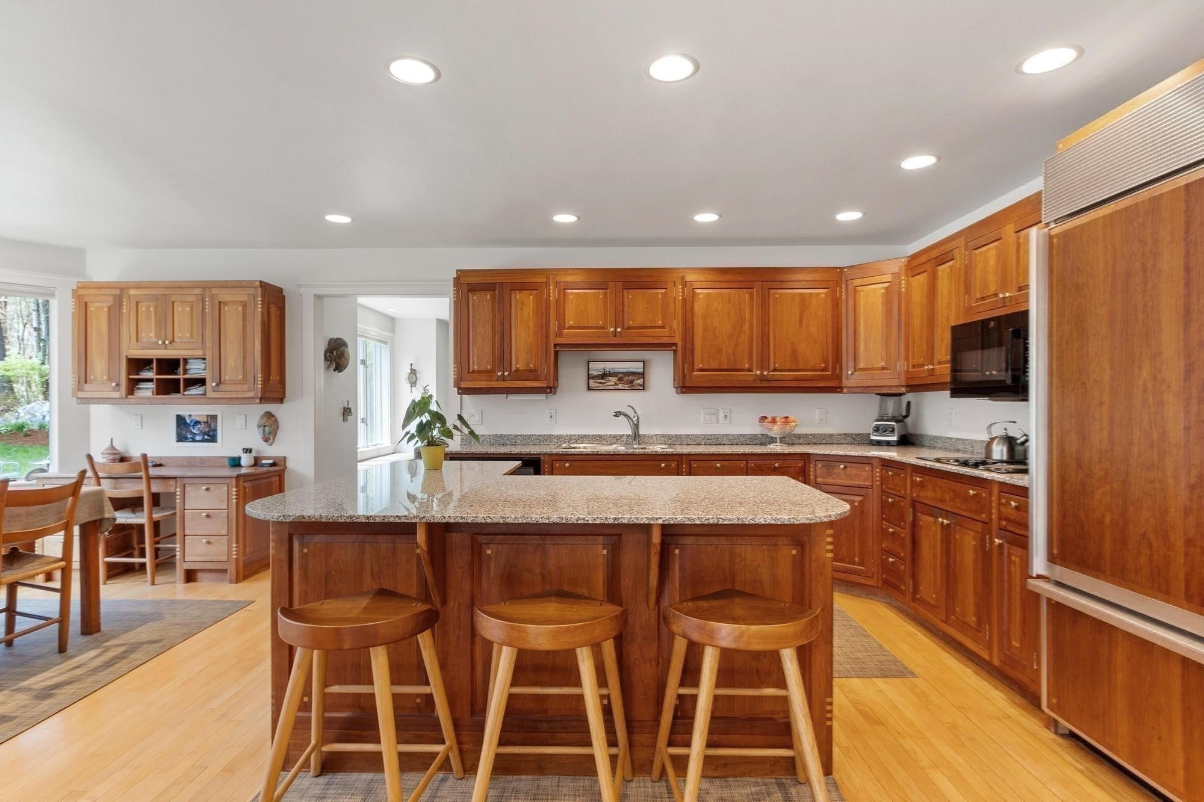
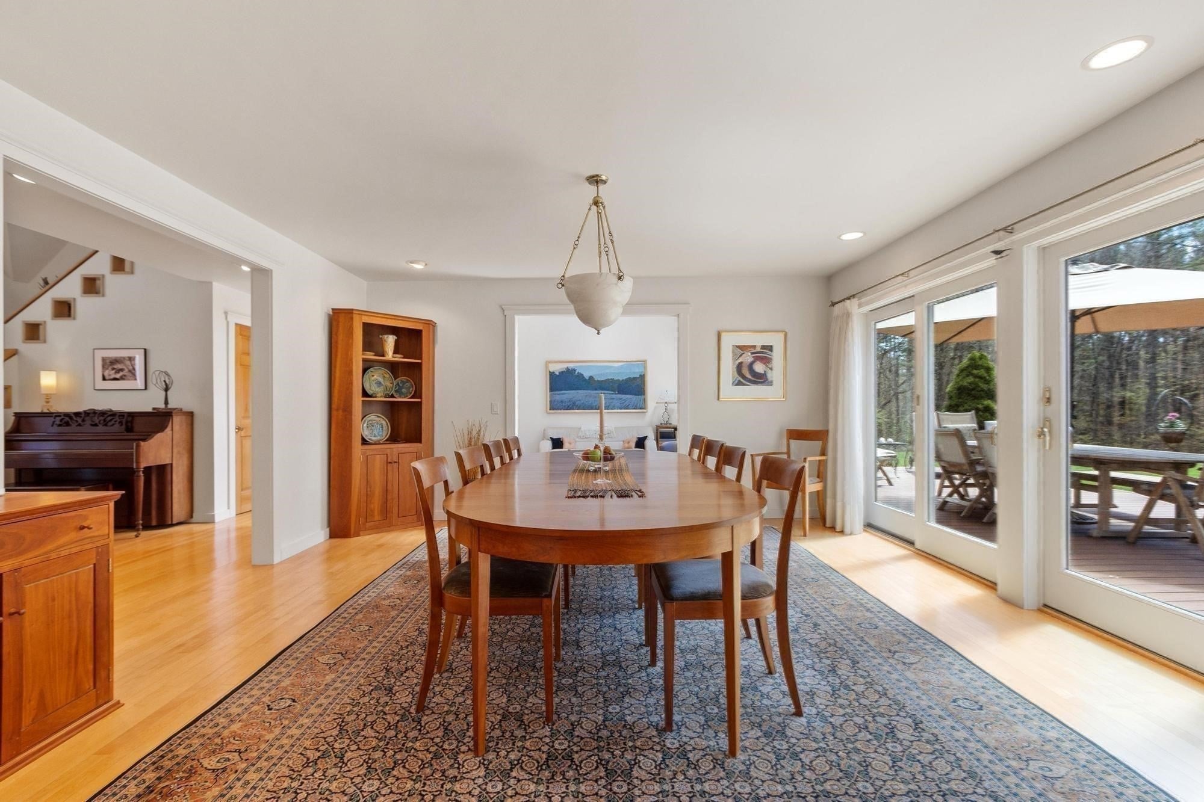
Welcome to 117 Ayer Road, where classic charm meets an unparalleled location! Intentional design, enduring beauty and everyday ease. This property offers a rare opportunity to plant roots in Harvard, a town celebrated for its commitment to academic excellence and a lifestyle defined by natural beauty. Providing a perfect backdrop for both quiet mornings and vibrant entertaining, this exceptional custom built home offers a seamless connection to its natural surroundings & is filled with sunlight, expansive windows, glass doors & a desirable southern rear exposure. Light maple floors, custom cherry cabinetry w/ maple inlay & built-in cherry casework create a cohesive, timeless aesthetic, complemented by Thos. Moser furnishings and a warm white palette throughout.Storage is abundant, featuring window seats, generous closets & an unfinished basement with flexible future potential (approx 2200sf). Outdoor living is equally inviting with a private heated gunite pool & spa designed with naturalistic plantings, along with established gardens, level recreation land& basketball area. Updates include roof (2021–2024), Azek decking (2020), pool equipment (2023–2025), hot water heater, well tank&new dishwasher(2026). Central Air. Solar ready. For those who prioritize top-tier education, this address is a doorway in to the prestigious Harvard school district. The Bromfield School is currently ranked 4th in Massachusetts, 161st nationally by U.S. News & World Report and it is a 2026 'School of Recognition,' an honor by the state for exceptional academic growth and achievement. Whether you're drawn to the area for its small town charm, the sprawling nearby conservation lands and farms, or the peace of mind that comes with a strong education system, this property delivers. Join a community that truly values its future and come see why this home offers the perfect place to start your next chapter!
| 3 weeks ago | Listing updated with changes from the MLS | |
| a month ago | Status changed to Active | |
| 2 months ago | Price changed to $1,690,000 | |
| 6 months ago | Listing first seen on site |

The property listing data and information, or the Images, set forth herein were provided to MLS Property Information Network, Inc. from third party sources, including sellers, lessors, landlords, and public records, and were compiled by MLS Property Information Network, Inc. The property listing data and information, and the Images, are for the personal, non-commercial use of consumers having a good faith interest in purchasing, leasing or renting listed properties of the type displayed to them and may not be used for any purpose other than to identify prospective properties which such consumers may have a good faith interest in purchasing, leasing or renting. MLS Property Information Network, Inc. and its subscribers disclaim any and all representations and warranties as to the accuracy of the property listing data and information, or as to the accuracy of any of the Images, set forth herein.
Last checked 2026-11-18 09:08 PM UTC