
37 Putnam Hill RoadSutton, MA 01590
Due to the health concerns created by Coronavirus we are offering personal 1-1 online video walkthough tours where possible.
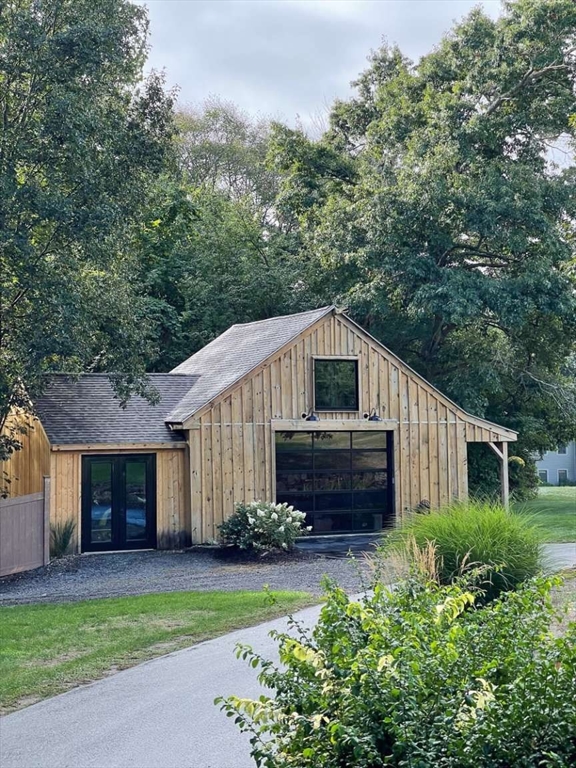
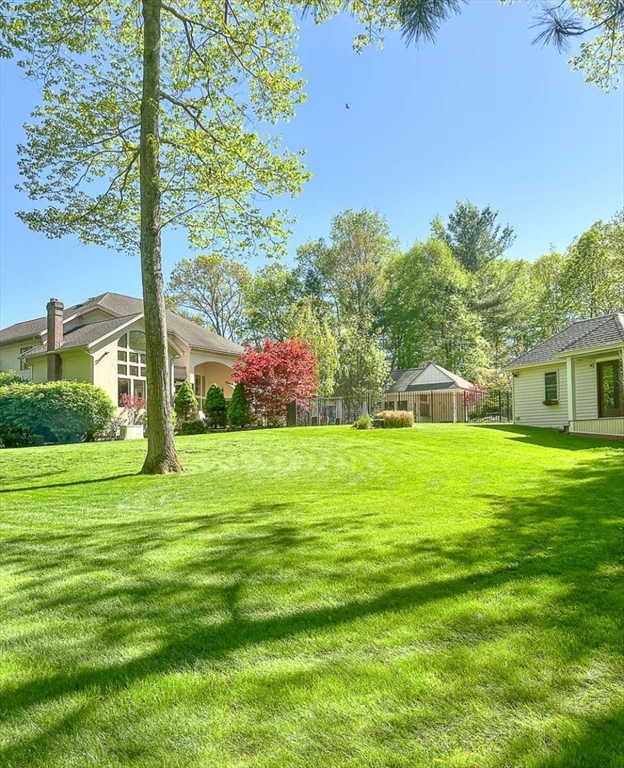
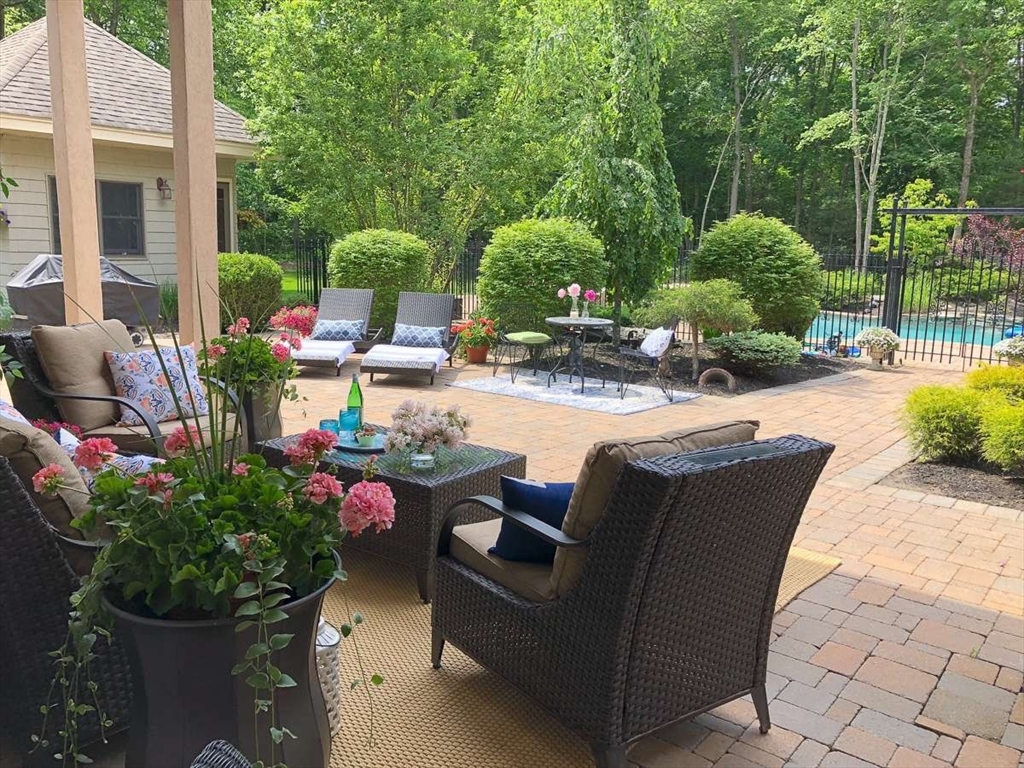
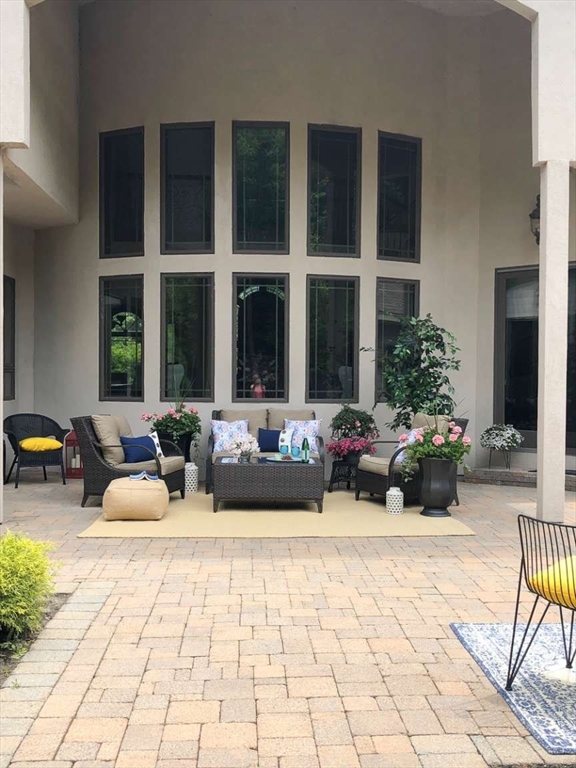
Live like you’re on vacation year-round on more than 6 acres offering complete privacy. This Modern Mediterranean estate is within walking distance of Sutton schools and town center and just minutes from the Mass Pike and Route 146. The main residence offers 4,500+ sq ft above grade plus approximately 1,200 sq ft of additional finished walkout space. The flexible layout includes 4+ bedrooms, 3.5 baths, a loft and multiple flex rooms. A private first-floor suite provides space for multigenerational living or guests, while the second floor has a separate primary suite. Additional features include two laundry spaces, a Wolf and Sub-Zero kitchen, a 3-car garage, 400-amp electrical service and a whole-house generator. Everything is done and ready to enjoy. Outside, the saltwater gunite pool is surrounded by lush landscaping. The 15x40 pool house includes a kitchenette and additional space that may have potential for an ADU conversion, subject to municipal approval. A separate pump house provides walk-in storage. The post-and-beam barn has a 24x32 main section plus additional storage spaces, with options for a studio, toy barn, office or other use. The property also includes a dedicated wood shed and a custom chicken coop, affectionately known as the “chicken mansion,” which could be repurposed as a garden or potting shed. Two private suites, a finished walkout and multiple flex rooms provide options for multigenerational living, overnight guests, entertaining or simply having room to spread out. With the main residence, more than 6 acres, pool, pool house and barn, this is the Sutton compound you have always talked about.
| 8 hours ago | Listing updated with changes from the MLS® | |
| 4 weeks ago | Price changed to $1,745,000 | |
| 4 weeks ago | Status changed to Active | |
| 3 months ago | Listing first seen on site |

The property listing data and information, or the Images, set forth herein were provided to MLS Property Information Network, Inc. from third party sources, including sellers, lessors, landlords, and public records, and were compiled by MLS Property Information Network, Inc. The property listing data and information, and the Images, are for the personal, non-commercial use of consumers having a good faith interest in purchasing, leasing or renting listed properties of the type displayed to them and may not be used for any purpose other than to identify prospective properties which such consumers may have a good faith interest in purchasing, leasing or renting. MLS Property Information Network, Inc. and its subscribers disclaim any and all representations and warranties as to the accuracy of the property listing data and information, or as to the accuracy of any of the Images, set forth herein.
Last checked 2026-08-18 10:32 PM UTC