
150 Fruit StHopkinton, MA 01748
Due to the health concerns created by Coronavirus we are offering personal 1-1 online video walkthough tours where possible.
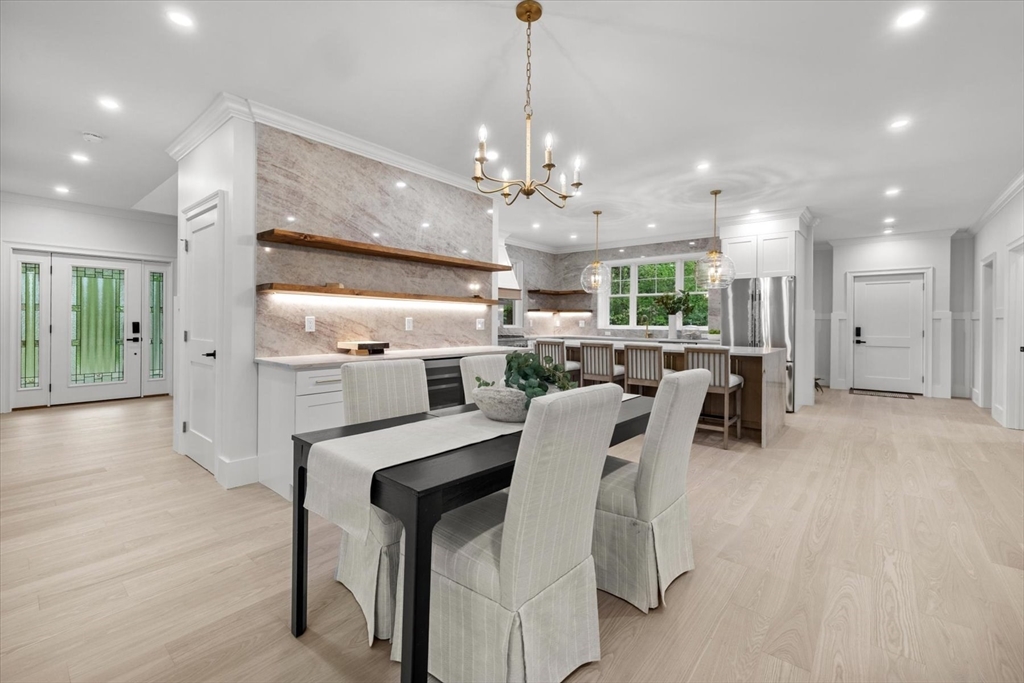
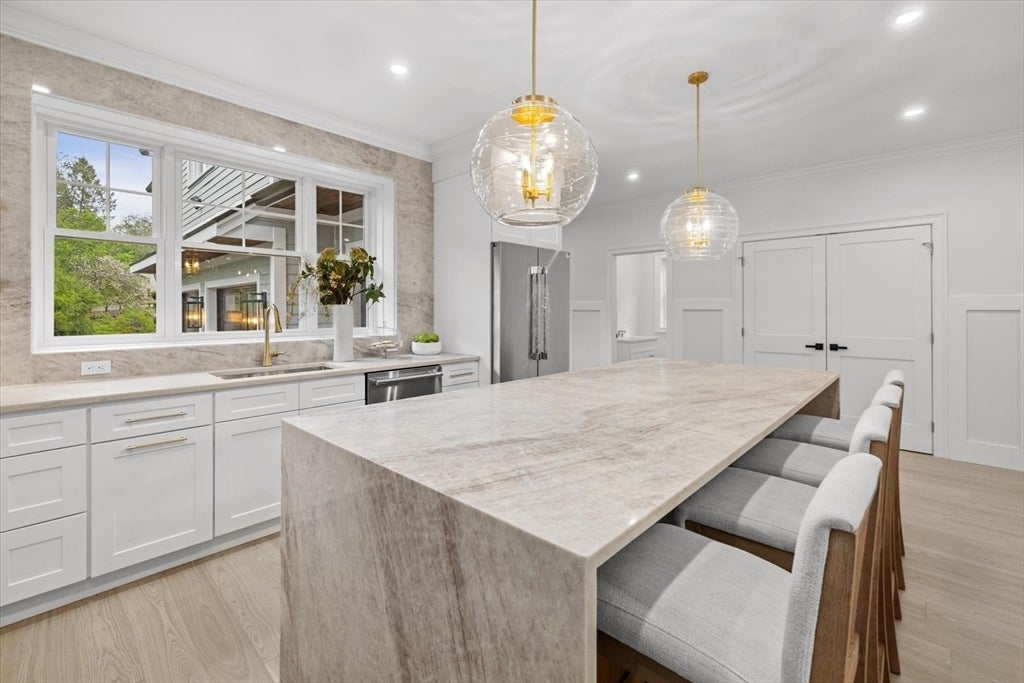
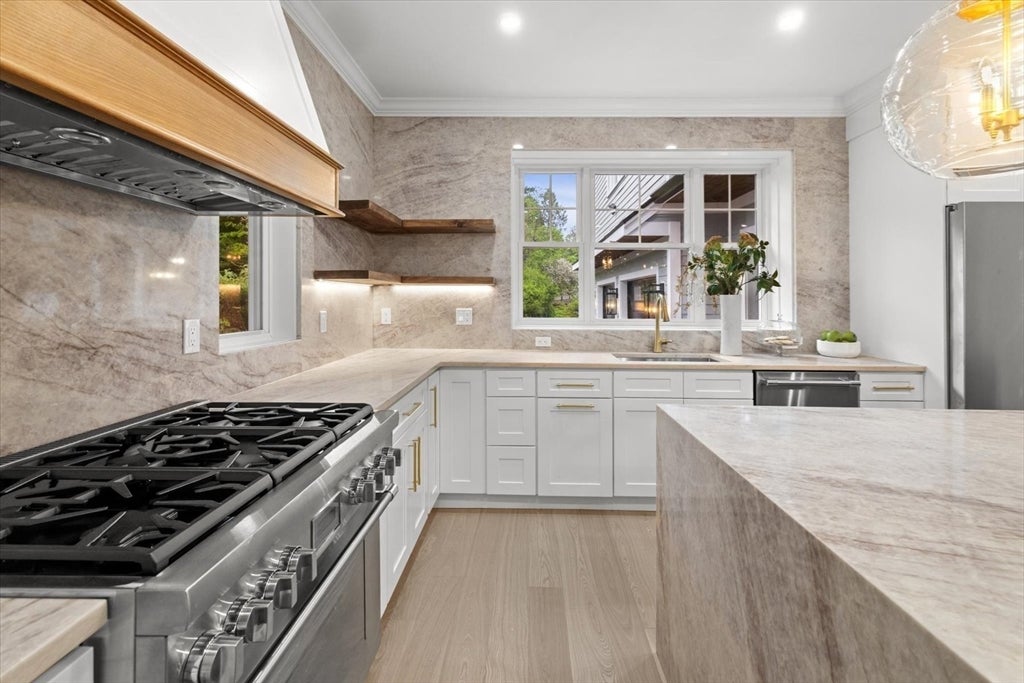
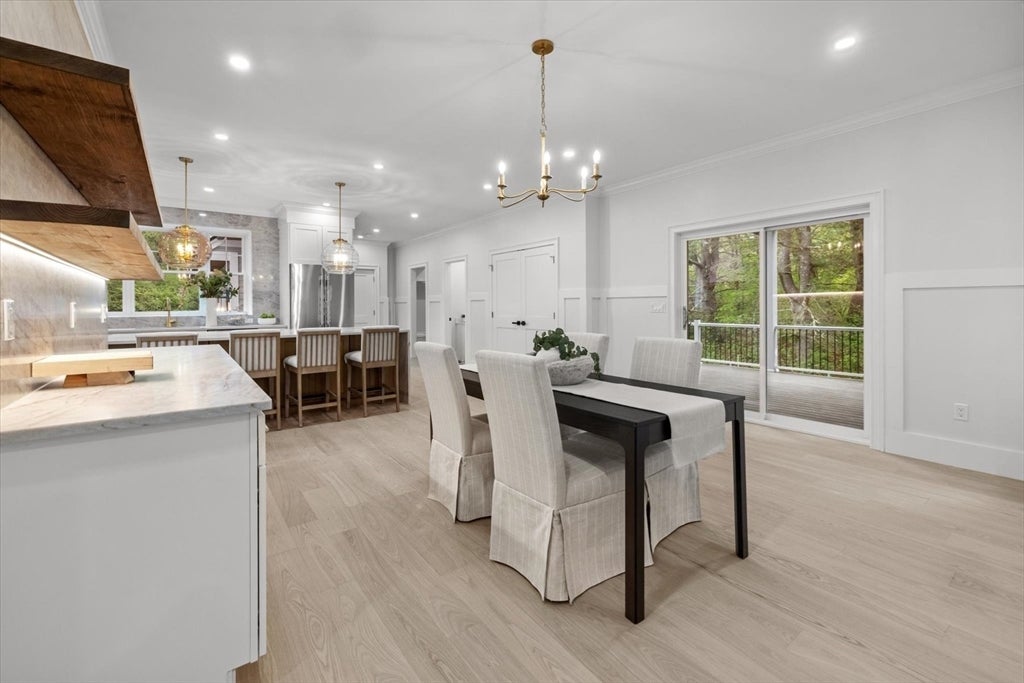
Stunning new construction set on almost 2 acres of wooded land directly across from entrance to a desirable Hopkinton neighborhood. Beautiful chef’s kitchen featuring counter-to-ceiling quartz, 6-burner gas stove, Thermador appliances, ample storage, and a coffee/wet bar, opening to the dining area & living room with a gas fireplace. Sliders open to an expansive covered back porch that create a beautiful oasis to enjoy the views of acres of conservation land. Private office overlooks front porch on the first level. Upstairs offers 4 spacious bedrooms with 3 attached full bathrooms. Each bathroom is equipped with a WIFI enabled smart toilet! Laundry room with pet washing station conveniently located outside the primary suite. Primary suite features vaulted ceilings, a resort-style bathroom, and an expansive walk-in closet with a luxurious center island. Finished basement perfect for additional living space with 2 sump pumps for added peace of mind. This home is a rare fine with custom upscale finishes throughout. It sits directly across the street from the entryway to a large, desirable, Hopkinton neighborhood, perfect for dog walking or bike riding. Space, privacy, and amenities in ideal Hopkinton location!
| 7 hours ago | Listing updated with changes from the MLS® | |
| 7 hours ago | Price changed to $1,840,000 | |
| 7 hours ago | Status changed to Active | |
| 3 months ago | Listing first seen on site |

The property listing data and information, or the Images, set forth herein were provided to MLS Property Information Network, Inc. from third party sources, including sellers, lessors, landlords, and public records, and were compiled by MLS Property Information Network, Inc. The property listing data and information, and the Images, are for the personal, non-commercial use of consumers having a good faith interest in purchasing, leasing or renting listed properties of the type displayed to them and may not be used for any purpose other than to identify prospective properties which such consumers may have a good faith interest in purchasing, leasing or renting. MLS Property Information Network, Inc. and its subscribers disclaim any and all representations and warranties as to the accuracy of the property listing data and information, or as to the accuracy of any of the Images, set forth herein.
Last checked 2026-08-18 11:33 PM UTC