Browse Listings

Save
Ask
Tour
Hide
Share
$8,500
90 Days On Site

180 Eliot St
Brookline, MA 02467

For Rent|Single Family Residence|Pending
4
Beds
3
Total Baths
3
Full Baths
3,079
SqFt
$3
/SqFt
1952
Built
County:
Norfolk

Due to the health concerns created by Coronavirus we are offering personal 1-1 online video walkthough tours where possible.
180 Eliot St180 Eliot St180 Eliot St180 Eliot St
Save
Ask
Tour
Hide
Share

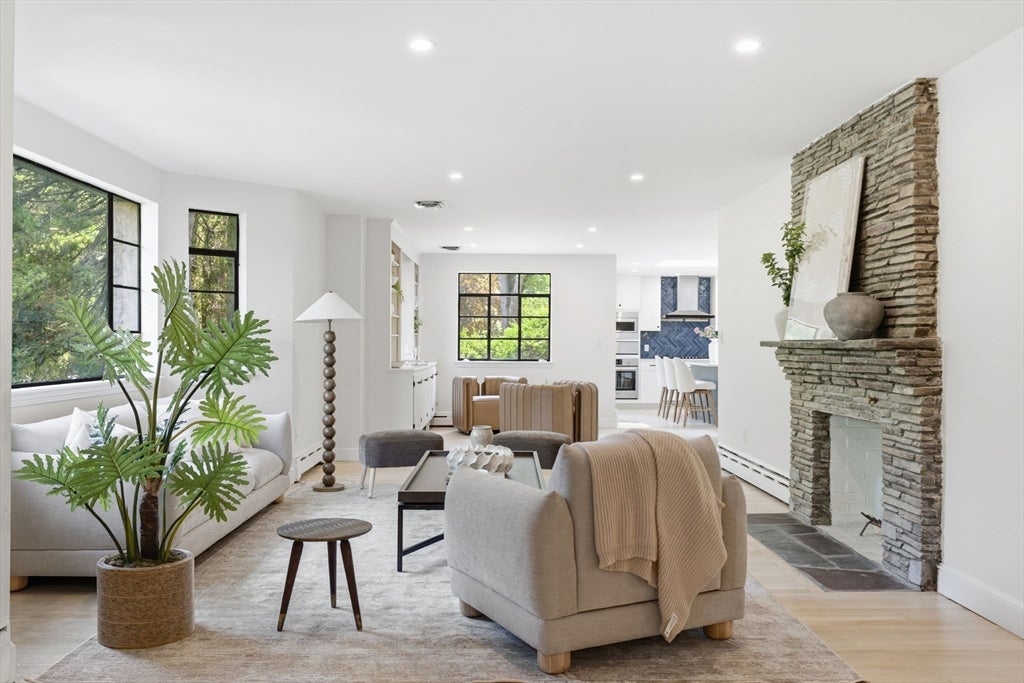
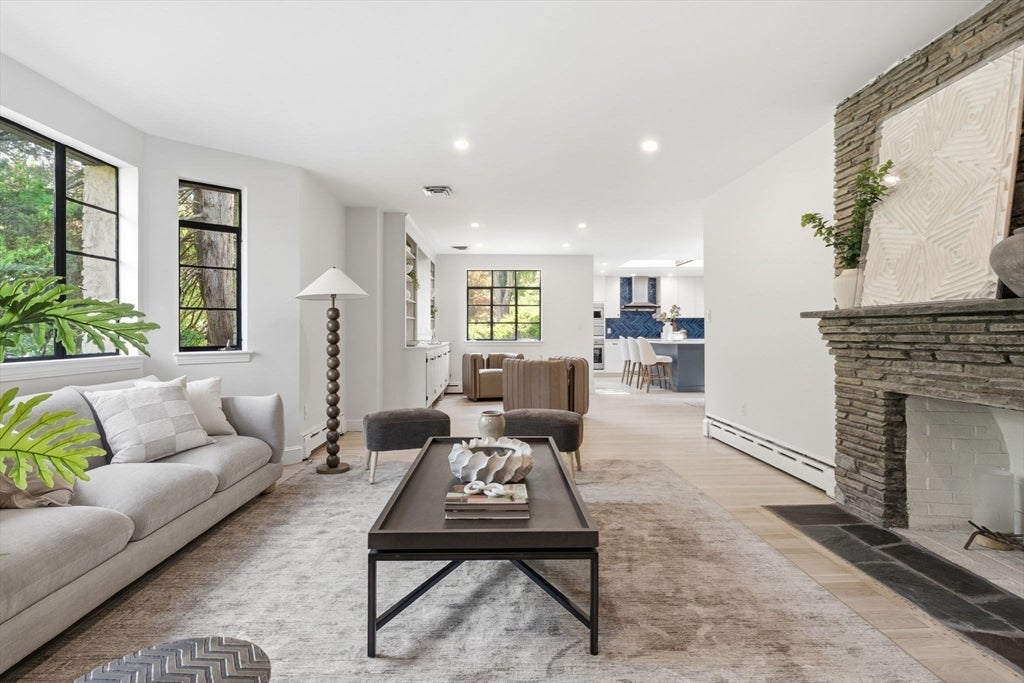
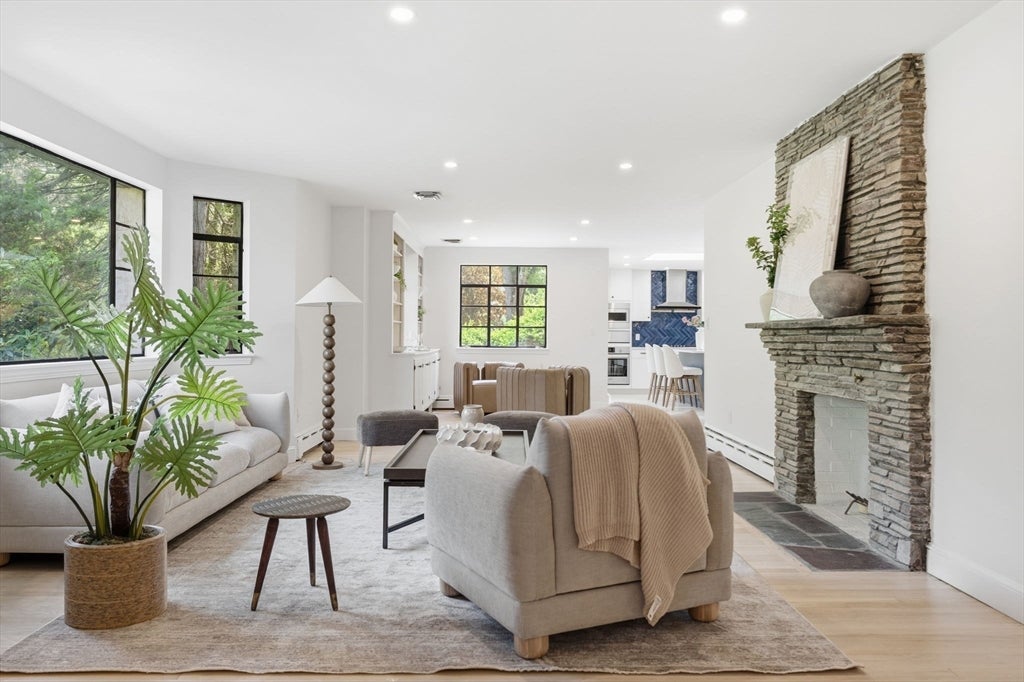
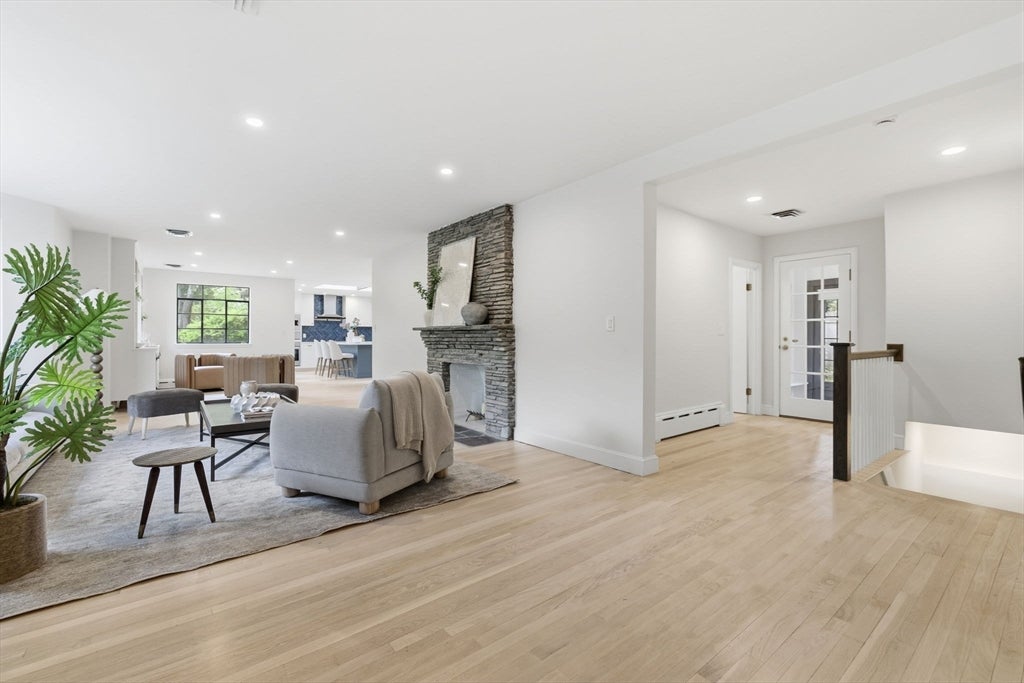
Located in the highly sought-after Roland Hayes School neighborhood of Chestnut Hill, 180 Eliot Street offers over 3,000 square feet of beautifully updated living space on a 0.26-acre lot. The fully renovated first floor features a bright, open layout filled with natural light, including a spacious living room, formal dining area, and an eat-in kitchen designed for both everyday living and entertaining. The bedroom wing includes a private primary suite with its own bath, along with three additional bedrooms that provide ideal space for family, guests, or flexible use. The expansive lower level offers exceptional flexibility with a large family room, dedicated home office, full bath, laundry area, and direct access to the attached garage. Hardwood floors, central air, and a partially fenced backyard complete this lovingly maintained home, within 1 mile of MBTA,offering access to top schools, parks, shopping, and medical institutions in one of Chestnut Hill’s most desirable neighborhoods

Save
Ask
Tour
Hide
Share
Listing Snapshot
Price 
$8,500
Days On Site 
90 Days
Bedrooms 
4
Inside Area (SqFt) 
3,079 sqft
Total Baths 
3
Full Baths 
3
Partial Baths 
N/A
Lot Size 
N/A
Year Built 
1952
MLS® Number 
73522279
Status 
Pending
Property Tax 
N/A
HOA/Condo/Coop Fees 
N/A
Sq Ft Source 
N/A
Friends & Family
Recent Activity
3 weeks agoListing updated with changes from the MLS®
3 weeks agoStatus changed to Pending
2 months agoPrice changed to $8,500
3 months agoListing first seen on site
General Features
Available on 
2026-05-21
Garage 
Yes
Garage Spaces 
1
Lease Term 
12 Months
Parking Spaces 
5
Pets 
Yes
Property Sub Type 
Single Family Residence
SqFt Above 
2093
SqFt Below 
986
SqFt Total 
3079
Interior Features
Appliances 
RangeOvenDishwasherDisposalMicrowaveRefrigeratorWasher/Dryer
Cooling 
Fireplace 
Yes
Fireplace Features 
Family RoomLiving Room
Fireplaces 
2
Heating 
Natural GasHot Water
Interior 
Master DownstairsOpen FloorplanRecessed Lighting
Laundry Features 
In Unit
Main Level Bedrooms 
4
Bathroom 1 
Dimensions - 12.333333333x7.666666666Level - MainArea - 94
Bathroom 2 
Dimensions - 6.416666666x7.416666666Level - MainArea - 47
Bathroom 3 
Dimensions - 6.583333333x7.75Level - BasementArea - 51
Bedroom 2 
Dimensions - 16.333333333x11.25Level - MainArea - 183
Bedroom 3 
Dimensions - 12.25x11.166666666Level - MainArea - 136
Bedroom 4 
Dimensions - 14.083333333x9Level - MainArea - 126
Dining Room 
Dimensions - 12.833333333x12.75Level - MainArea - 163
Family Room 
Dimensions - 28.333333333x15.083333333Level - BasementArea - 427
Kitchen 
Dimensions - 12.75x12.75Level - FirstArea - 162
Living Room 
Dimensions - 32x15.083333333Level - MainArea - 482
Master Bedroom 
Dimensions - 16.75x11.166666666Level - MainArea - 187
Save
Ask
Tour
Hide
Share
Exterior Features
Fencing 
Fenced
Community Features
Community Features 
ParkGolf
MLS Area 
Chestnut Hill
Schools
School District
Unknown
Elementary School
Roland Hayes
Middle School
Unknown
High School
Bhs
Listing courtesy of The Sarkis Team of Douglas Elliman Real Estate - The Sarkis Team


The property listing data and information, or the Images, set forth herein were provided to MLS Property Information Network, Inc. from third party sources, including sellers, lessors, landlords, and public records, and were compiled by MLS Property Information Network, Inc. The property listing data and information, and the Images, are for the personal, non-commercial use of consumers having a good faith interest in purchasing, leasing or renting listed properties of the type displayed to them and may not be used for any purpose other than to identify prospective properties which such consumers may have a good faith interest in purchasing, leasing or renting. MLS Property Information Network, Inc. and its subscribers disclaim any and all representations and warranties as to the accuracy of the property listing data and information, or as to the accuracy of any of the Images, set forth herein.

Last checked 2026-08-20 01:25 AM UTC

Neighborhood & Commute
Source: Walkscore
Disclosure: Community information and market data powered by Constellation Data Labs. Information is deemed reliable but not guaranteed.
Save
Ask
Tour
Hide
Share