
Stagecoach Heights4 Paul Revere Path 4Hopkinton, MA 01748
Due to the health concerns created by Coronavirus we are offering personal 1-1 online video walkthough tours where possible.
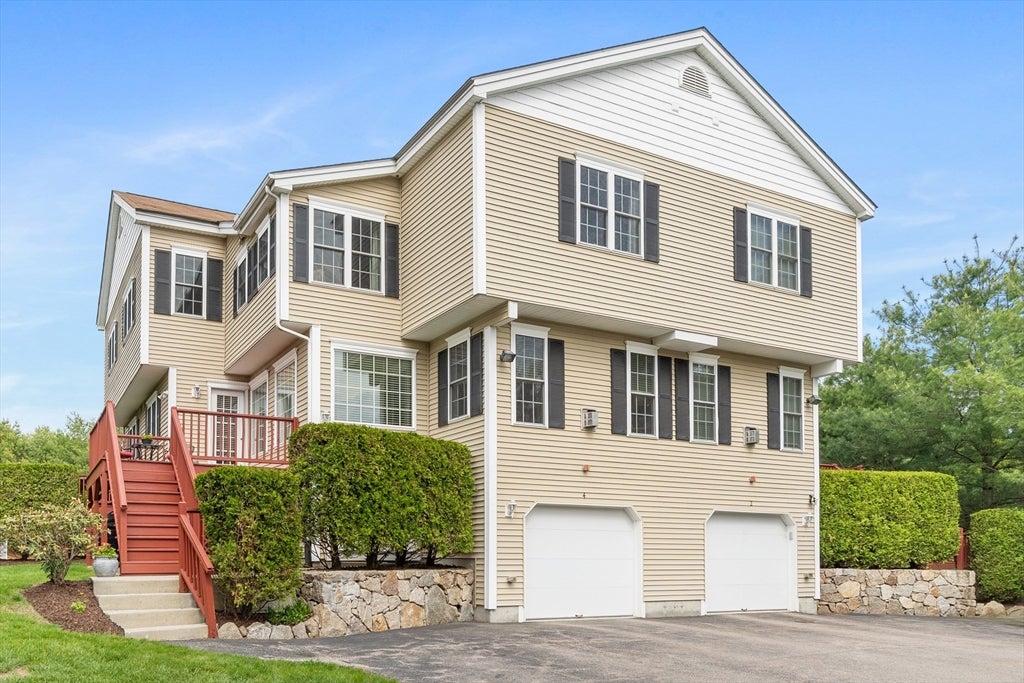
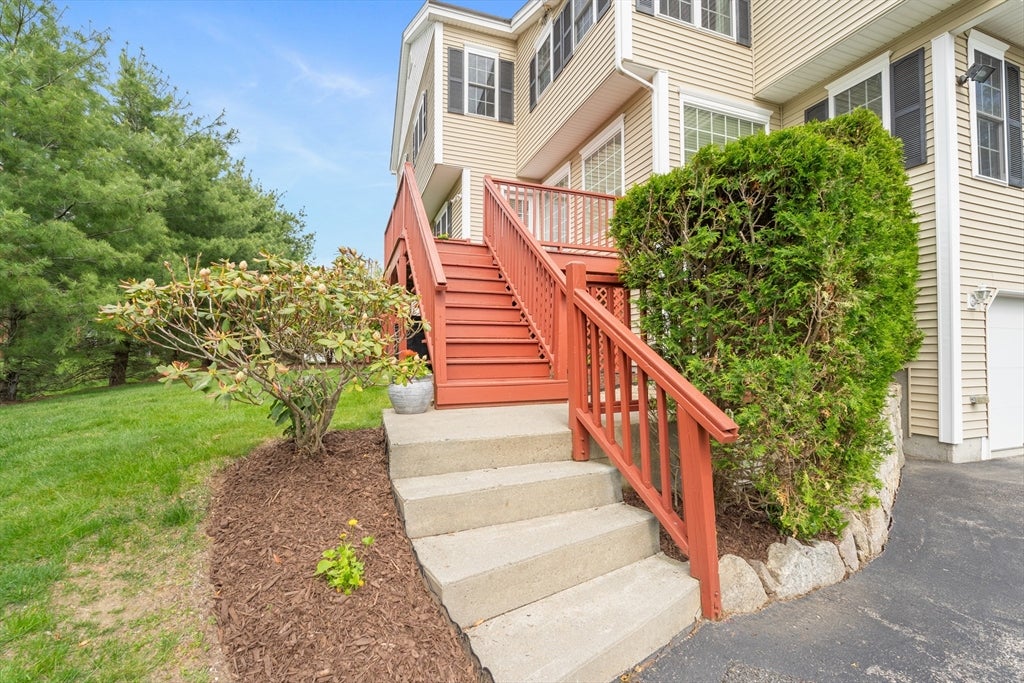
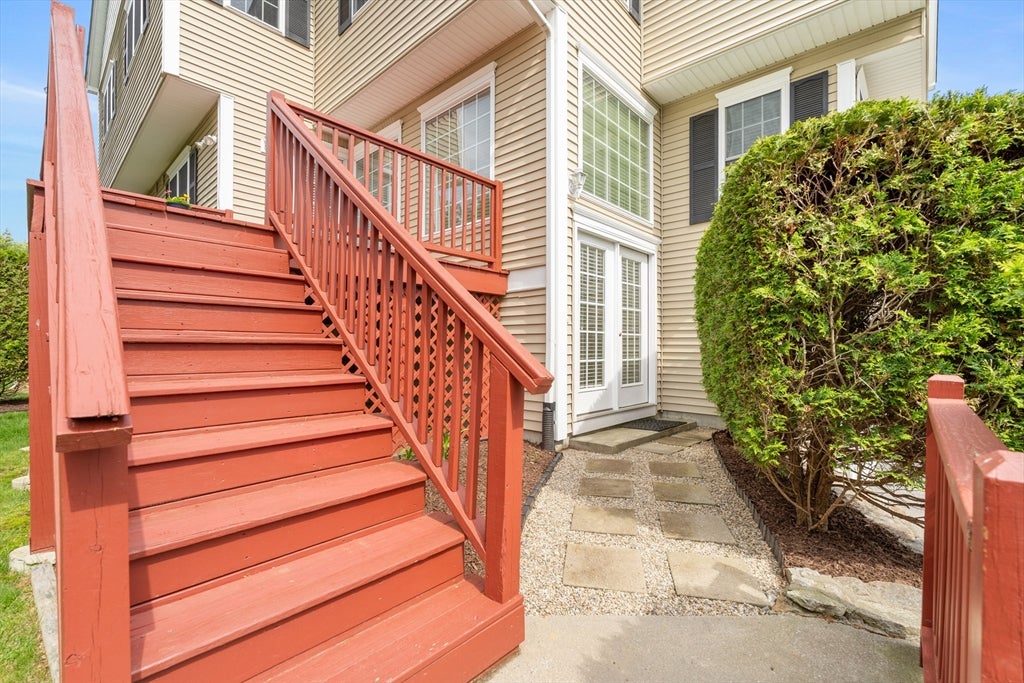
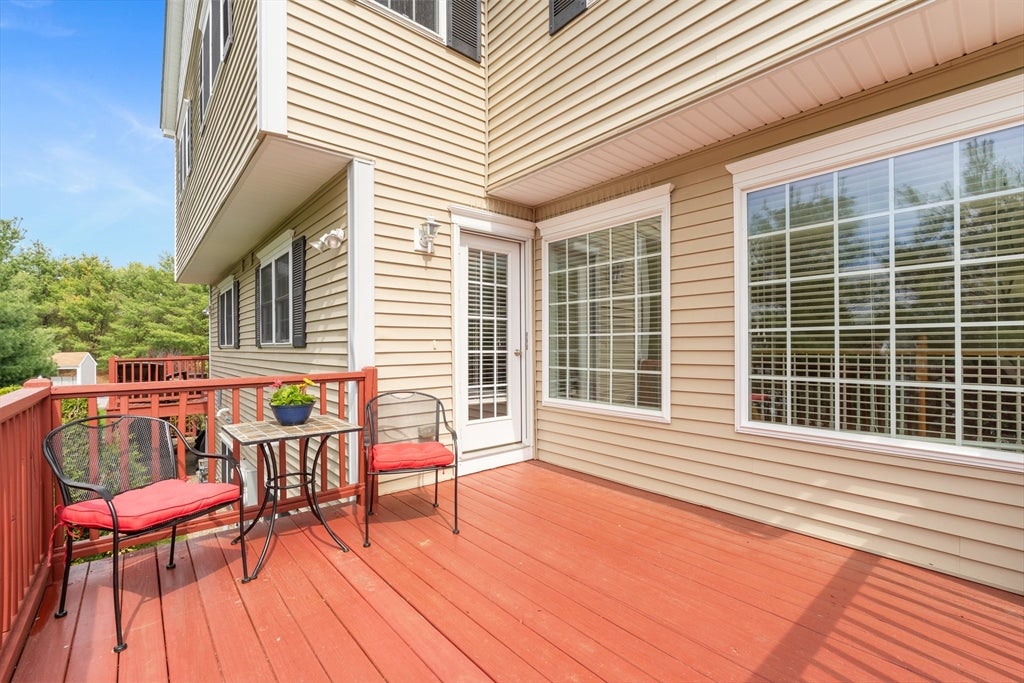
Welcome to 4 Paul Revere! Step into the welcoming foyer and up the curved staircase to a sun drenched open concept main living area. The spacious kitchen features a center island and seamless flow into the dining area & inviting living room with a cozy gas fireplace. Hardwood floors & natural light enhance the main level. Upstairs, the expansive primary suite offers a peaceful retreat complete w/ a sitting area, generous closet space, and a private en suite bath. The oversized second bedroom also features its own en suite bathroom, providing comfort & privacy for family or guests. The third floor loft is a bonus space ideal for a home office, reading nook or additional storage. The lower level adds valuable flexible living space with a finished room perfect for a playroom, home gym, office, or additional family room. This home is located in an amazing Hopkinton location close to shopping, restaurants, commuter routes, & more! New Heat Pump & AC unit (2025) & New Hot Water Tank (2023).
| yesterday | Listing updated with changes from the MLS® | |
| 5 days ago | Price changed to $704,900 | |
| 5 days ago | Status changed to Active | |
| 3 months ago | Listing first seen on site |

The property listing data and information, or the Images, set forth herein were provided to MLS Property Information Network, Inc. from third party sources, including sellers, lessors, landlords, and public records, and were compiled by MLS Property Information Network, Inc. The property listing data and information, and the Images, are for the personal, non-commercial use of consumers having a good faith interest in purchasing, leasing or renting listed properties of the type displayed to them and may not be used for any purpose other than to identify prospective properties which such consumers may have a good faith interest in purchasing, leasing or renting. MLS Property Information Network, Inc. and its subscribers disclaim any and all representations and warranties as to the accuracy of the property listing data and information, or as to the accuracy of any of the Images, set forth herein.
Last checked 2026-08-18 10:22 PM UTC