
14 Elm AveHolbrook, MA 02343
Due to the health concerns created by Coronavirus we are offering personal 1-1 online video walkthough tours where possible.
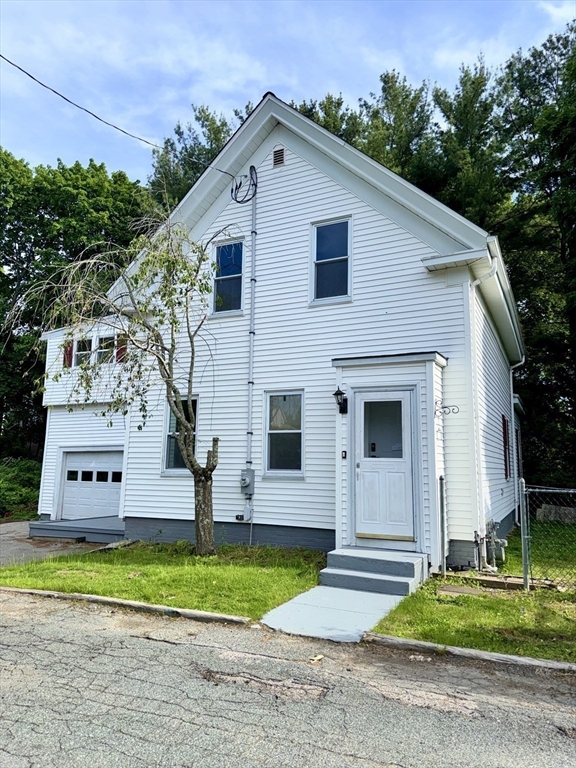
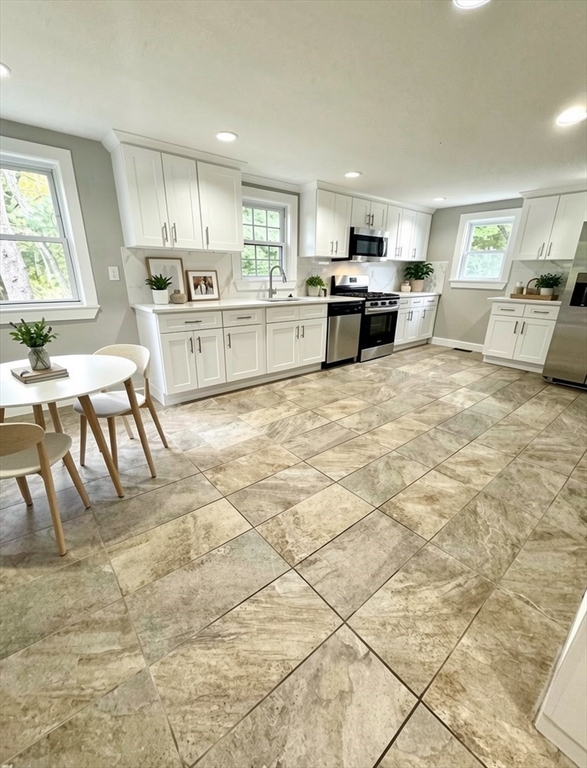
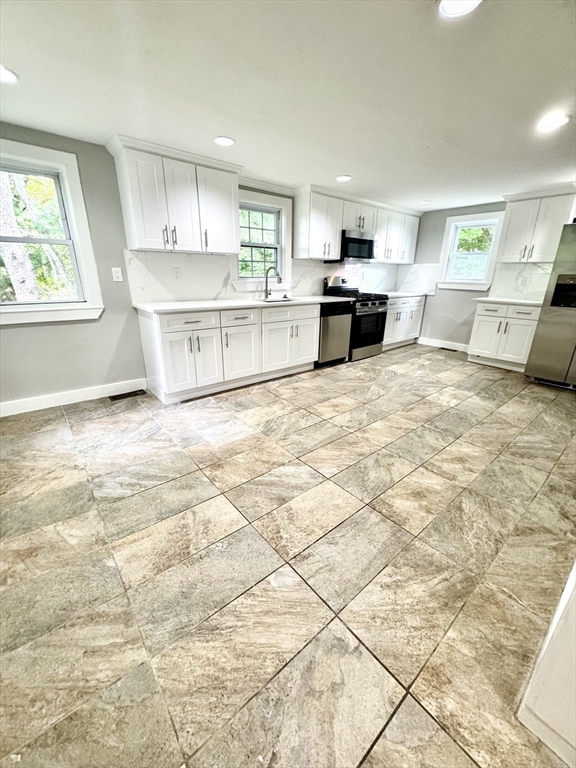
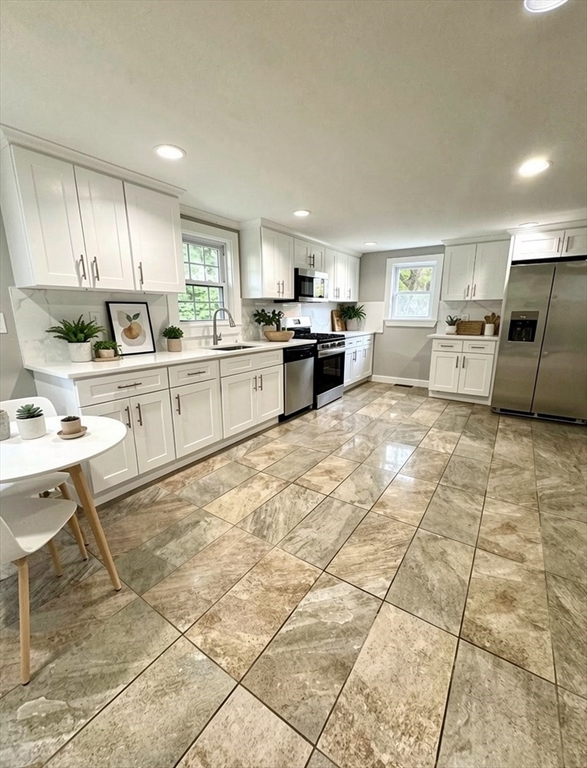
Renovated Colonial with 4 bedrooms and 2.5 bathrooms and 1685 sq. ft. of living space. Main bedroom suite with a new full bathroom, a walk in closet, and barn doors. One of the bedroom is 2 rooms divided by a wall, which could be of use for 2 kids, or bedroom and office. Spacious main floor with a nice flow from the living room, dining room, laundry room, and a huge new kitchen with quartz countertop and all new stainless steel appliances. Recessed lighting and hardwood floors throughout, including the nice old wide plank reclaimed wood flooring on the 2nd floor. Some pictures are virtually staged. Price reflects some of the unfinished cosmetic works needed inside and outside. Half bathroom will be completed and garage will be cleaned out before closing. Sold As Is. Conveniently located near shops, restaurants, New Highland Plaza, and near the Braintree borderline. First showing will be at open house Sunday May 31st from 11am-1pm.
| 4 hours ago | Listing updated with changes from the MLS® | |
| 4 hours ago | Listing first seen on site |

The property listing data and information, or the Images, set forth herein were provided to MLS Property Information Network, Inc. from third party sources, including sellers, lessors, landlords, and public records, and were compiled by MLS Property Information Network, Inc. The property listing data and information, and the Images, are for the personal, non-commercial use of consumers having a good faith interest in purchasing, leasing or renting listed properties of the type displayed to them and may not be used for any purpose other than to identify prospective properties which such consumers may have a good faith interest in purchasing, leasing or renting. MLS Property Information Network, Inc. and its subscribers disclaim any and all representations and warranties as to the accuracy of the property listing data and information, or as to the accuracy of any of the Images, set forth herein.
Last checked 2026-05-28 04:31 PM UTC