
37-39 Lewis Rd 1Belmont, MA 02478
Due to the health concerns created by Coronavirus we are offering personal 1-1 online video walkthough tours where possible.
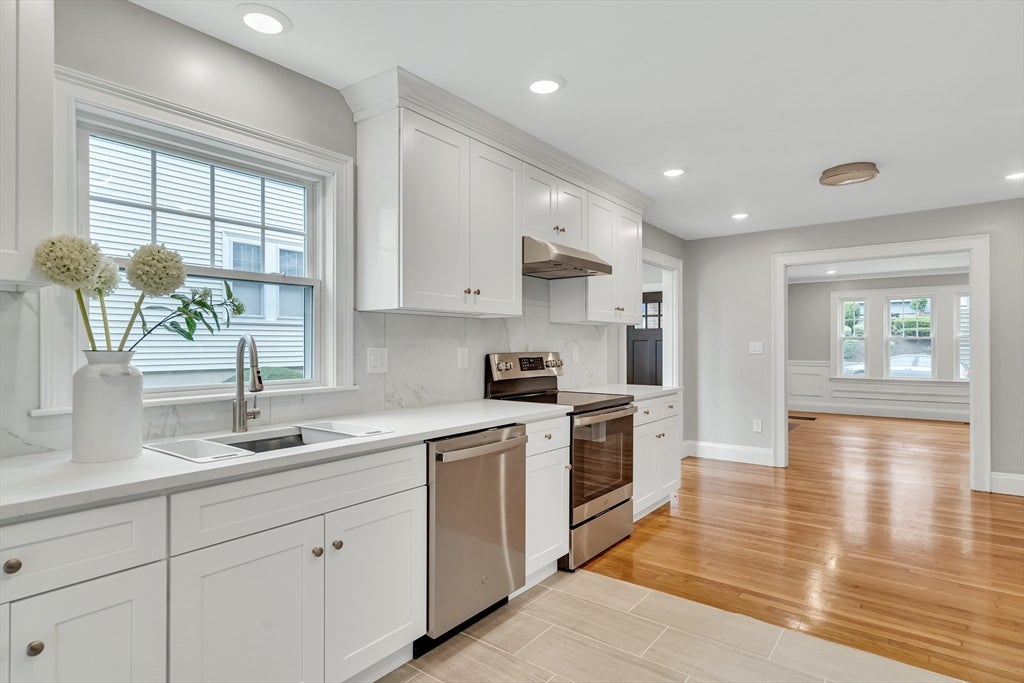
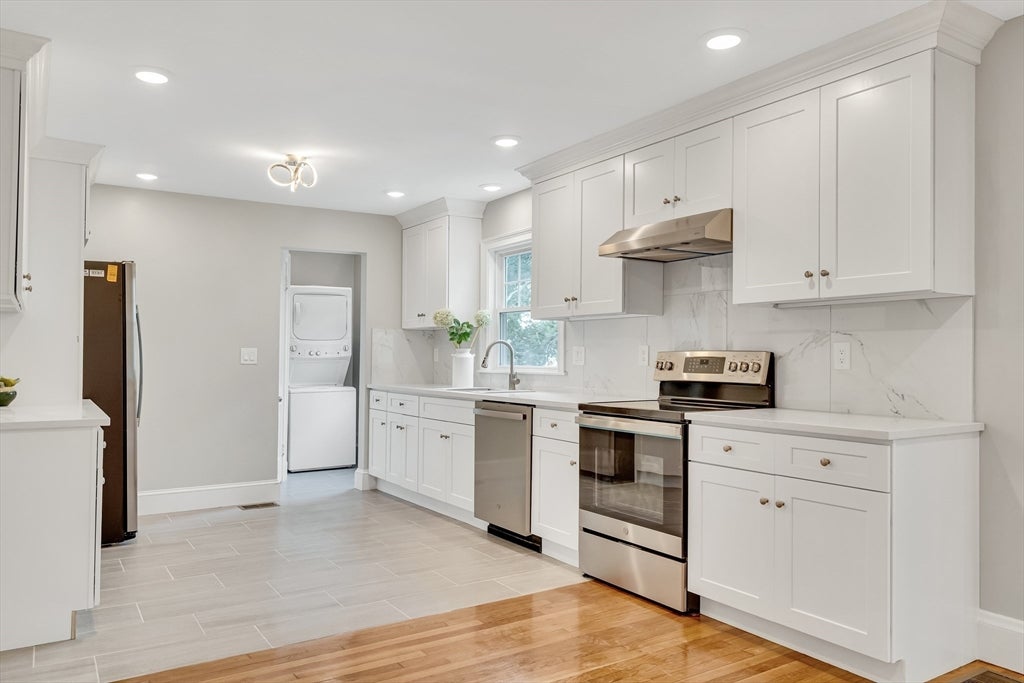
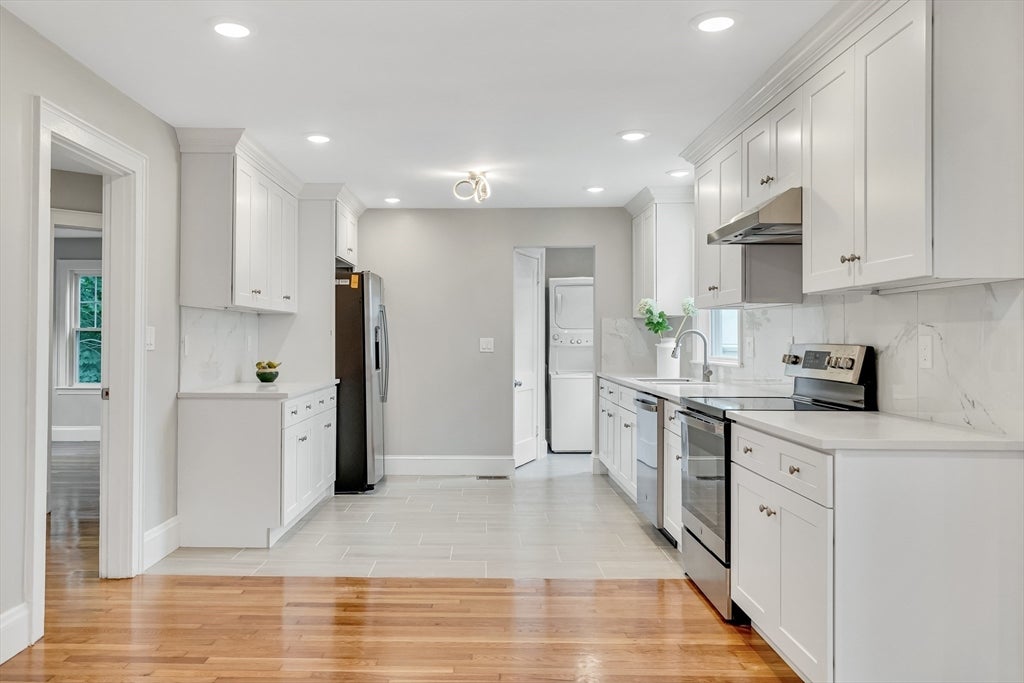
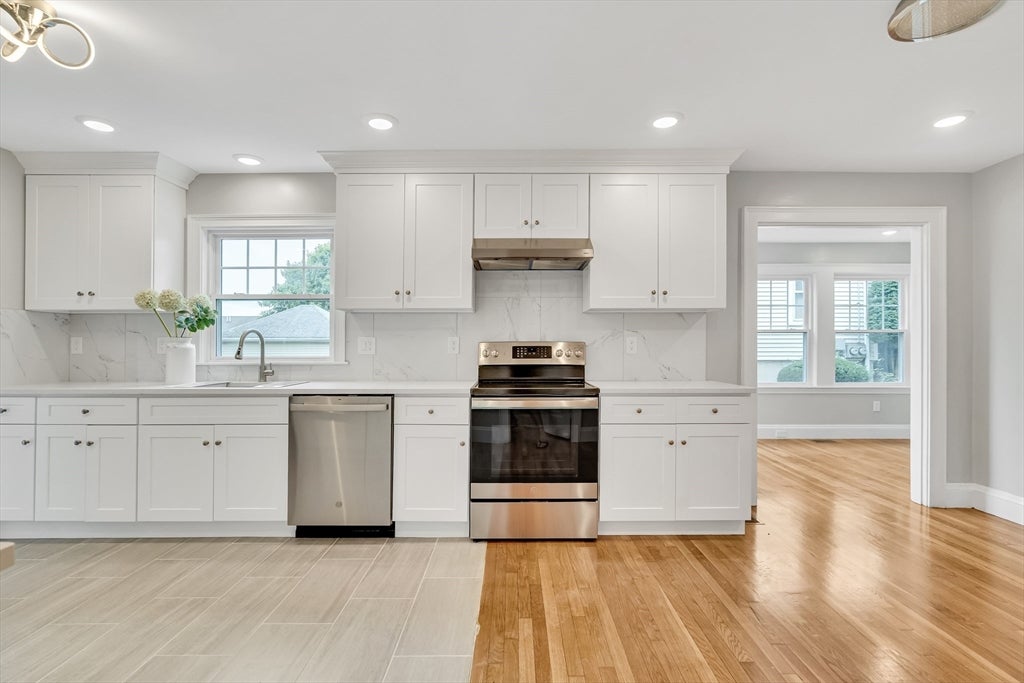
Beautiful, newly renovated with brand new electrical, HVAC gas heating and central cooling, In-unit washer & dryer, new windows, open concept new kitchen and bath equipped with desirable finishes, freshly painting, recessed lightings and refinished hardwood floors throughout! This spacious 3 beds/2 full baths first floor unit is sunny and spacious. Features separate entrance, high ceilings, rich woodwork & paneling, oversized foyer, spacious open kitchen with all delightful quartz countertops, tiled backsplashes, new appliances, porcelain tile flooring and tons of cabinets! Master ensuite with its new full bath and another full bath all with serene tiles surround. Large storage room in basement. Premiere location in a desirable neighborhood of Belmont. Close to public transportation and Cambridge line. Available 8/1/2026
| 3 weeks ago | Listing updated with changes from the MLS® | |
| 3 weeks ago | Price changed to $4,100 | |
| 3 weeks ago | Status changed to Active | |
| 3 months ago | Listing first seen on site |

The property listing data and information, or the Images, set forth herein were provided to MLS Property Information Network, Inc. from third party sources, including sellers, lessors, landlords, and public records, and were compiled by MLS Property Information Network, Inc. The property listing data and information, and the Images, are for the personal, non-commercial use of consumers having a good faith interest in purchasing, leasing or renting listed properties of the type displayed to them and may not be used for any purpose other than to identify prospective properties which such consumers may have a good faith interest in purchasing, leasing or renting. MLS Property Information Network, Inc. and its subscribers disclaim any and all representations and warranties as to the accuracy of the property listing data and information, or as to the accuracy of any of the Images, set forth herein.
Last checked 2026-08-18 10:47 PM UTC