
Save
Ask
Tour
Hide
$3,750
81 Days On Site
10 Duffley Court 2Brookline, MA 02467
For Rent|Apartment|Active
3
Beds
2
Total Baths
1
Full Bath
1
Partial Bath
9,999
SqFt
$0
/SqFt
County:
Norfolk
Due to the health concerns created by Coronavirus we are offering personal 1-1 online video walkthough tours where possible.
Save
Ask
Tour
Hide
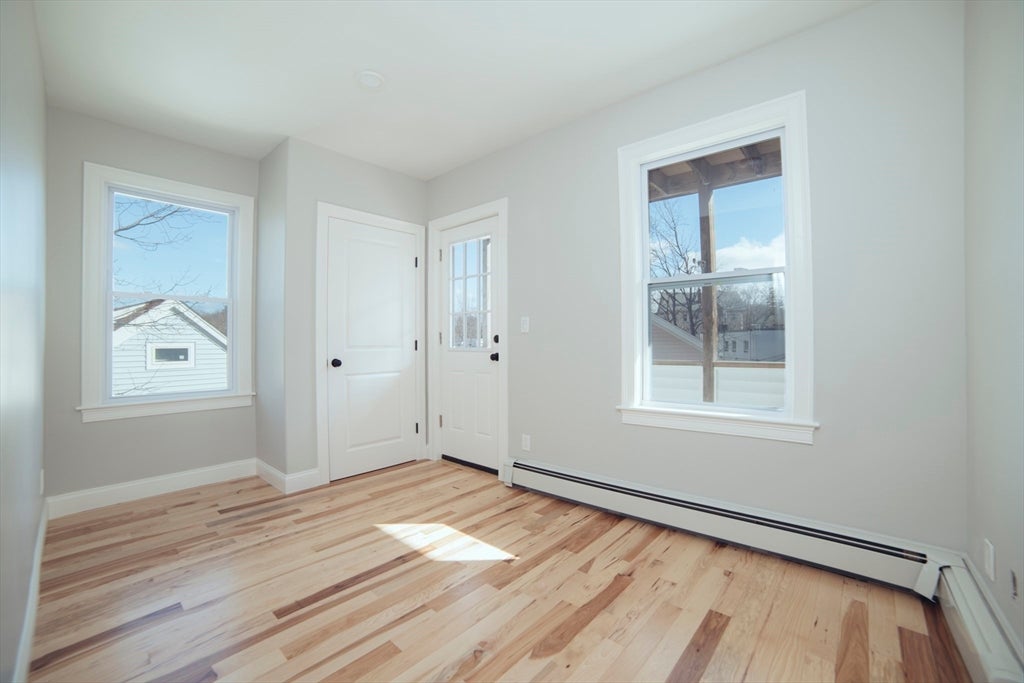
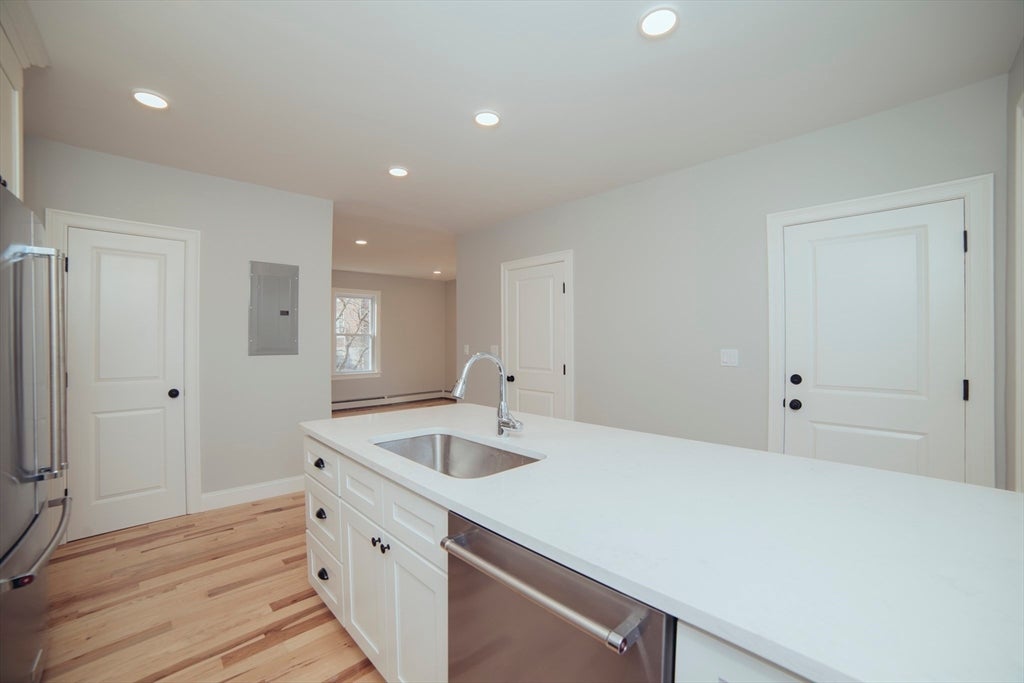
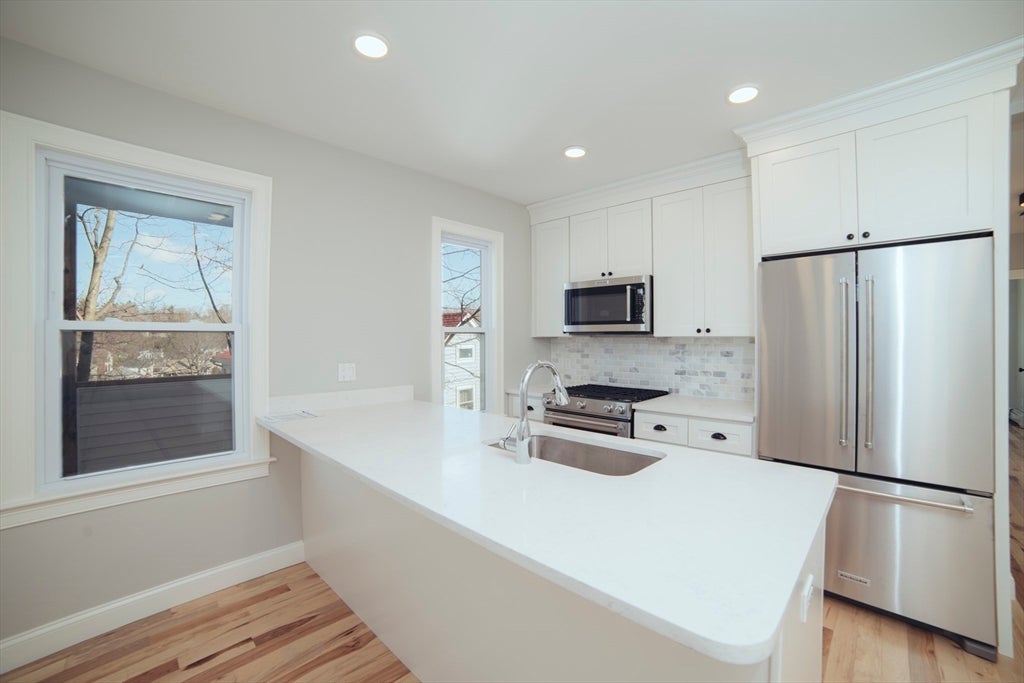
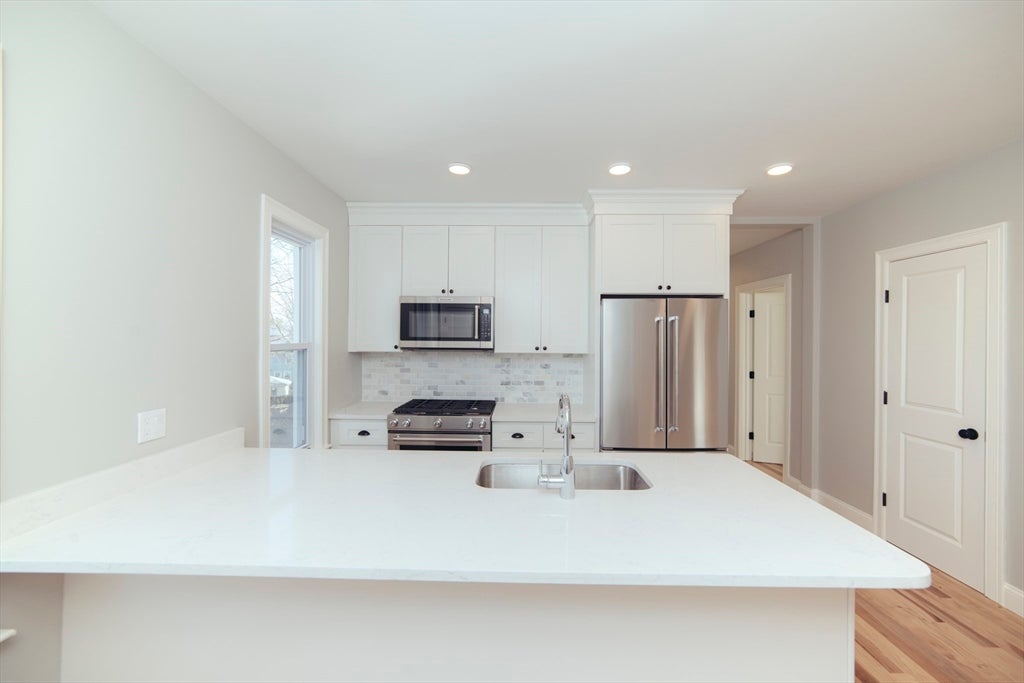
Beautifulf renovated 3 Bed 1.5 Bath next to the Heath School, this 3 bed apartment in a triple decker in Brookline off Rt. 9 with brand new everything! 3 good size bedrooms, 1.5 baths, laundry in unit, modern kitchen with all new stainless steel appliances and light granite counter-tops, gas stove, over 300 sq ft of private deck space (two decks), white kitchen cabinets, hardwood flooring, LED light fixtures, brand new energy-efficient gas heating Navian system, jut-out breakfast bar with cabinets underneath for storage, big outdoor deck/patio area, and TWO parking spots included.
Save
Ask
Tour
Hide
Listing Snapshot
Price
$3,750
Days On Site
81 Days
Bedrooms
3
Inside Area (SqFt)
9,999 sqft
Total Baths
2
Full Baths
1
Partial Baths
1
Lot Size
N/A
Year Built
N/A
MLS® Number
73526967
Status
Active
Property Tax
N/A
HOA/Condo/Coop Fees
N/A
Sq Ft Source
Other
Friends & Family
Recent Activity
| yesterday | Listing updated with changes from the MLS® | |
| yesterday | Price changed to $3,750 | |
| yesterday | Status changed to Active | |
| 3 months ago | Listing first seen on site |
General Features
Available on
2026-09-01
Parking Spaces
2
Pets
No
Property Sub Type
Apartment
SqFt Above
9999
SqFt Total
9999
Interior Features
Appliances
RangeDishwasherDisposalMicrowaveRefrigeratorFreezerWasherDryer
Cooling
Heating
Natural Gas
Laundry Features
In Unit
Save
Ask
Tour
Hide
Community Features
MLS Area
Chestnut Hill
Schools
School District
Unknown
Elementary School
Heath School
Middle School
Unknown
High School
Brookline High
Listing courtesy of Kelly Antonucci Group of Keller Williams Realty

The property listing data and information, or the Images, set forth herein were provided to MLS Property Information Network, Inc. from third party sources, including sellers, lessors, landlords, and public records, and were compiled by MLS Property Information Network, Inc. The property listing data and information, and the Images, are for the personal, non-commercial use of consumers having a good faith interest in purchasing, leasing or renting listed properties of the type displayed to them and may not be used for any purpose other than to identify prospective properties which such consumers may have a good faith interest in purchasing, leasing or renting. MLS Property Information Network, Inc. and its subscribers disclaim any and all representations and warranties as to the accuracy of the property listing data and information, or as to the accuracy of any of the Images, set forth herein.
Last checked 2026-08-19 01:25 AM UTC
The property listing data and information, or the Images, set forth herein were provided to MLS Property Information Network, Inc. from third party sources, including sellers, lessors, landlords, and public records, and were compiled by MLS Property Information Network, Inc. The property listing data and information, and the Images, are for the personal, non-commercial use of consumers having a good faith interest in purchasing, leasing or renting listed properties of the type displayed to them and may not be used for any purpose other than to identify prospective properties which such consumers may have a good faith interest in purchasing, leasing or renting. MLS Property Information Network, Inc. and its subscribers disclaim any and all representations and warranties as to the accuracy of the property listing data and information, or as to the accuracy of any of the Images, set forth herein.
Last checked 2026-08-19 01:25 AM UTC
Neighborhood & Commute
Source: Walkscore
Disclosure: Community information and market data powered by Constellation Data Labs. Information is deemed reliable but not guaranteed.
Save
Ask
Tour
Hide