Browse Listings

Save
Ask
Tour
Hide
Share
$510,000
New Listing

39 Hog Hill Road
Pepperell, MA 01463

For Sale|Single Family Residence|Active
4
Beds
2
Total Baths
2
Full Baths
1,740
SqFt
$293
/SqFt
1979
Built
County:
Middlesex

Due to the health concerns created by Coronavirus we are offering personal 1-1 online video walkthough tours where possible.
39 Hog Hill Road39 Hog Hill Road39 Hog Hill Road39 Hog Hill Road
Save
Ask
Tour
Hide
Share

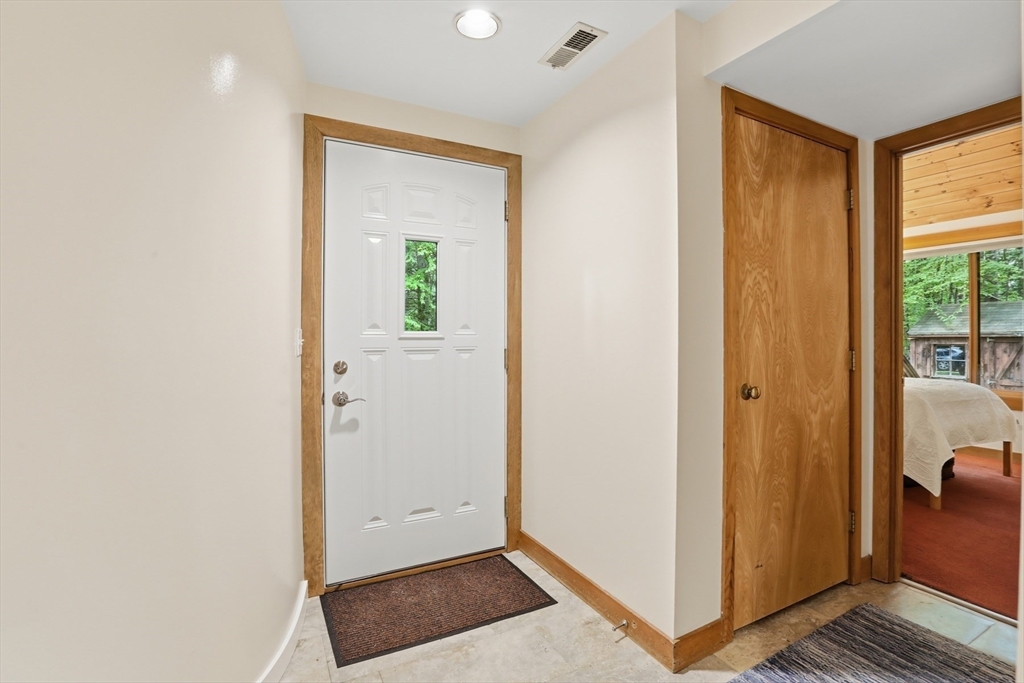
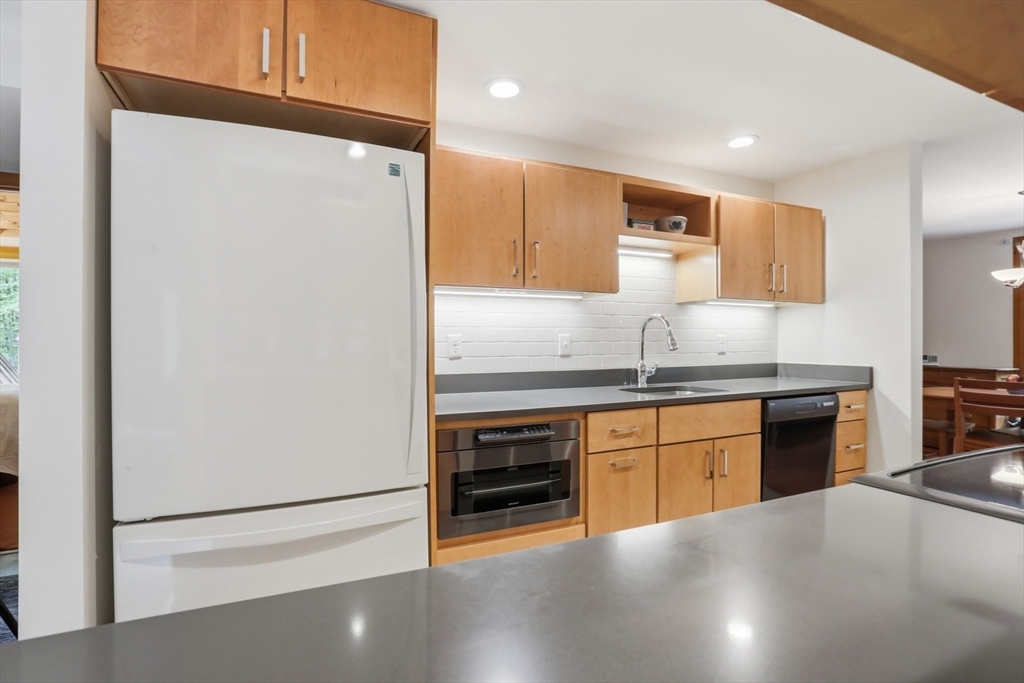
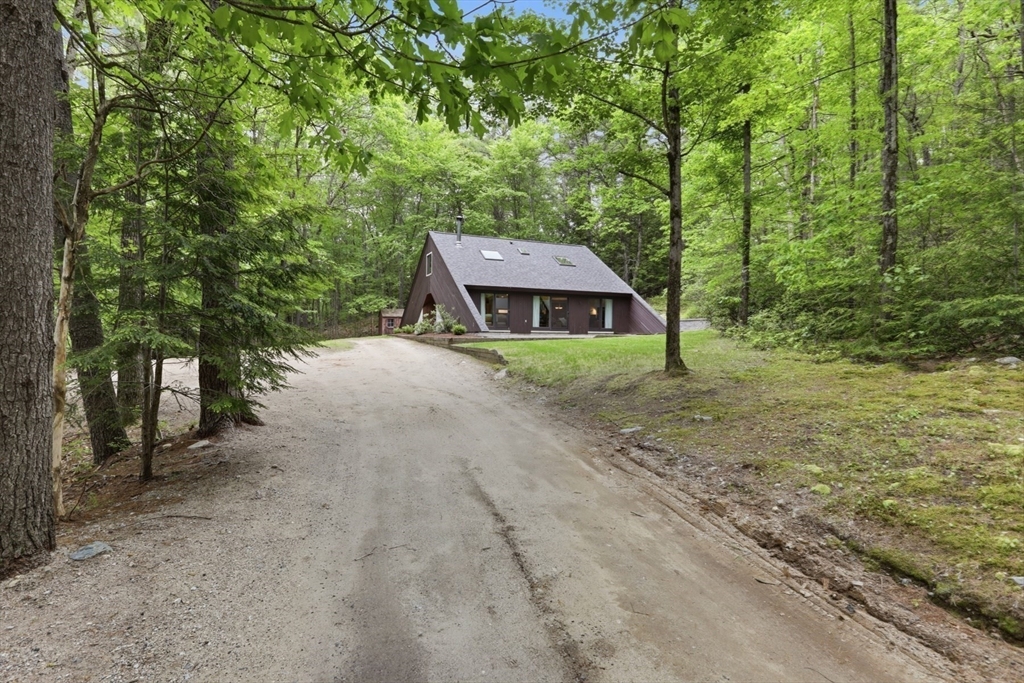
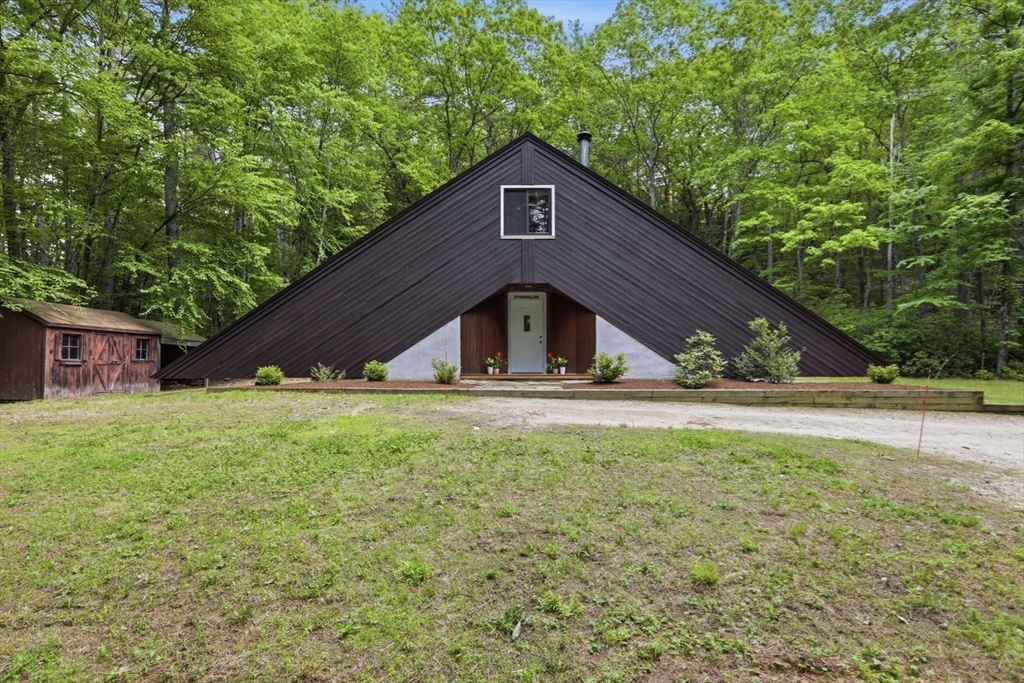
Tucked away at the end of a long common driveway and surrounded by over 6 wooded acres, this distinctive passive solar contemporary offers exceptional privacy and a one-of-a-kind living experience. The 1,740 sq. ft. layout features 4 bedrooms and 2 full baths, with two bedrooms on the main level and two on the second floor. Soaring vaulted ceilings with tongue-and-groove pine, oversized windows, skylights, and a wood stove create a warm, inviting atmosphere filled with natural light. The first-floor living areas feature wool carpeting and luxury vinyl tile flooring, combining comfort, durability, and style. The updated kitchen and beautifully remodeled bathrooms blend modern convenience with the home's unique architectural character. Recent improvements include Marvin windows and sliders, roof, skylights with solar-powered shades, interior and exterior painting, retaining wall with French drains, and more. Built on a slab foundation with a dedicated utility/laundry room.

Save
Ask
Tour
Hide
Share
Listing Snapshot
Price 
$510,000
Days On Site 
0 Days
Bedrooms 
4
Inside Area (SqFt) 
1,740 sqft
Total Baths 
2
Full Baths 
2
Partial Baths 
N/A
Lot Size 
6.39 Acres
Year Built 
1979
MLS® Number 
73527139
Status 
Active
Property Tax 
$6,030
HOA/Condo/Coop Fees 
N/A
Sq Ft Source 
Public Records
Friends & Family
Recent Activity
8 hours agoListing updated with changes from the MLS®
18 hours agoListing first seen on site
General Features
Acres 
6.39
Disclosures 
See attachments in MLS for disclosures and complete improvements list.
Foundation 
Slab
Parking 
Shared DrivewayOff Street
Parking Spaces 
4
Property Sub Type 
Single Family Residence
Sewer 
Private Sewer
SqFt Above 
1740
SqFt Total 
1740
Water Source 
Private
Zoning 
RUR
Interior Features
Appliances 
Water HeaterRangeDishwasherMicrowaveRefrigeratorWasherDryer
Electric 
Circuit Breakers100 Amp Service
Flooring 
TileCarpet
Heating 
Forced AirOil
Interior 
Vaulted Ceiling(s)Open FloorplanRecessed Lighting
Main Level Bedrooms 
2
Window Features 
Insulated WindowsScreens
Bathroom 1 
Dimensions - 6.916666666x4.916666666Level - FirstArea - 34
Bathroom 2 
Dimensions - 7.75x5.333333333Level - SecondArea - 41
Bedroom 2 
Dimensions - 13x11.333333333Level - SecondArea - 147
Bedroom 3 
Dimensions - 11.166666666x10.833333333Level - MainArea - 120
Bedroom 4 
Dimensions - 11.25x11.166666666Level - MainArea - 125
Dining Room 
Dimensions - 11.916666666x11.25Level - MainArea - 134
Kitchen 
Dimensions - 12.5x8.083333333Level - MainArea - 101
Living Room 
Dimensions - 34.583333333x15.166666666Level - MainArea - 524
Master Bedroom 
Dimensions - 15.5x11.333333333Level - SecondArea - 175
Save
Ask
Tour
Hide
Share
Exterior Features
Construction Details 
Frame
Exterior 
Storage
Lot Features 
WoodedGentle SlopingLevel
Other Structures 
Storage
Road Frontage 
UnimprovedPrivate Road
Roof 
Shingle
Windows/Doors 
Insulated WindowsScreens
Community Features
Community Features 
Stable(s)Golf
Roads 
Unimproved
Schools
School District
Unknown
Elementary School
Varnum Brook
Middle School
Nissitissit
High School
North Middlesex
Listing courtesy of Louise Knight of eXp Realty LLC - Corporate Office


The property listing data and information, or the Images, set forth herein were provided to MLS Property Information Network, Inc. from third party sources, including sellers, lessors, landlords, and public records, and were compiled by MLS Property Information Network, Inc. The property listing data and information, and the Images, are for the personal, non-commercial use of consumers having a good faith interest in purchasing, leasing or renting listed properties of the type displayed to them and may not be used for any purpose other than to identify prospective properties which such consumers may have a good faith interest in purchasing, leasing or renting. MLS Property Information Network, Inc. and its subscribers disclaim any and all representations and warranties as to the accuracy of the property listing data and information, or as to the accuracy of any of the Images, set forth herein.

Last checked 2026-05-31 03:47 PM UTC

Neighborhood & Commute
Source: Walkscore
Disclosure: Community information and market data powered by Constellation Data Labs. Information is deemed reliable but not guaranteed.
Save
Ask
Tour
Hide
Share