Browse Listings

Save
Ask
Tour
Hide
Share
$3,750,000
79 Days On Site

10 Andrea Dr
Hopkinton, MA 01748

For Sale|Single Family Residence|Active
4
Beds
8
Total Baths
6
Full Baths
2
Partial Baths
9,910
SqFt
$378
/SqFt
2003
Built
Subdivision:
Foreside II
County:
Middlesex

Due to the health concerns created by Coronavirus we are offering personal 1-1 online video walkthough tours where possible.
10 Andrea Dr10 Andrea Dr10 Andrea Dr10 Andrea Dr
Save
Ask
Tour
Hide
Share

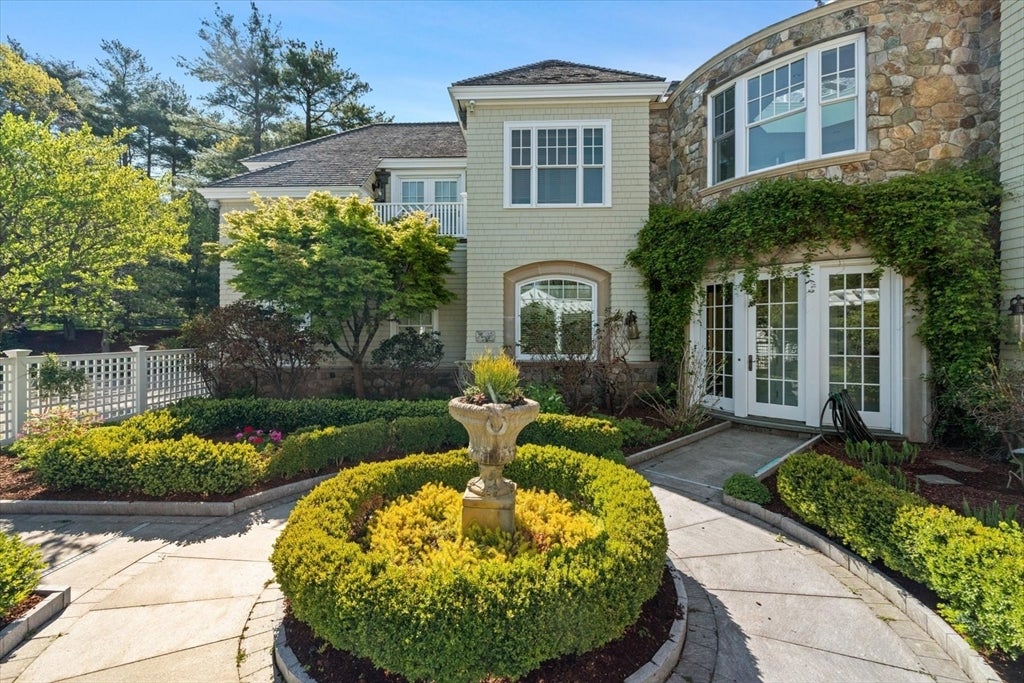
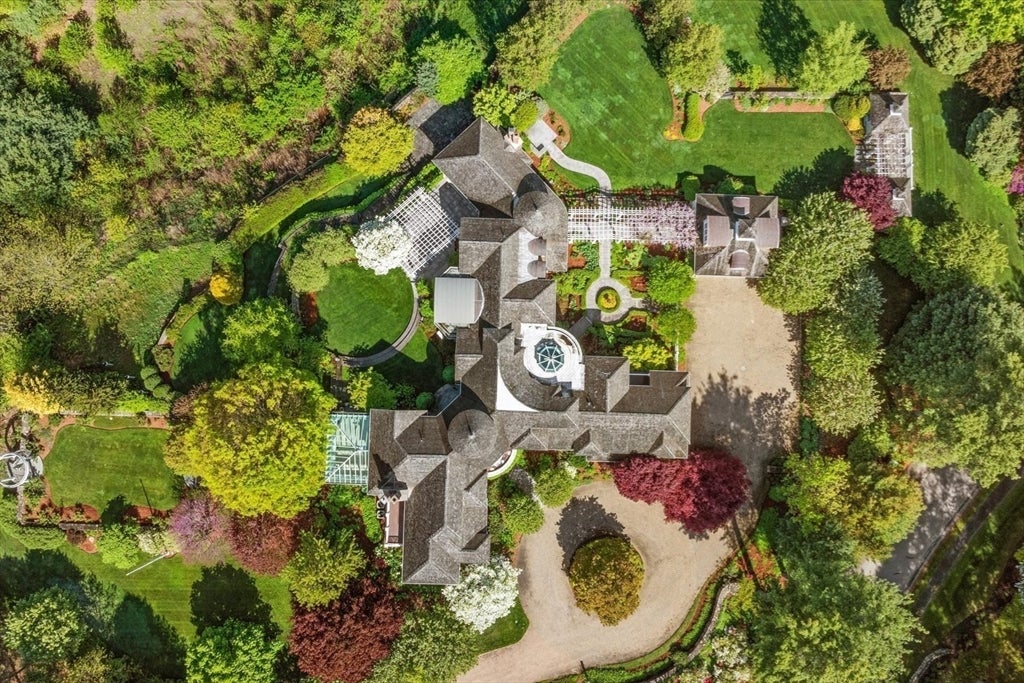
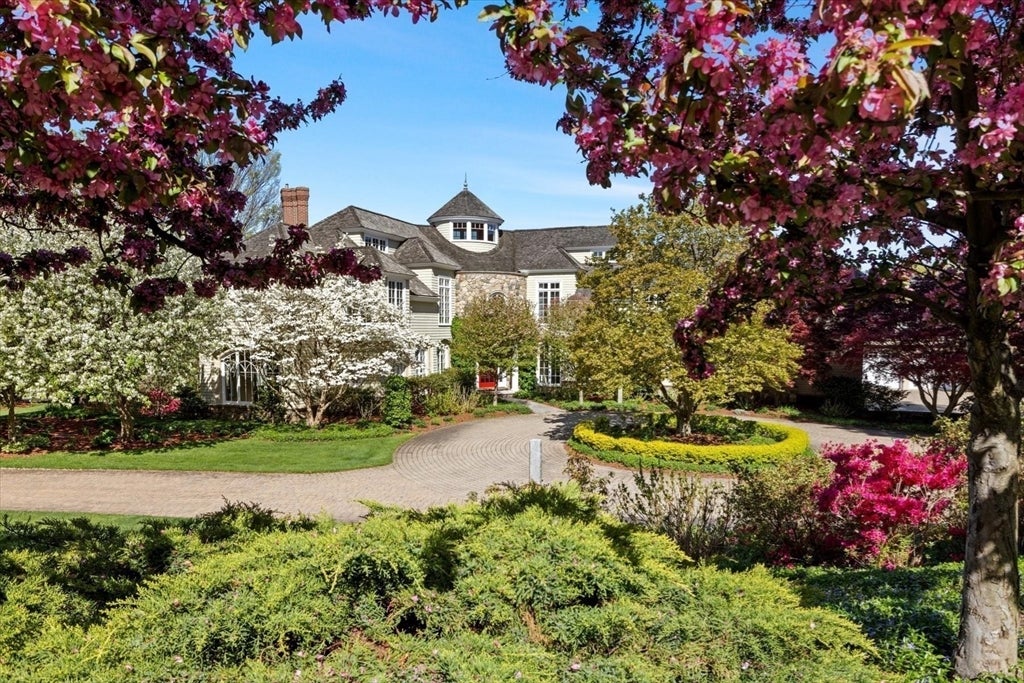
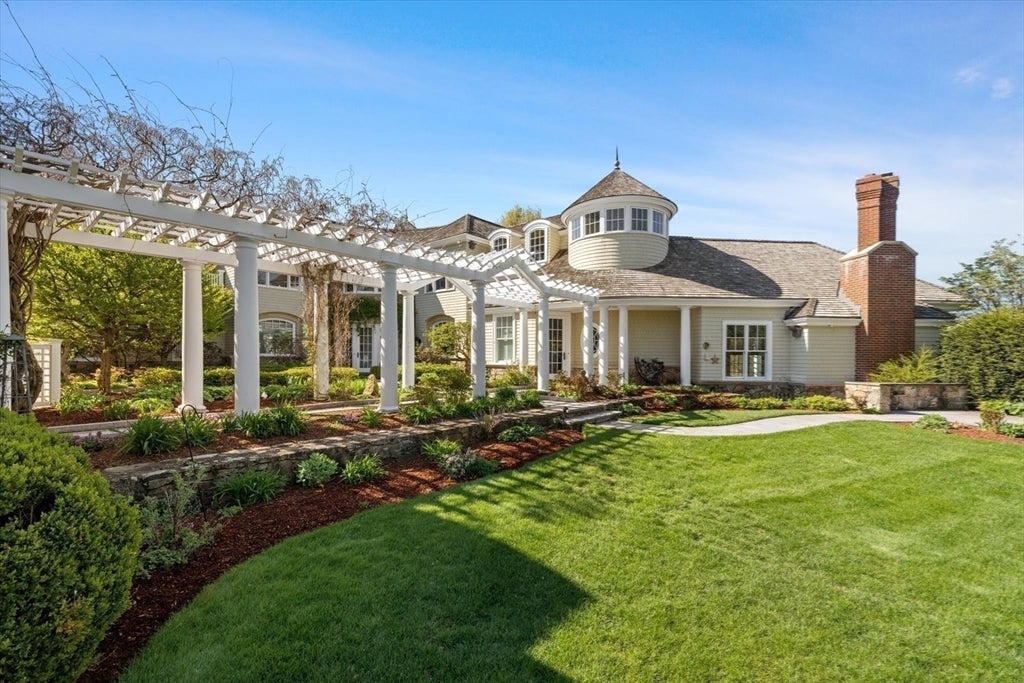
A private garden estate overlooking the Upton State Forest, where a winding paver driveway meanders through mature gardens before arriving at an extraordinary custom home. Created by combining three lots into one remarkable homesite, this custom-built residence offers exceptional privacy while remaining just minutes from Route 495, the Mass Pike, shopping, and dining. Nearly two years in the making, every aspect of the home was carefully planned, from its architectural details to its placement on the property to maximize views of the mature gardens and the Upton State Forest beyond. Beautifully landscaped grounds create a remarkable sense of arrival and a peaceful retreat in every season.

Save
Ask
Tour
Hide
Share
Listing Snapshot
Price 
$3,750,000
Days On Site 
79 Days
Bedrooms 
4
Inside Area (SqFt) 
9,910 sqft
Total Baths 
8
Full Baths 
6
Partial Baths 
2
Lot Size 
3.34 Acres
Year Built 
2003
MLS® Number 
73527289
Status 
Active
Property Tax 
$58,410
HOA/Condo/Coop Fees 
$62.5 monthly
Sq Ft Source 
N/A
Friends & Family
Recent Activity
4 days agoListing updated with changes from the MLS®
2 weeks agoPrice changed to $3,750,000
2 weeks agoStatus changed to Active
3 months agoListing first seen on site
General Features
Acres 
3.34
Attached Garage 
Yes
Disclosures 
See features document attachedprovided by homeowner. Security cameras on the property.
Foundation 
Concrete Perimeter
Garage 
Yes
Garage Spaces 
4
Green Energy Efficient 
Thermostat
Parking 
AttachedDetachedGarage Door OpenerStorageGarage Faces SideDrivewayGarage
Parking Spaces 
16
Property Sub Type 
Single Family Residence
Security 
Security System
Sewer 
Private Sewer
SqFt Above 
8910
SqFt Below 
1000
SqFt Total 
9910
Style 
Colonial
Water Source 
Private
Zoning 
A
Interior Features
Appliances 
Trash CompactorGas Water HeaterOvenDishwasherRangeRefrigeratorWasherDryerPlumbed For Ice Maker
Basement 
FullPartially FinishedInterior Entry
Cooling 
Central AirCeiling Fan(s)Zoned
Electric 
GeneratorCircuit Breakers
Fireplace 
Yes
Fireplace Features 
Family RoomLiving Room
Fireplaces 
3
Flooring 
TileCarpetMarbleHardwoodLaminate
Heating 
Natural GasForced AirDuctlessZoned
Interior 
Ceiling Fan(s)Recessed LightingCoffered Ceiling(s)Wet BarOpen FloorplanCathedral Ceiling(s)Crown MoldingCentral VacuumWired for SoundPantryWalk-In Closet(s)Tray Ceiling(s)Vaulted Ceiling(s)
Laundry Features 
Washer HookupSink
Window Features 
Skylight(s)Insulated Windows
Bathroom 1 
Level - Second
Bathroom 2 
Level - Second
Bathroom 3 
Level - Second
Bedroom 2 
Level - Second
Bedroom 3 
Level - Second
Bedroom 4 
Level - Second
Dining Room 
Level - First
Family Room 
Level - First
Kitchen 
Level - First
Living Room 
Level - Main
Master Bedroom 
Level - Second
Office 
Level - First
Save
Ask
Tour
Hide
Share
Exterior Features
Construction Details 
FrameStone
Exterior 
BalconyRain GuttersStorageLighting
Fencing 
Stone
Lot Features 
WoodedLevelSlopedLandscaped
Other Structures 
Storage
Patio And Porch 
Patio
Roof 
Wood
View 
Scenic
Waterview 
Scenic
Windows/Doors 
Skylight(s)Insulated Windows
Community Features
Association Dues 
750
Community Features 
PoolTennis Court(s)ParkStable(s)Golf
HOA Fee Frequency 
Annually
Schools
School District
Unknown
Elementary School
Marathon, Elmwood & Hopkins
Middle School
Hopkinton Middle School
High School
Hopkinton High School
Listing courtesy of Stephanie Archung of Gibson Sotheby's International Realty


The property listing data and information, or the Images, set forth herein were provided to MLS Property Information Network, Inc. from third party sources, including sellers, lessors, landlords, and public records, and were compiled by MLS Property Information Network, Inc. The property listing data and information, and the Images, are for the personal, non-commercial use of consumers having a good faith interest in purchasing, leasing or renting listed properties of the type displayed to them and may not be used for any purpose other than to identify prospective properties which such consumers may have a good faith interest in purchasing, leasing or renting. MLS Property Information Network, Inc. and its subscribers disclaim any and all representations and warranties as to the accuracy of the property listing data and information, or as to the accuracy of any of the Images, set forth herein.

Last checked 2026-08-18 10:27 PM UTC

Neighborhood & Commute
Source: Walkscore
Disclosure: Community information and market data powered by Constellation Data Labs. Information is deemed reliable but not guaranteed.
Save
Ask
Tour
Hide
Share