
121 Oakdale AveDedham, MA 02026
Due to the health concerns created by Coronavirus we are offering personal 1-1 online video walkthough tours where possible.
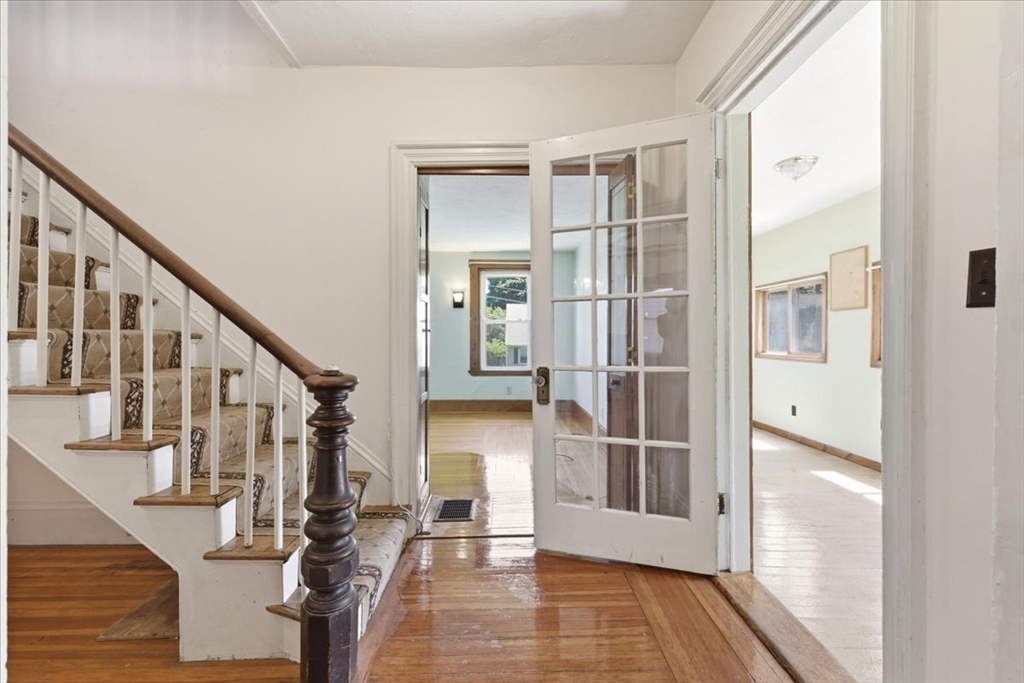
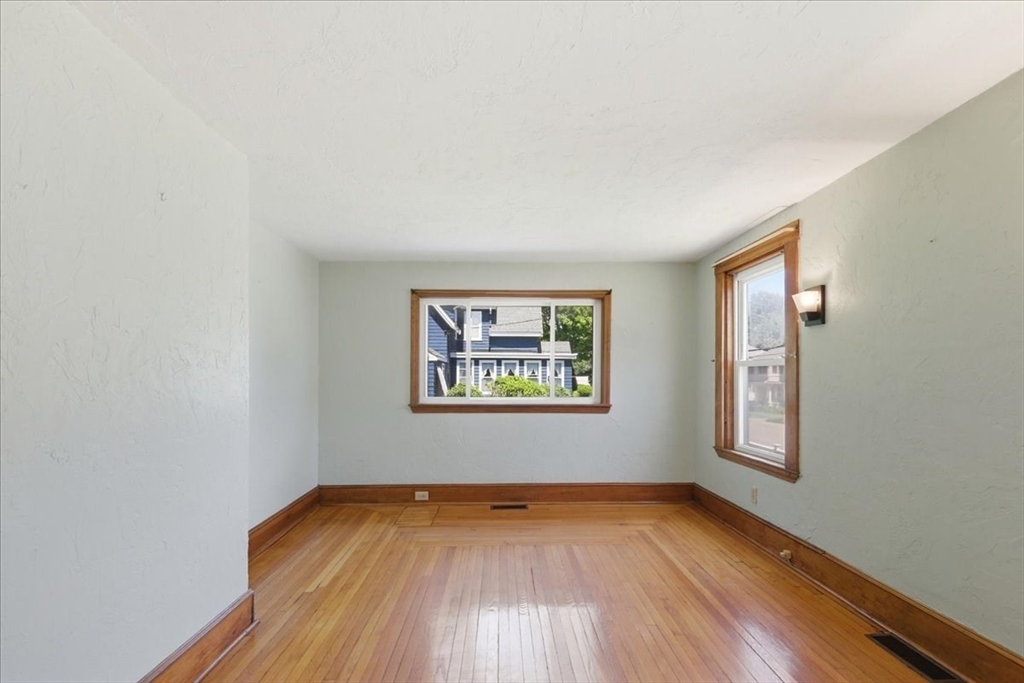
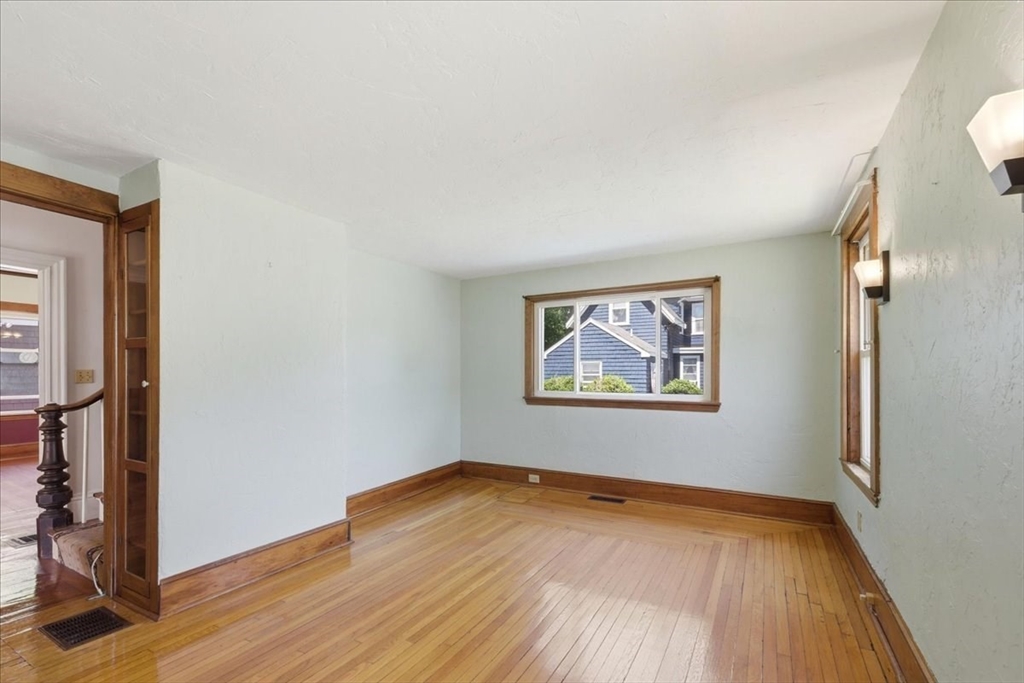
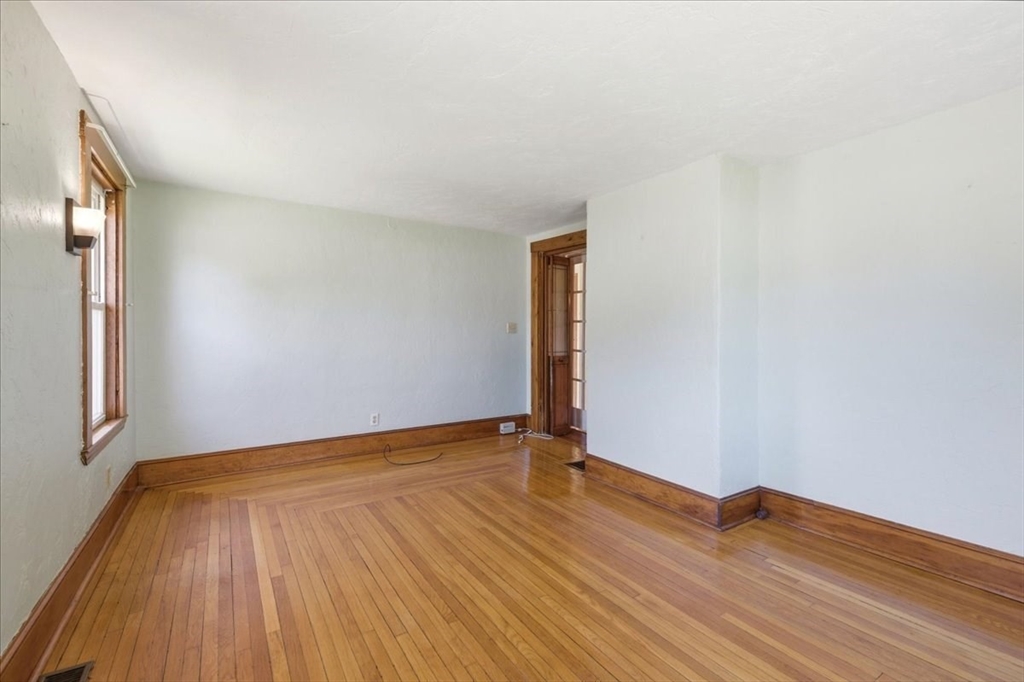
Open House for Sunday 7/26 cancelled. The seller has accepted an offer. This lovingly maintained antique Colonial in Oakdale Square presents an unbeatable location, timeless character, and outstanding value! Many original details are intact, but some thoughtful cosmetics will take this charmer into the modern era. Step through the sunporch entry with french door into an open center-stair foyer, a cozy living room to the right and a formal dining with built-in to the left. Oak cabinet kitchen with bay window (mini-split), with adjacent laundry room, full bath and mud room to back entry. Bonus, a dedicated office/play room complete the 1st level. Upstairs you will find 3 bedrooms and a spacious bath, plus attic space. Outside, enjoy a fenced side- yard, ample off-street parking, and a detached garage/barn with dirt floor offering additional storage or workshop potential. Major systems have been well cared for, featuring a younger roof and updated heating system. Whole house generator! Walk to elementary school, playground, library and Endicott Estate.
| 2 weeks ago | Listing updated with changes from the MLS® | |
| 2 weeks ago | Status changed to Pending | |
| 4 weeks ago | Price changed to $639,900 | |
| 3 months ago | Listing first seen on site |

The property listing data and information, or the Images, set forth herein were provided to MLS Property Information Network, Inc. from third party sources, including sellers, lessors, landlords, and public records, and were compiled by MLS Property Information Network, Inc. The property listing data and information, and the Images, are for the personal, non-commercial use of consumers having a good faith interest in purchasing, leasing or renting listed properties of the type displayed to them and may not be used for any purpose other than to identify prospective properties which such consumers may have a good faith interest in purchasing, leasing or renting. MLS Property Information Network, Inc. and its subscribers disclaim any and all representations and warranties as to the accuracy of the property listing data and information, or as to the accuracy of any of the Images, set forth herein.
Last checked 2026-08-19 12:39 AM UTC