Browse Listings

Save
Ask
Tour
Hide
Share
$800,000
74 Days On Site

The Village At Highland Park
17 Highcroft Way 17
Hopkinton, MA 01748

For Sale|Condominium|Active
2
Beds
4
Total Baths
3
Full Baths
1
Partial Bath
3,004
SqFt
$266
/SqFt
1988
Built
County:
Middlesex

Due to the health concerns created by Coronavirus we are offering personal 1-1 online video walkthough tours where possible.
17 Highcroft Way 1717 Highcroft Way 1717 Highcroft Way 1717 Highcroft Way 17
Save
Ask
Tour
Hide
Share

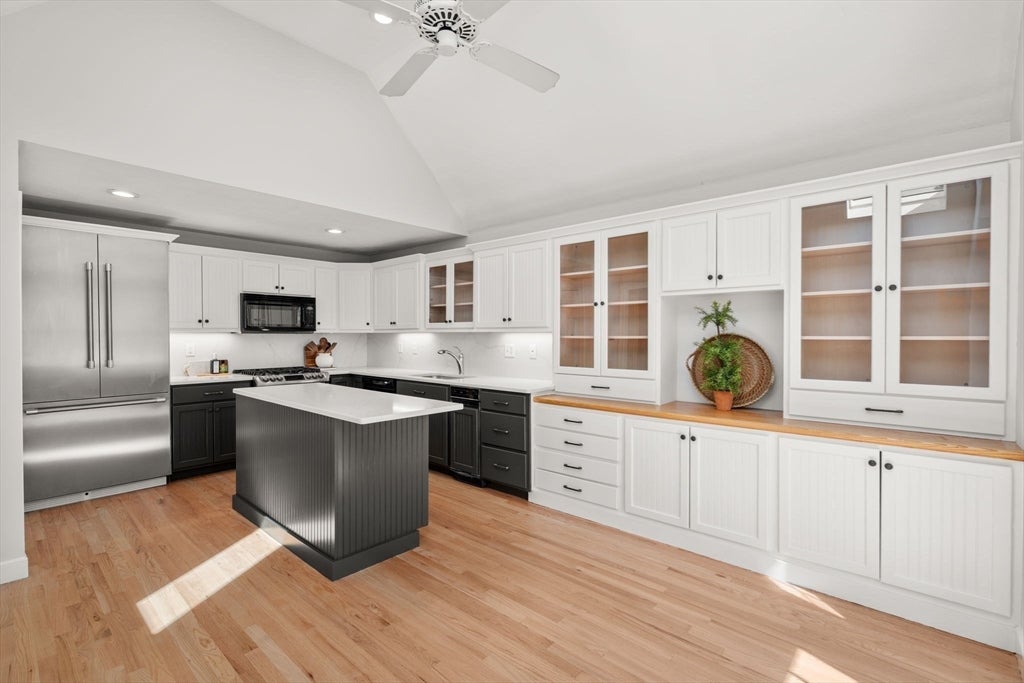
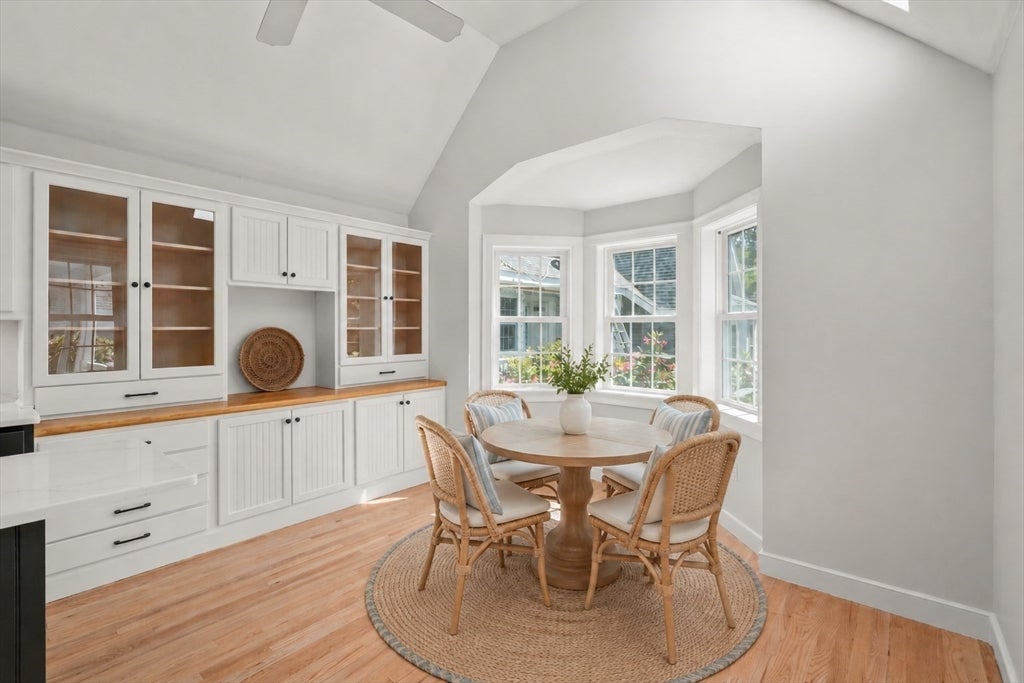
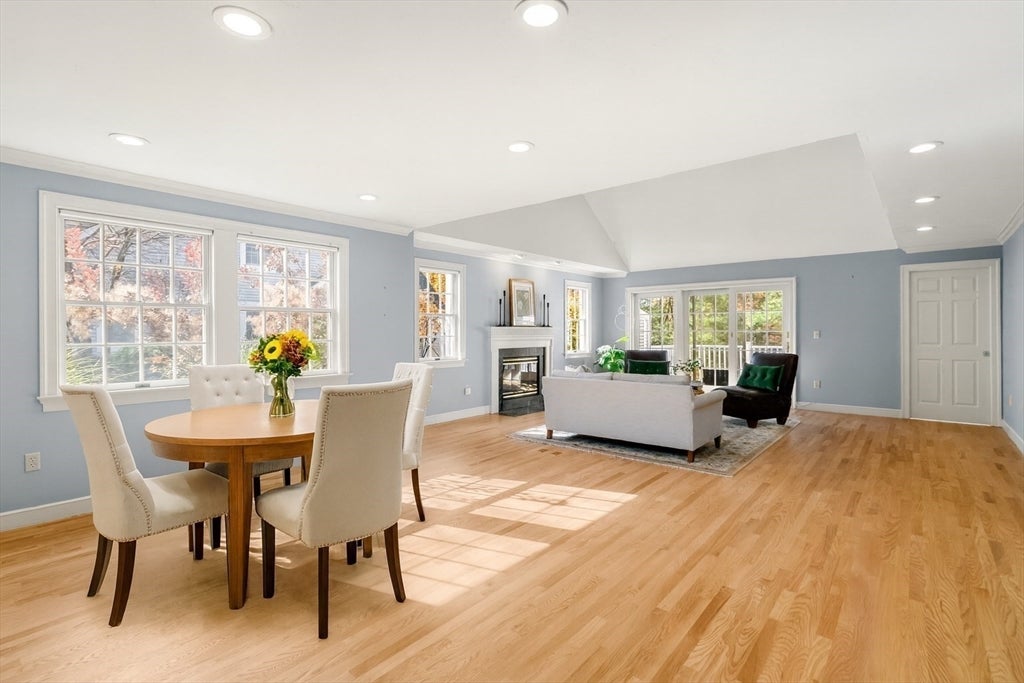
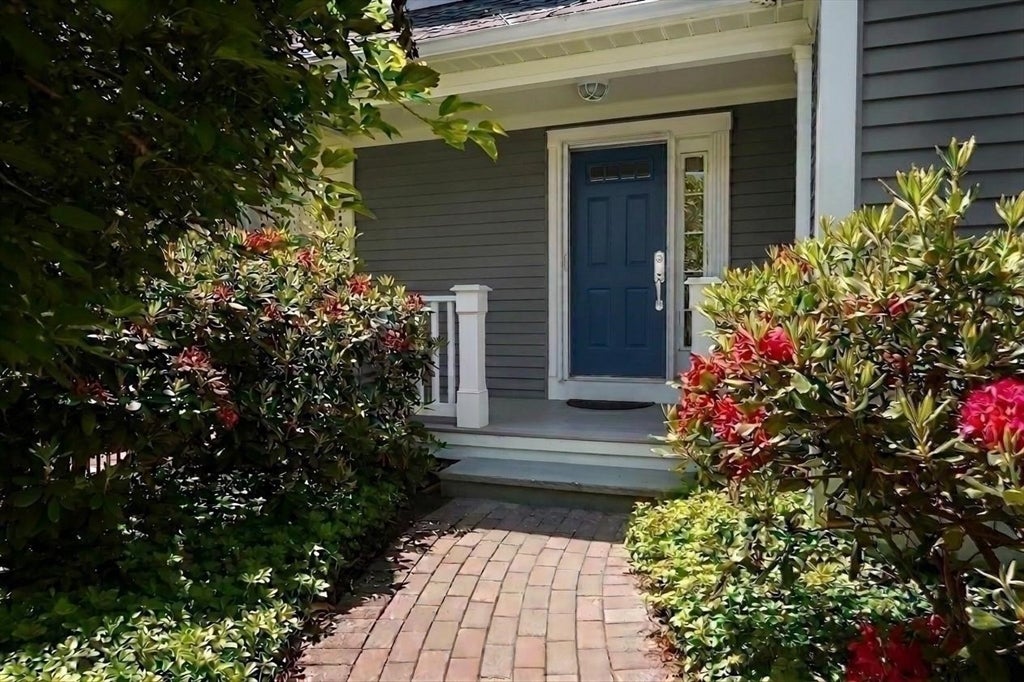
Beautifully renovated END-UNIT TOWNHOUSE in Hopkinton, MA offering approximately 3,000+ sq ft of finished living space, a FIRST-FLOOR PRIMARY SUITE and significant recent improvements inside and out! This unit's exterior transformation is COMPLETE with NEW windows, doors, sliders, skylights, roof, siding, trim and deck. Step inside to a bright, refreshed interior featuring NEW hardwood floors and an updated kitchen with freshly painted cabinetry, NEW quartz countertops and backsplash, vaulted ceiling, new skylight and a freshly painted sunny bump-out breakfast nook. The spacious open-concept living and dining area features a gas fireplace and flows to a NEW private deck overlooking peaceful woods. The first-floor newly painted primary suite offers new hardwoods, an updated walk-in shower and direct deck access. Upstairs, a skylit loft and generous, newly painted guest bedroom provide flexible space for guests, work or relaxation, plus a renovated full bath. The FINISHED WALK-OUT LOWER LEVEL expands the living space with NEW LVP flooring, freshly painted walls and cabinetry, wet bar, built-ins, home office, cedar closet and full bath, ideal for entertaining, guests or everyday living. 1-car detached garage with covered walkway. Convenient to Southborough commuter rail, shopping, restaurants, trails and major routes.

Save
Ask
Tour
Hide
Share
Listing Snapshot
Price 
$800,000
Days On Site 
74 Days
Bedrooms 
2
Inside Area (SqFt) 
3,004 sqft
Total Baths 
4
Full Baths 
3
Partial Baths 
1
Lot Size 
N/A
Year Built 
1988
MLS® Number 
73530971
Status 
Active
Property Tax 
$10,885
HOA/Condo/Coop Fees 
$840 monthly
Sq Ft Source 
Public Records
Friends & Family
Recent Activity
yesterdayListing updated with changes from the MLS®
2 months agoListing first seen on site
General Features
Disclosures 
Electric heat in basement. See Seller's Statement of Property. Buyer and Buyer Agent to do due dilgence. Seller doesn't use central vac. Some photos virtually enhanced
Garage 
Yes
Garage Spaces 
1
Number Of Stories 
2
Parking 
DetachedStorageOff StreetAssignedDrivewayPaved
Parking Spaces 
3
Pets 
Yes
Property Sub Type 
Condominium
Sewer 
Private Sewer
SqFt Above 
2131
SqFt Below 
873
SqFt Total 
3004
Water Source 
PrivateWell
Zoning 
A
Interior Features
Appliances 
Trash CompactorRangeDishwasherMicrowaveRefrigeratorWasherDryer
Cooling 
Central AirZoned
Electric 
Circuit Breakers
Fireplace 
Yes
Fireplace Features 
Living Room
Fireplaces 
1
Flooring 
TileBambooHardwoodWood
Heating 
Natural GasBaseboardForced AirZoned
Interior 
Central VacuumMaster DownstairsPantryCeiling Fan(s)Open FloorplanRecessed LightingCrown MoldingCedar Closet(s)Wet Bar
Laundry Features 
In UnitWasher Hookup
Window Features 
Skylight(s)Insulated Windows
Bathroom 1 
Level - First
Bathroom 2 
Level - First
Bathroom 3 
Level - Second
Bedroom 2 
Level - Second
Dining Room 
Level - First
Family Room 
Level - Basement
Kitchen 
Level - First
Living Room 
Level - First
Master Bedroom 
Level - First
Office 
Level - Basement
Save
Ask
Tour
Hide
Share
Exterior Features
Exterior 
Rain Gutters
Lot Features 
Landscaped
Patio And Porch 
PorchPatioDeck
Roof 
Shingle
Windows/Doors 
Skylight(s)Insulated Windows
Community Features
Association Dues 
840
Building Access 
Unit Placement(Street)
Community Features 
Tennis Court(s)ParkGolf
HOA Fee Frequency 
Monthly
Schools
School District
Unknown
Elementary School
Marathon, Elmwo
Middle School
Hms
High School
Hhs
Listing courtesy of Donna Spector of Realty ONE Group Suburban Lifestyle


The property listing data and information, or the Images, set forth herein were provided to MLS Property Information Network, Inc. from third party sources, including sellers, lessors, landlords, and public records, and were compiled by MLS Property Information Network, Inc. The property listing data and information, and the Images, are for the personal, non-commercial use of consumers having a good faith interest in purchasing, leasing or renting listed properties of the type displayed to them and may not be used for any purpose other than to identify prospective properties which such consumers may have a good faith interest in purchasing, leasing or renting. MLS Property Information Network, Inc. and its subscribers disclaim any and all representations and warranties as to the accuracy of the property listing data and information, or as to the accuracy of any of the Images, set forth herein.

Last checked 2026-08-19 12:03 AM UTC

Neighborhood & Commute
Source: Walkscore
Disclosure: Community information and market data powered by Constellation Data Labs. Information is deemed reliable but not guaranteed.
Save
Ask
Tour
Hide
Share