Browse Listings

Save
Ask
Tour
Hide
Share
$2,550,000
74 Days On Site

Lot 8 Lincoln Street
Hopkinton, MA 01748

For Sale|Single Family Residence|Active
4
Beds
6
Total Baths
5
Full Baths
1
Partial Bath
6,082
SqFt
$419
/SqFt
2025
Built
Subdivision:
Turkey Ridge Estates
County:
Middlesex

Due to the health concerns created by Coronavirus we are offering personal 1-1 online video walkthough tours where possible.
Lot 8 Lincoln StreetLot 8 Lincoln StreetLot 8 Lincoln StreetLot 8 Lincoln Street
Save
Ask
Tour
Hide
Share

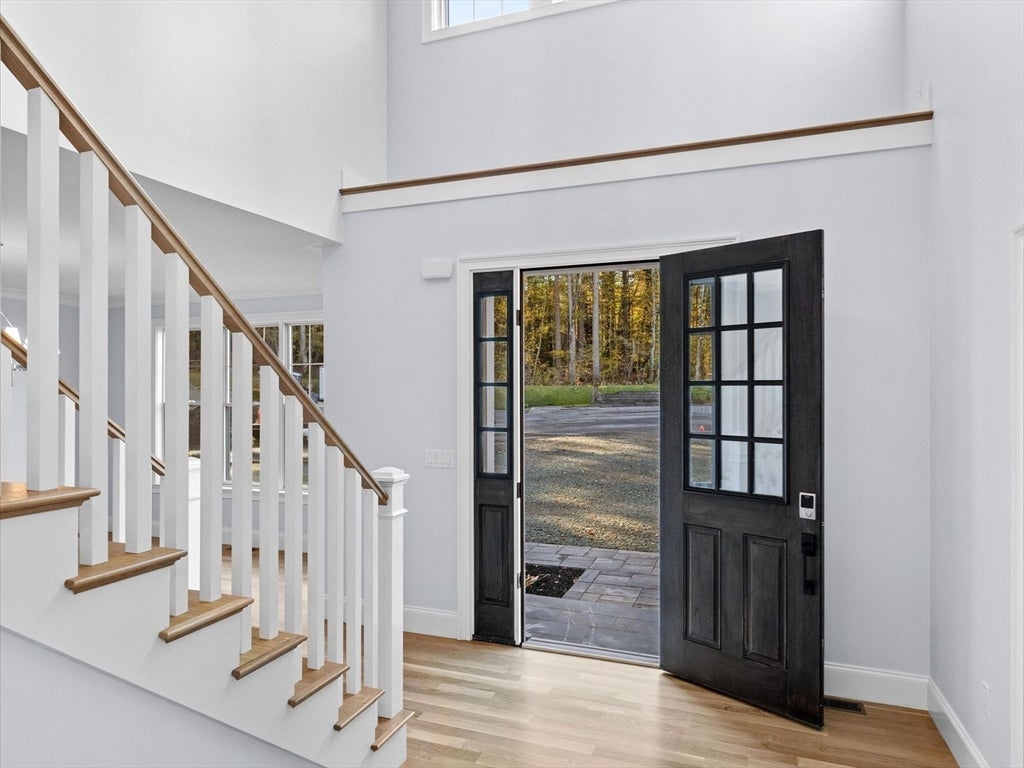
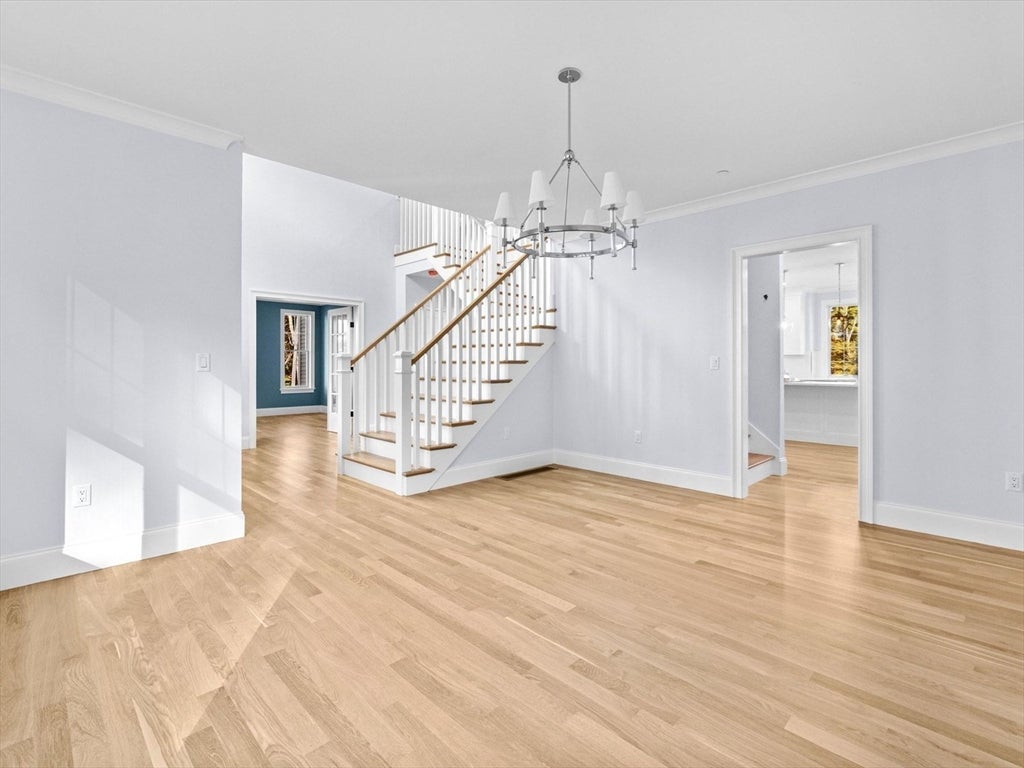
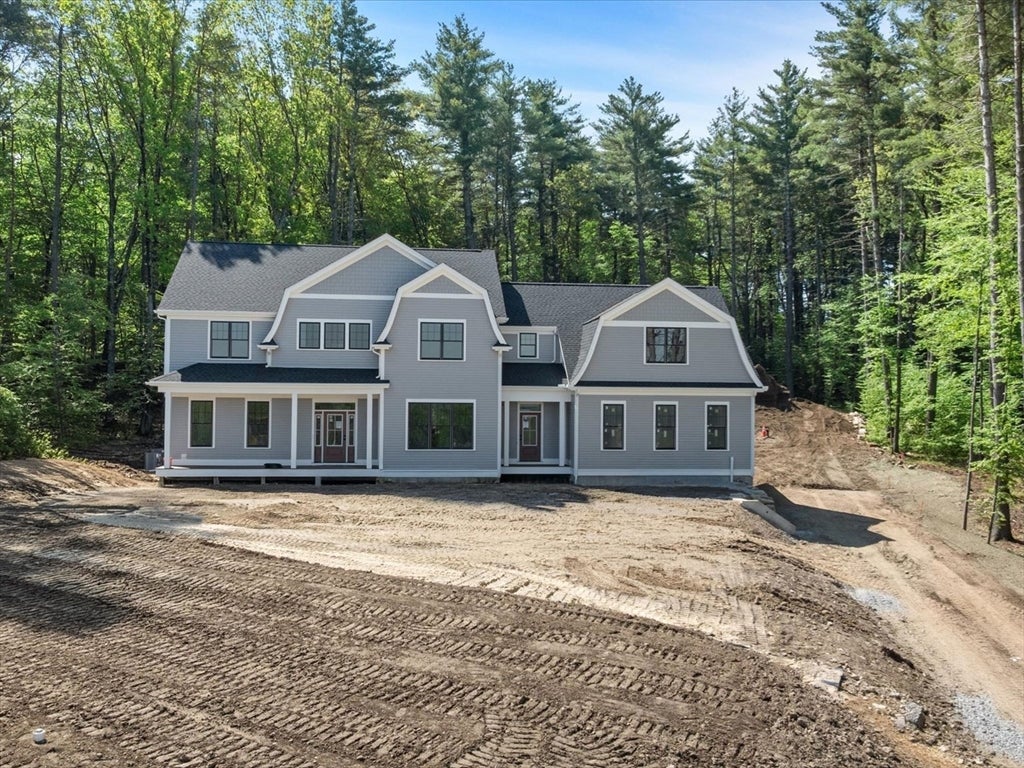
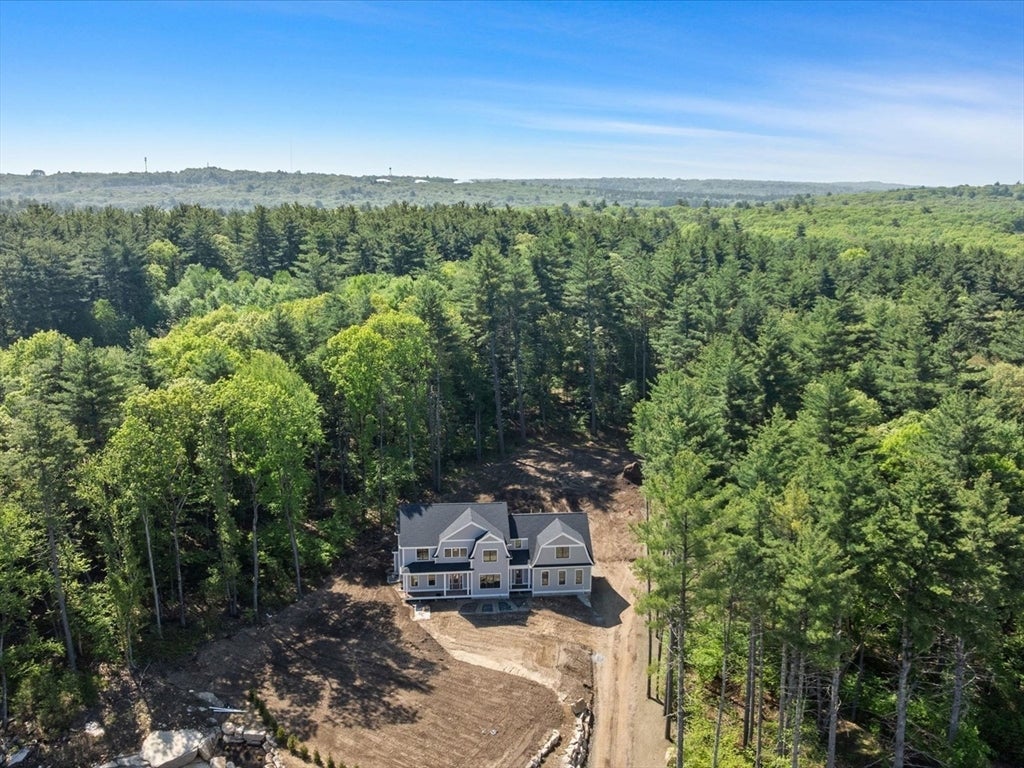
Exclusive Builder Incentive: Choose 1 of 5 FREE luxury upgrade packages—Entertainment, Theater, Gym, Golf Lounge/Simulator, or Outdoor Living! Best of all, the builder provides, permits, installs, and completes the entire package prior to closing for a 100% turnkey move-in experience. An absolute masterpiece of design and elite engineering by an award-winning local MA builder. This high-performance, energy-efficient home features an incredibly tight envelope insulation package, supreme HERS score, an ERV fresh air system with 4" HEPA filters, and a balanced Make-Up Air system. Inside, four-inch white oak floors lead to a magnificent family room with coffered ceilings and a chef's kitchen boasting handmade custom cabinetry and vanities by a premier local millworker. High-end, insulated Pella EnergyStar windows flood the sprawling flexible layout with natural light, highlighting a dedicated 1st-floor office. Upstairs, retreat to a grand primary suite complete with an expansive walk-in closet featuring a custom center island capped with a luxury stone countertop. The thoughtfully designed laundry room is built to accommodate two washers and two dryers alongside endless custom cabinetry and workspace. The sprawling FINISHED lower level provides the ultimate footprint for your chosen builder upgrade package! Set back from the road for maximum privacy, the lot offers space for a pool, sport court, or whatever your dream layout includes. Positioned in a premier setting near 10 acres of protected Sudbury River trails and walking distance to the commuter rail, all just 26 miles from Boston. Inquire today about these final available homes and schedule a private showing to take advantage of these builder incentives!

Save
Ask
Tour
Hide
Share
Listing Snapshot
Price 
$2,550,000
Days On Site 
74 Days
Bedrooms 
4
Inside Area (SqFt) 
6,082 sqft
Total Baths 
6
Full Baths 
5
Partial Baths 
1
Lot Size 
1.15 Acres
Year Built 
2025
MLS® Number 
73530998
Status 
Active
Property Tax 
N/A
HOA/Condo/Coop Fees 
$99 monthly
Sq Ft Source 
Other
Friends & Family
Recent Activity
an hour agoListing updated with changes from the MLS®
2 months agoStatus changed to Active
2 months agoListing first seen on site
General Features
Acres 
1.15
Attached Garage 
Yes
Disclosures 
Photos are similar to be built; Active construction site; Taxes to be determined upon completion. Road to be transferred to the town upon completion of subdivision. Small HOA for common area maintenance. Active construction siteplease do not enter without permission.
Foundation 
Concrete Perimeter
Garage 
Yes
Garage Spaces 
3
Parking 
PavedAttachedGarage Door OpenerGarage Faces SideOff StreetGarage
Parking Spaces 
7
Property Sub Type 
Single Family Residence
Sewer 
Private Sewer
SqFt Above 
4632
SqFt Below 
1450
SqFt Total 
6082
Style 
Colonial
Water Source 
Private
Zoning 
RES
Interior Features
Appliances 
Gas Water HeaterTankless Water HeaterRangeDishwasherMicrowaveRefrigeratorRange Hood
Basement 
FullFinishedInterior Entry
Cooling 
Central Air
Fireplace 
Yes
Fireplace Features 
Family Room
Fireplaces 
1
Flooring 
TileHardwood
Heating 
Natural GasCentralForced Air
Interior 
Recessed LightingWet BarHigh Speed InternetWalk-In Closet(s)Coffered Ceiling(s)
Laundry Features 
SinkElectric Dryer HookupWasher Hookup
Window Features 
Insulated WindowsScreens
Bathroom 1 
Level - First
Bathroom 2 
Level - First
Bathroom 3 
Dimensions - 20x12Level - SecondArea - 240
Bedroom 2 
Dimensions - 15x17Level - SecondArea - 255
Bedroom 3 
Dimensions - 18x14Level - SecondArea - 252
Bedroom 4 
Dimensions - 18x14Level - SecondArea - 252
Dining Room 
Dimensions - 15x17Level - FirstArea - 255
Family Room 
Dimensions - 20x18Level - FirstArea - 360
Kitchen 
Dimensions - 26x18Level - MainArea - 468
Master Bedroom 
Dimensions - 19x18Level - SecondArea - 342
Save
Ask
Tour
Hide
Share
Exterior Features
Construction Details 
Frame
Exterior 
Rain Gutters
Frontage 
100.00
Lot Features 
Gentle Sloping
Patio And Porch 
DeckPatio
Roof 
Shingle
Windows/Doors 
Insulated WindowsScreens
Community Features
Association Dues 
1188
Community Features 
Tennis Court(s)ParkGolf
Financing Terms Available 
Contract
HOA Fee Frequency 
Annually
Schools
School District
Unknown
Elementary School
Marthn/Elm/Hopk
Middle School
Hopkinton
High School
Hopkinton Hs
Listing courtesy of Maria Romero Vagnini of Mathieu Newton Sotheby's International Realty


The property listing data and information, or the Images, set forth herein were provided to MLS Property Information Network, Inc. from third party sources, including sellers, lessors, landlords, and public records, and were compiled by MLS Property Information Network, Inc. The property listing data and information, and the Images, are for the personal, non-commercial use of consumers having a good faith interest in purchasing, leasing or renting listed properties of the type displayed to them and may not be used for any purpose other than to identify prospective properties which such consumers may have a good faith interest in purchasing, leasing or renting. MLS Property Information Network, Inc. and its subscribers disclaim any and all representations and warranties as to the accuracy of the property listing data and information, or as to the accuracy of any of the Images, set forth herein.

Last checked 2026-08-18 11:27 PM UTC

Neighborhood & Commute
Source: Walkscore
Disclosure: Community information and market data powered by Constellation Data Labs. Information is deemed reliable but not guaranteed.
Save
Ask
Tour
Hide
Share