
326 Thacher StAttleboro, MA 02703
Due to the health concerns created by Coronavirus we are offering personal 1-1 online video walkthough tours where possible.
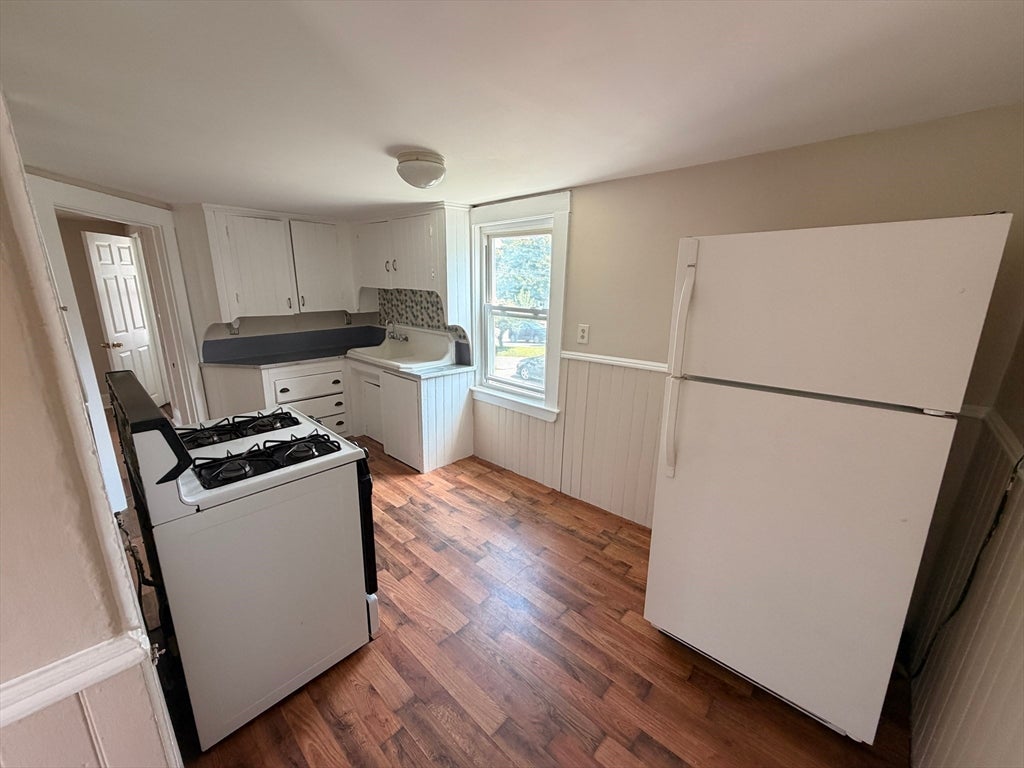
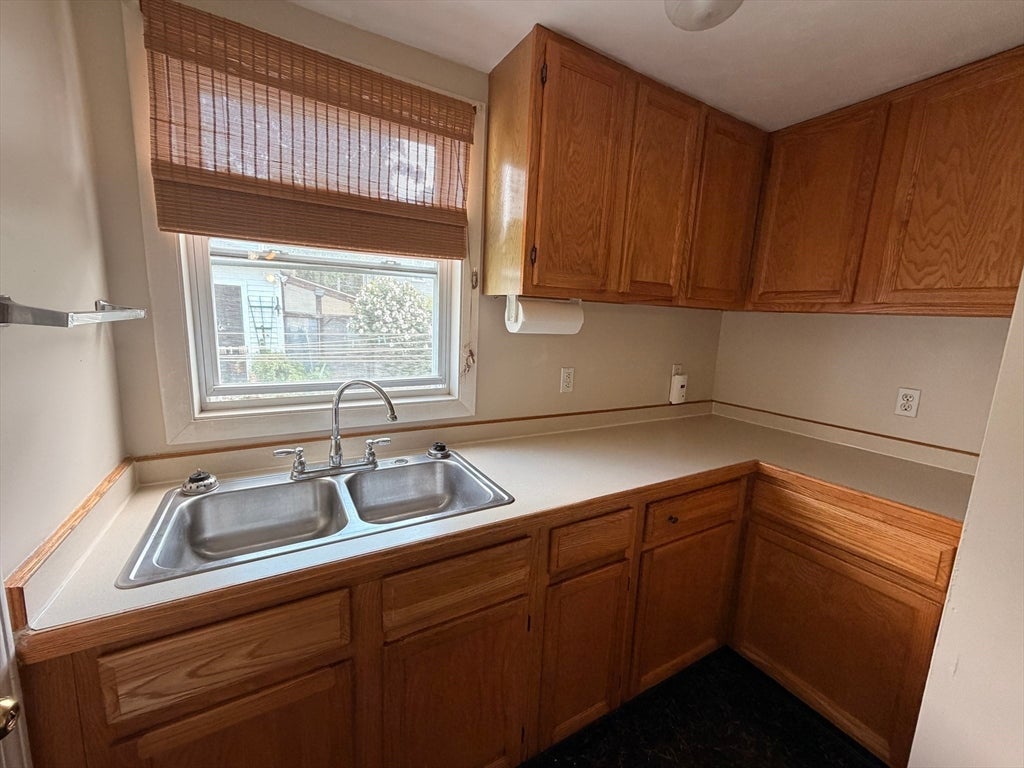
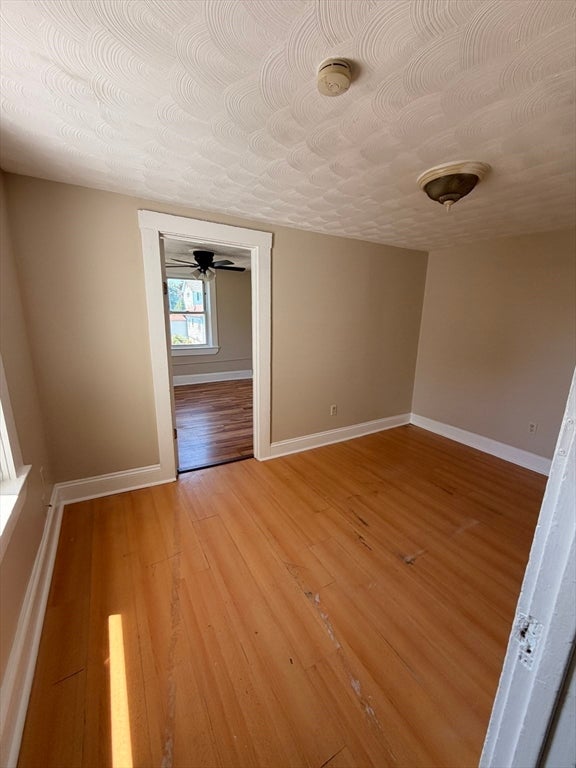
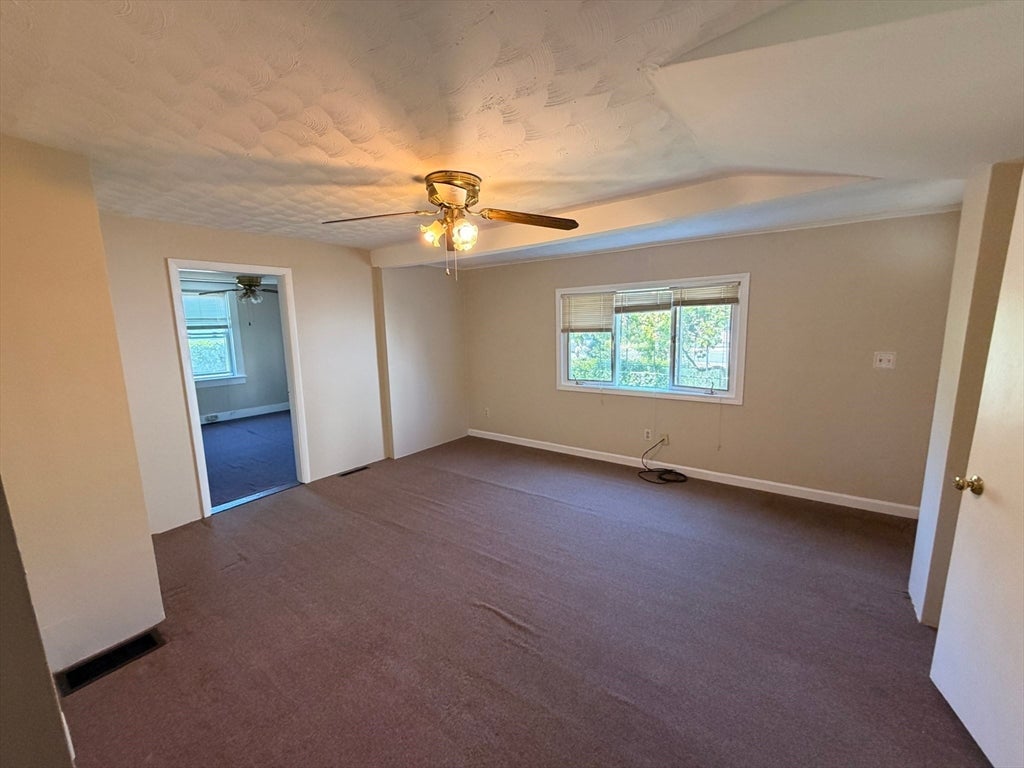
Discover a unique opportunity at 326 Thacher St in Attleboro, MA. This inviting, ready-to-move-in multi-unit property, built in 1900, offers 3 units up/down, presenting a blend of historic charm. It stands as a testament to enduring design, ready to welcome its next chapter. 1st fl = 2 bedrooms 1 bath with forced hot air gas heat/gas stove. 2nd fl = 3 bedrooms 1 bath with electric baseboard heat and gas stove. 3rd floor is 1+ bedroom 1 bath with gas stove. schedule your private viewing today.All utilities are separate except water. Electric & Plumbing updated. Coin Op washer and dryer in basement will stay. Grassed side yard features fruit trees/shade and garden areas.
| 2 days ago | Listing updated with changes from the MLS® | |
| 2 weeks ago | Price changed to $599,900 | |
| 2 weeks ago | Status changed to Active | |
| 2 months ago | Listing first seen on site |

The property listing data and information, or the Images, set forth herein were provided to MLS Property Information Network, Inc. from third party sources, including sellers, lessors, landlords, and public records, and were compiled by MLS Property Information Network, Inc. The property listing data and information, and the Images, are for the personal, non-commercial use of consumers having a good faith interest in purchasing, leasing or renting listed properties of the type displayed to them and may not be used for any purpose other than to identify prospective properties which such consumers may have a good faith interest in purchasing, leasing or renting. MLS Property Information Network, Inc. and its subscribers disclaim any and all representations and warranties as to the accuracy of the property listing data and information, or as to the accuracy of any of the Images, set forth herein.
Last checked 2026-08-17 10:20 PM UTC