Browse Listings

Save
Ask
Tour
Hide
Share
$1,199,000
63 Days On Site

721 Franklin Street
Melrose, MA 02176

For Sale|Single Family Residence|Active
8
Beds
4
Total Baths
3
Full Baths
1
Partial Bath
4,006
SqFt
$299
/SqFt
1920
Built
Subdivision:
Melrose Highlands
County:
Middlesex

Due to the health concerns created by Coronavirus we are offering personal 1-1 online video walkthough tours where possible.
721 Franklin Street721 Franklin Street721 Franklin Street721 Franklin Street
Save
Ask
Tour
Hide
Share

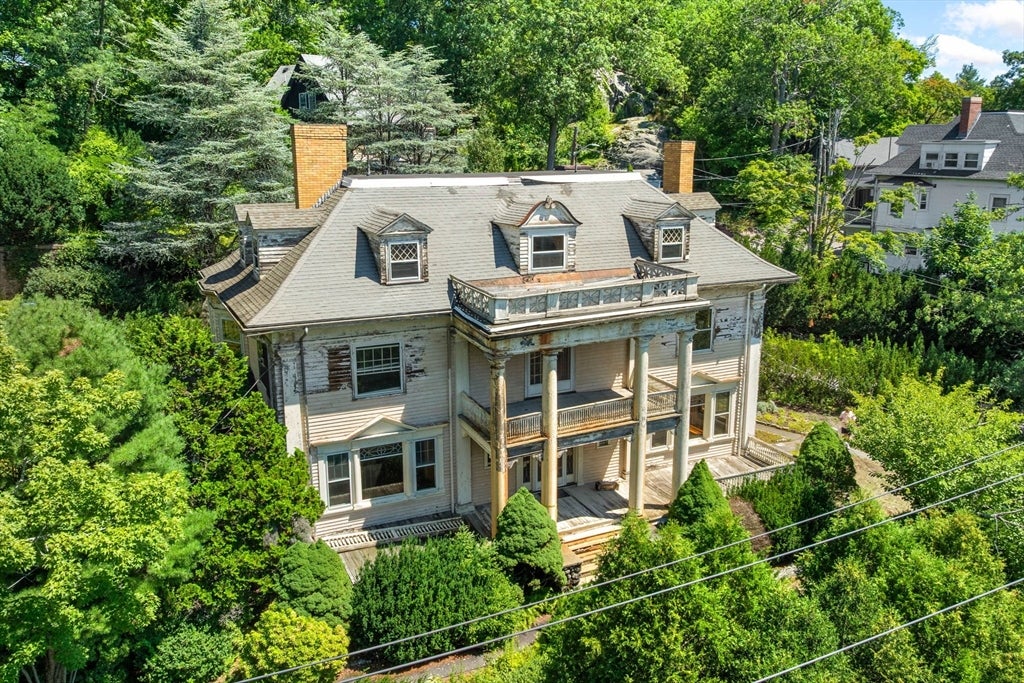
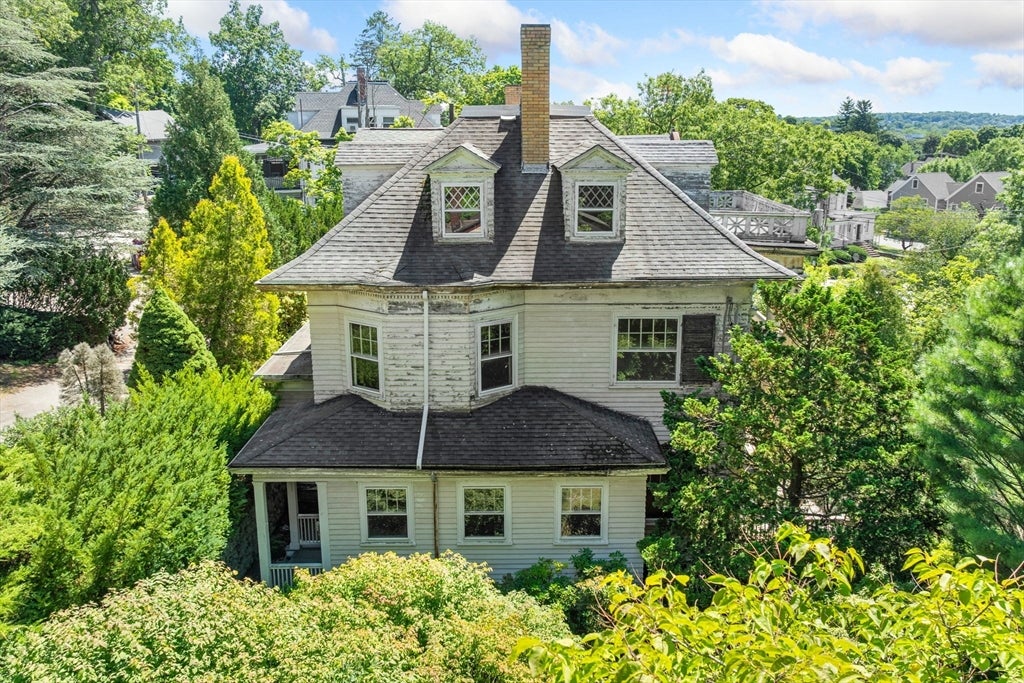
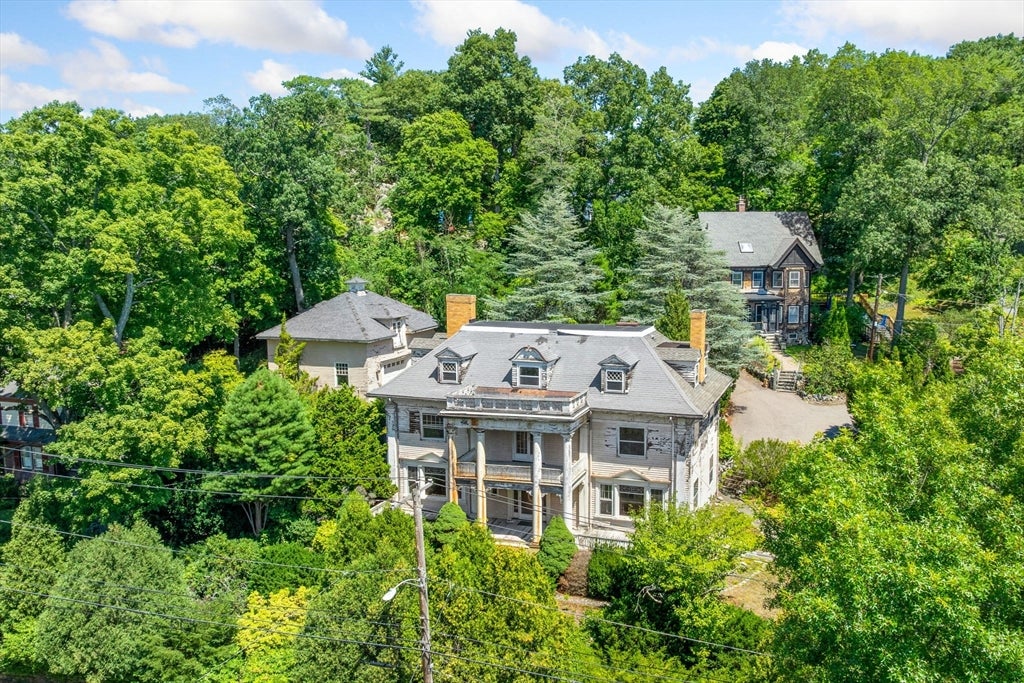
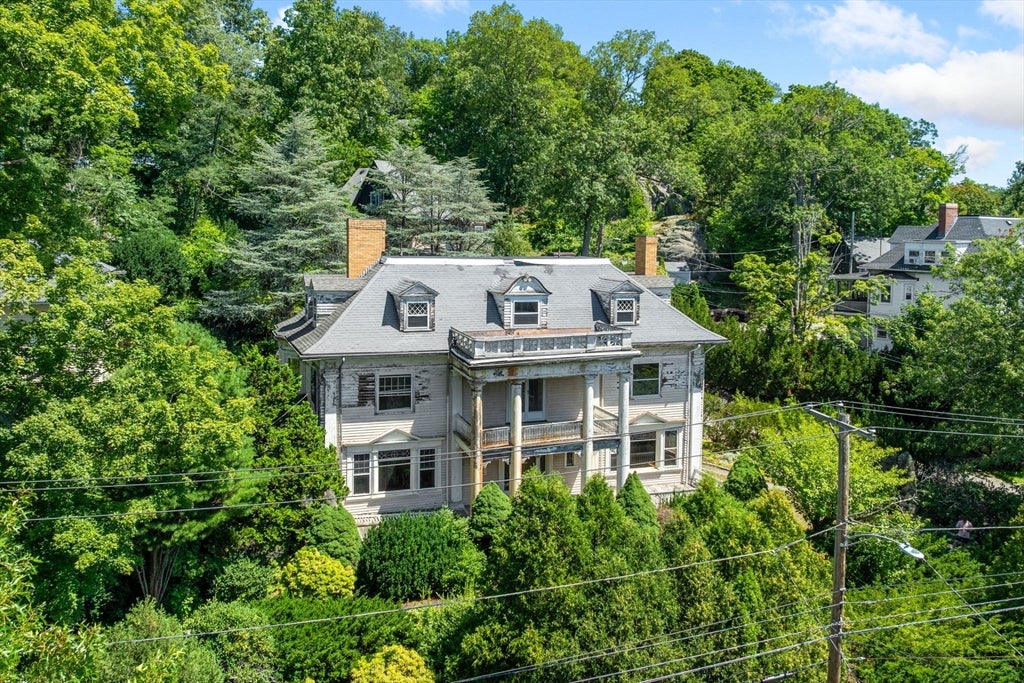
We are delighted to offer a unique opportunity in the Melrose Highlands. One of Melrose's finest grand turn of the century homes is now available for the home owner to lovingly restore or the house flipper to flip or a developer to search possibilities. It needs extensive work outside but it is in reasonably good condition inside with most of the original fine features still intact. We have a 4000 square foot single family 8 bedroom home plus a 20 x 20 carriage house with a cement floor that can be used as a two car garage that has a second floor with separate entrance that has possibilities to be an ADU. This home was built as a single but functioned as a two family at one time but now is back to a single.

Save
Ask
Tour
Hide
Share
Listing Snapshot
Price 
$1,199,000
Days On Site 
63 Days
Bedrooms 
8
Inside Area (SqFt) 
4,006 sqft
Total Baths 
4
Full Baths 
3
Partial Baths 
1
Lot Size 
0.51 Acres
Year Built 
1920
MLS® Number 
73532589
Status 
Active
Property Tax 
$12,218.9
HOA/Condo/Coop Fees 
N/A
Sq Ft Source 
Public Records
Friends & Family
Recent Activity
4 days agoListing updated with changes from the MLS®
2 weeks agoStatus changed to Active
2 months agoListing first seen on site
General Features
Acres 
0.51
Disclosures 
Sale is subject to a license to sell.
Foundation 
Stone
Garage 
Yes
Garage Spaces 
2
Parking 
PavedDetachedStorageWorkshop in GarageGarage Faces SideOff Street
Parking Spaces 
6
Property Sub Type 
Single Family Residence
Sewer 
Public Sewer
SqFt Above 
4006
SqFt Total 
4006
Style 
Colonial
Water Source 
Public
Zoning 
res
Interior Features
Appliances 
Gas Water Heater
Basement 
Full
Cooling 
Window Unit(s)
Electric 
Circuit Breakers100 Amp Service
Fireplace 
Yes
Fireplace Features 
Dining RoomFamily RoomLiving RoomBedroom
Fireplaces 
5
Flooring 
Wood
Heating 
Natural GasHot WaterZoned
Interior 
Crown Molding
Laundry Features 
In BasementWasher Hookup
Window Features 
Storm Window(s)
Bathroom 1 
Dimensions - 5x12Level - FirstArea - 60
Bathroom 2 
Dimensions - 8x8Level - SecondArea - 64
Bathroom 3 
Dimensions - 8x8Level - SecondArea - 64
Bedroom 2 
Dimensions - 16x12Level - SecondArea - 192
Bedroom 3 
Dimensions - 13x12Level - SecondArea - 156
Bedroom 4 
Dimensions - 12x12Level - SecondArea - 144
Bedroom 5 
Dimensions - 14x9Level - ThirdArea - 126
Dining Room 
Dimensions - 16x12Level - FirstArea - 192
Family Room 
Dimensions - 14x16Level - FirstArea - 224
Kitchen 
Dimensions - 25x12Level - FirstArea - 300
Living Room 
Dimensions - 13x16Level - FirstArea - 208
Master Bedroom 
Dimensions - 17x14Level - SecondArea - 238
Save
Ask
Tour
Hide
Share
Exterior Features
Construction Details 
Frame
Exterior 
Balcony
Lot Features 
Corner Lot
Other Structures 
Barn(s)
Patio And Porch 
PorchDeck
Roof 
Shingle
Windows/Doors 
Storm Window(s)
Community Features
Community Features 
PoolTennis Court(s)ParkGolf
Listing courtesy of Paul C. Coogan of Brad Hutchinson Real Estate


The property listing data and information, or the Images, set forth herein were provided to MLS Property Information Network, Inc. from third party sources, including sellers, lessors, landlords, and public records, and were compiled by MLS Property Information Network, Inc. The property listing data and information, and the Images, are for the personal, non-commercial use of consumers having a good faith interest in purchasing, leasing or renting listed properties of the type displayed to them and may not be used for any purpose other than to identify prospective properties which such consumers may have a good faith interest in purchasing, leasing or renting. MLS Property Information Network, Inc. and its subscribers disclaim any and all representations and warranties as to the accuracy of the property listing data and information, or as to the accuracy of any of the Images, set forth herein.

Last checked 2026-08-17 11:26 PM UTC

Neighborhood & Commute
Source: Walkscore
Disclosure: Community information and market data powered by Constellation Data Labs. Information is deemed reliable but not guaranteed.
Save
Ask
Tour
Hide
Share