
Imperial Towers280 Boylston St 111Newton, MA 02467
Due to the health concerns created by Coronavirus we are offering personal 1-1 online video walkthough tours where possible.
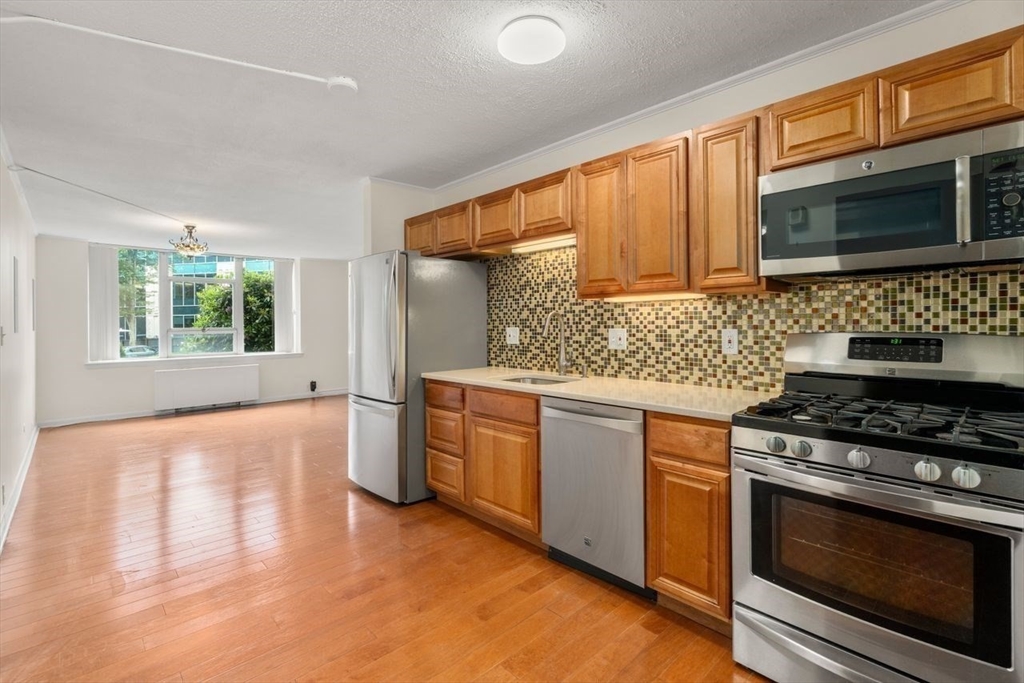
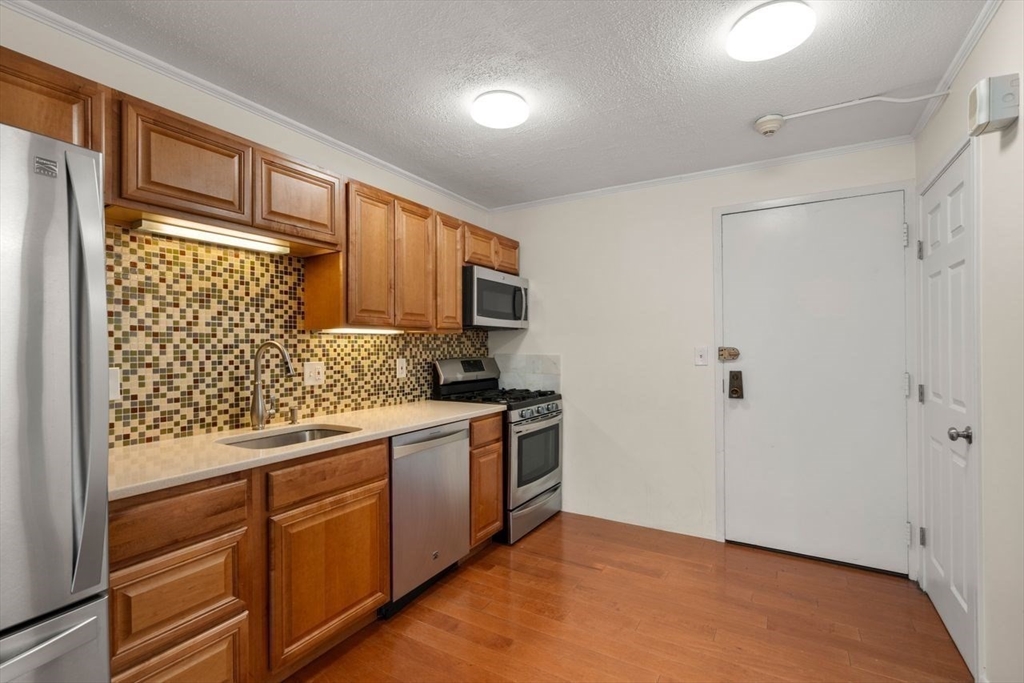
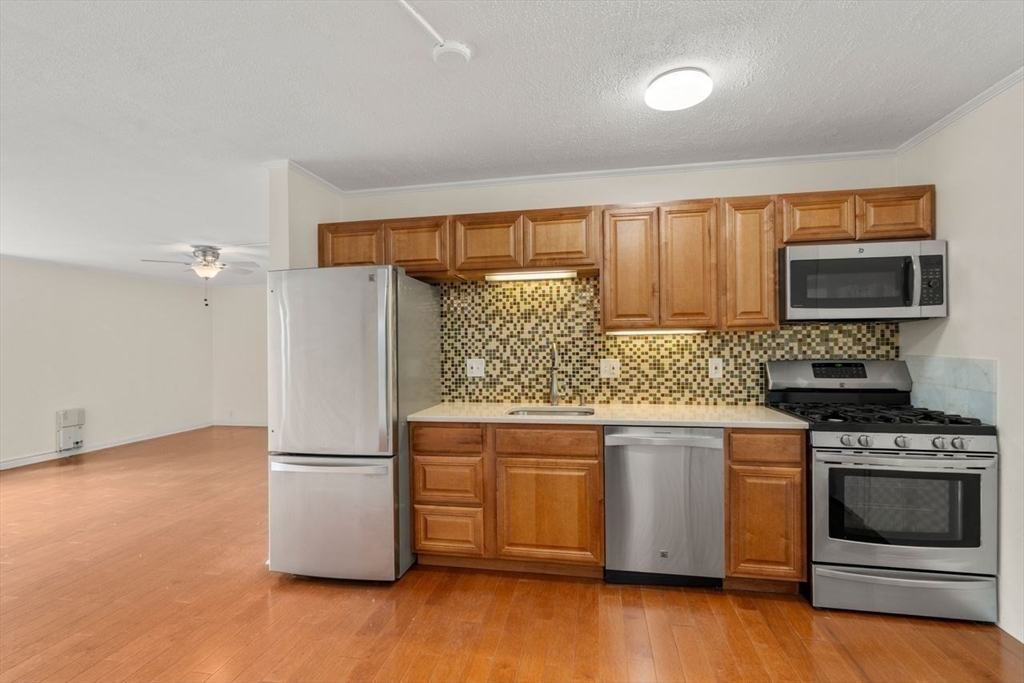
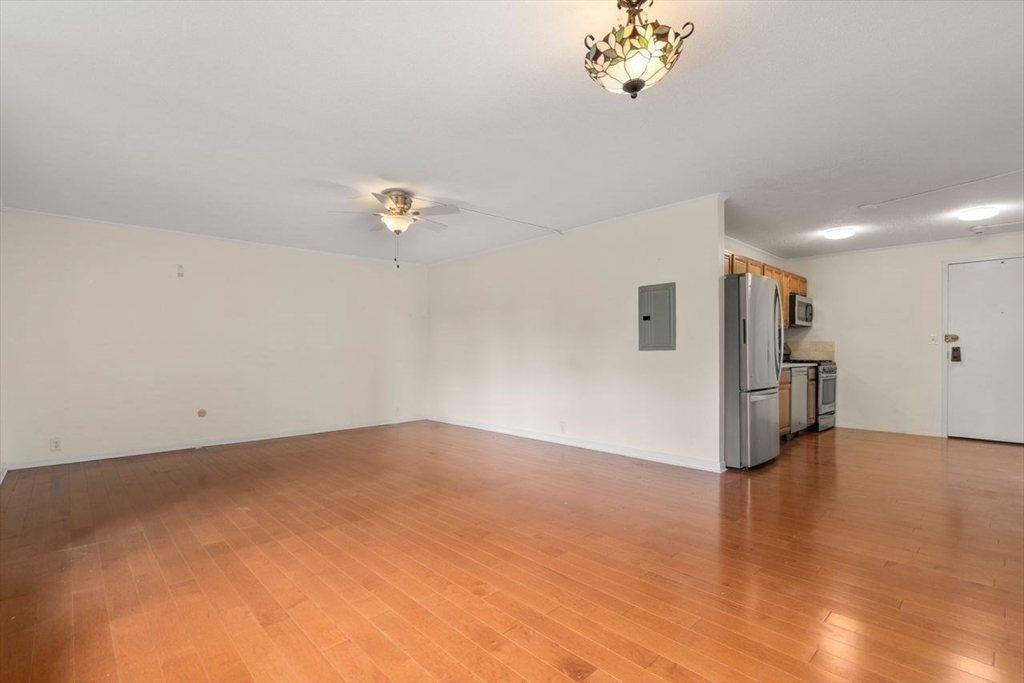
Welcome to Imperial Towers in the heart of Chestnut Hill. This bright & spacious one-bedroom offers approximately 800 sq.ft. ft. of comfortable living with an open-concept layout ideal for everyday living and entertaining. The updated kitchen features quartz countertops, stainless steel appliances, and a gas range, flowing seamlessly into the dining and living areas. Large windows provide abundant natural light, while the generously sized bedroom offers ample closet space & peaceful views of the landscaped grounds. A well-appointed bath, extra storage space, & deeded parking spot complete this move-in-ready home. Enjoy full-service living with 24-hour concierge, professional on-site management, renovated lobby, outdoor pool, fitness/yoga room, clubroom, library, elevator, and laundry on every floor. Conveniently located near the shops at Chestnut Hill, Wegmans, restaurants, public transportation, major highways, leading hospitals, and downtown Boston.
| 4 days ago | Listing updated with changes from the MLS® | |
| a week ago | Price changed to $415,000 | |
| a week ago | Status changed to Active | |
| 2 months ago | Listing first seen on site |

The property listing data and information, or the Images, set forth herein were provided to MLS Property Information Network, Inc. from third party sources, including sellers, lessors, landlords, and public records, and were compiled by MLS Property Information Network, Inc. The property listing data and information, and the Images, are for the personal, non-commercial use of consumers having a good faith interest in purchasing, leasing or renting listed properties of the type displayed to them and may not be used for any purpose other than to identify prospective properties which such consumers may have a good faith interest in purchasing, leasing or renting. MLS Property Information Network, Inc. and its subscribers disclaim any and all representations and warranties as to the accuracy of the property listing data and information, or as to the accuracy of any of the Images, set forth herein.
Last checked 2026-08-19 12:54 AM UTC