
Save
Ask
Tour
Hide
$729,000
59 Days On Site
23 Sheraton AvenueBraintree, MA 02184
Single Family Residence|Pending
3
Beds
3
Total Baths
2
Full Baths
1
Partial Bath
2,160
SqFt
$338
/SqFt
1940
Built
County:
Norfolk
Due to the health concerns created by Coronavirus we are offering personal 1-1 online video walkthough tours where possible.
Save
Ask
Tour
Hide
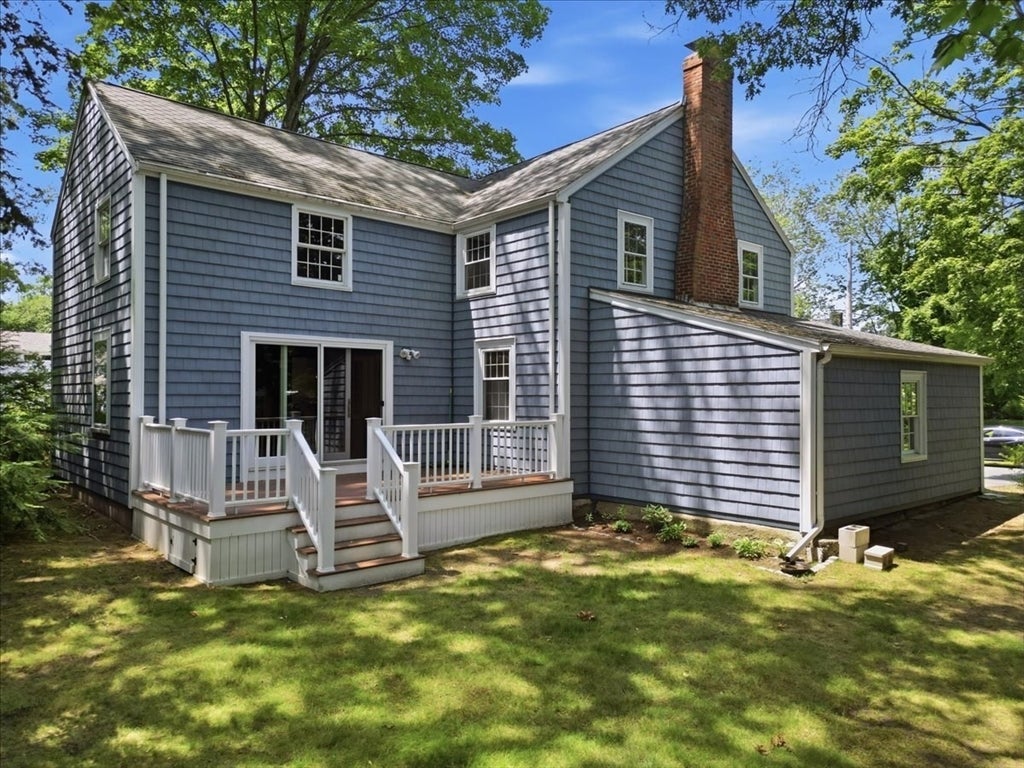
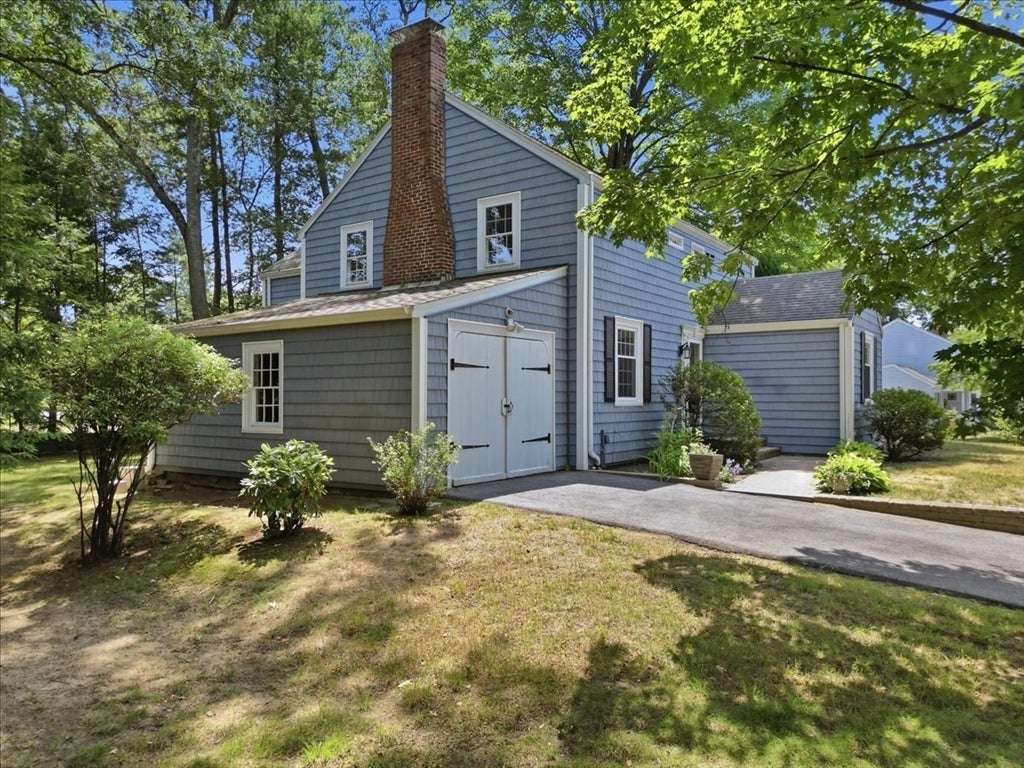
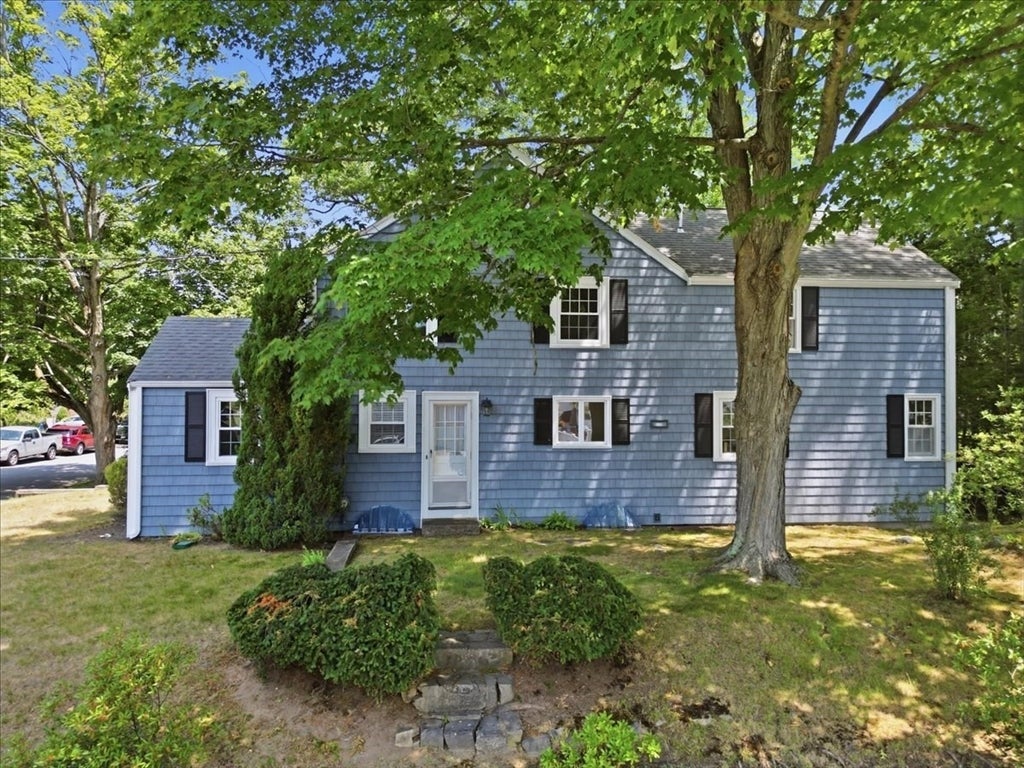
OPPORTUNITY KNOCKS! This spacious home is being offered "AS IS" and is priced to reflect the updates needed. Featuring beautiful hardwood floors, a desirable floorplan, generous living space and a sought after neighborhood. This property offers exceptional potential for those ready to make it their own. Perfect for contractors or buyers looking to customize a home in their own style. Don't miss this opportunity! Bring your imagination and unlock this home's full potential!
Save
Ask
Tour
Hide
Listing Snapshot
Price
$729,000
Days On Site
59 Days
Bedrooms
3
Inside Area (SqFt)
2,160 sqft
Total Baths
3
Full Baths
2
Partial Baths
1
Lot Size
0.23 Acres
Year Built
1940
MLS® Number
73536304
Status
Pending
Property Tax
$8,168
HOA/Condo/Coop Fees
N/A
Sq Ft Source
Public Records
Friends & Family
Recent Activity
| 18 hours ago | Listing updated with changes from the MLS® | |
| yesterday | Status changed to Pending | |
| 4 weeks ago | Price changed to $729,000 | |
| 2 months ago | Listing first seen on site |
General Features
Acres
0.23
Foundation
Concrete PerimeterSlab
Garage
Yes
Garage Spaces
1
Parking
PavedDetachedOff Street
Parking Spaces
3
Property Sub Type
Single Family Residence
Sewer
Public Sewer
SqFt Above
2160
SqFt Total
2160
Style
Colonial
Water Source
Public
Zoning
RES
Interior Features
Appliances
Water HeaterRangeDishwasherMicrowaveRefrigeratorFreezerWasherDryer
Basement
FullInterior EntryUnfinished
Cooling
Window Unit(s)
Electric
Circuit Breakers
Fireplace
Yes
Fireplace Features
Living RoomMaster Bedroom
Fireplaces
2
Flooring
WoodTileVinyl
Heating
Hot WaterOilZoned
Interior
Open Floorplan
Laundry Features
Electric Dryer HookupWasher HookupIn Basement
Window Features
Insulated Windows
Bathroom 1
Dimensions - 4x6Level - MainArea - 24
Bathroom 2
Dimensions - 4.5x5.8Level - SecondArea - 26
Bathroom 3
Dimensions - 4.5x6.3Level - SecondArea - 28
Bedroom 2
Dimensions - 10x18Level - SecondArea - 180
Bedroom 3
Dimensions - 13x13Level - SecondArea - 169
Dining Room
Dimensions - 13x10Level - FirstArea - 130
Family Room
Dimensions - 17x13Level - FirstArea - 221
Kitchen
Dimensions - 22x7Level - FirstArea - 154
Living Room
Dimensions - 22x13Level - FirstArea - 286
Master Bedroom
Dimensions - 14x22Level - SecondArea - 308
Office
Dimensions - 11x10Level - FirstArea - 110
Save
Ask
Tour
Hide
Exterior Features
Construction Details
Frame
Lot Features
Corner Lot
Patio And Porch
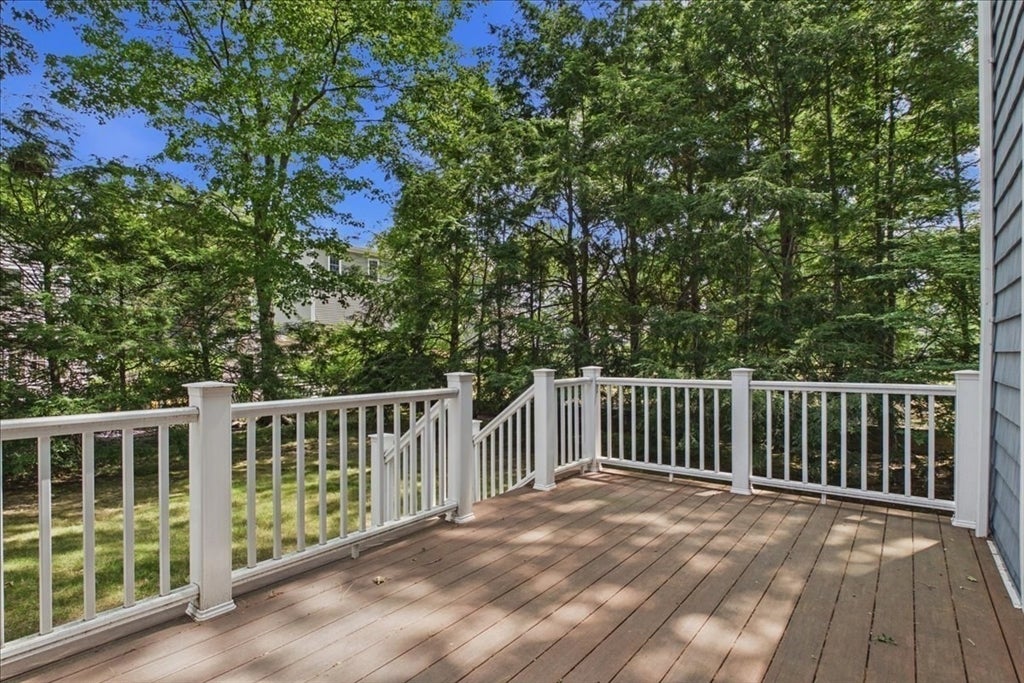
Deck
Roof
Shingle
Windows/Doors
Insulated Windows
Community Features
MLS Area
Braintree Highlands
Schools
School District
Unknown
Elementary School
Highlands On Peach St
Middle School
South Middle
High School
Braintree High
Listing courtesy of Nancy Gaudet of McCorry Real Estate, LLC

The property listing data and information, or the Images, set forth herein were provided to MLS Property Information Network, Inc. from third party sources, including sellers, lessors, landlords, and public records, and were compiled by MLS Property Information Network, Inc. The property listing data and information, and the Images, are for the personal, non-commercial use of consumers having a good faith interest in purchasing, leasing or renting listed properties of the type displayed to them and may not be used for any purpose other than to identify prospective properties which such consumers may have a good faith interest in purchasing, leasing or renting. MLS Property Information Network, Inc. and its subscribers disclaim any and all representations and warranties as to the accuracy of the property listing data and information, or as to the accuracy of any of the Images, set forth herein.
Last checked 2026-08-19 12:59 AM UTC
The property listing data and information, or the Images, set forth herein were provided to MLS Property Information Network, Inc. from third party sources, including sellers, lessors, landlords, and public records, and were compiled by MLS Property Information Network, Inc. The property listing data and information, and the Images, are for the personal, non-commercial use of consumers having a good faith interest in purchasing, leasing or renting listed properties of the type displayed to them and may not be used for any purpose other than to identify prospective properties which such consumers may have a good faith interest in purchasing, leasing or renting. MLS Property Information Network, Inc. and its subscribers disclaim any and all representations and warranties as to the accuracy of the property listing data and information, or as to the accuracy of any of the Images, set forth herein.
Last checked 2026-08-19 12:59 AM UTC
Neighborhood & Commute
Source: Walkscore
Disclosure: Community information and market data powered by Constellation Data Labs. Information is deemed reliable but not guaranteed.
Save
Ask
Tour
Hide