Browse Listings

Save
Ask
Tour
Hide
Share
$1,200,000
63 Days On Site

8 Donna Pass
Hopkinton, MA 01748

Single Family Residence|Pending
4
Beds
3
Total Baths
2
Full Baths
1
Partial Bath
3,657
SqFt
$328
/SqFt
1991
Built
Subdivision:
Hopkinton Springs
County:
Middlesex

Due to the health concerns created by Coronavirus we are offering personal 1-1 online video walkthough tours where possible.
8 Donna Pass8 Donna Pass8 Donna Pass8 Donna Pass
Save
Ask
Tour
Hide
Share

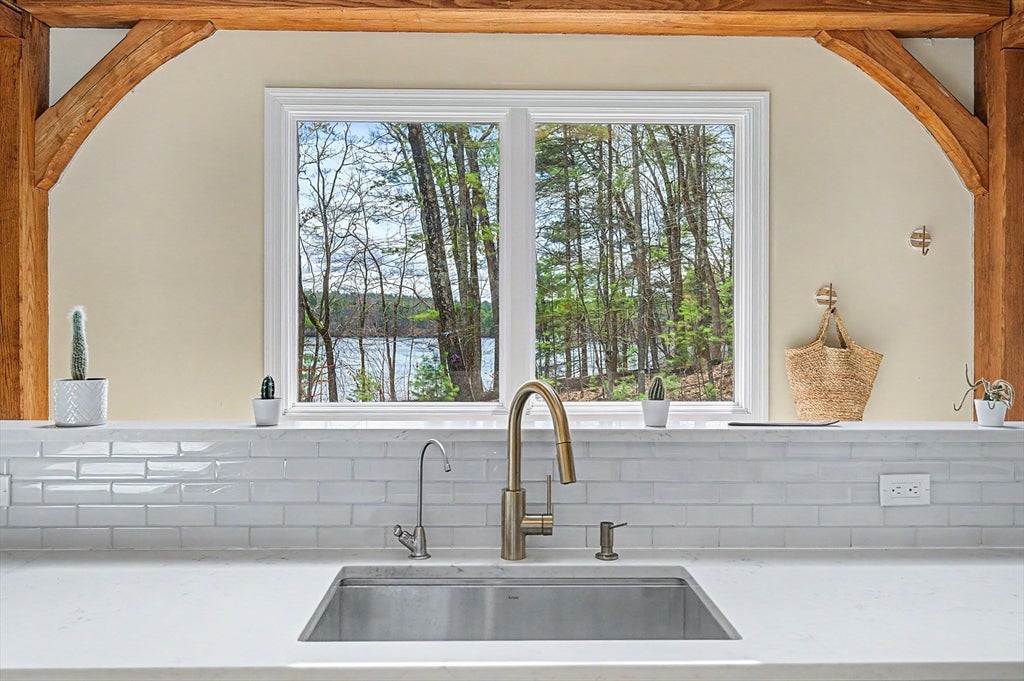
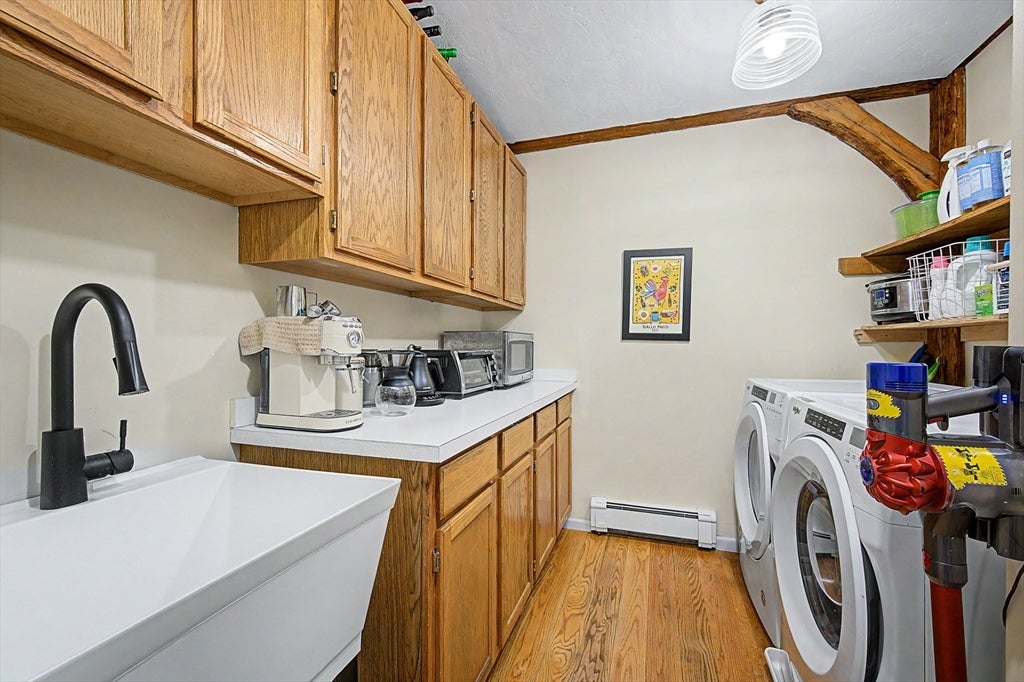
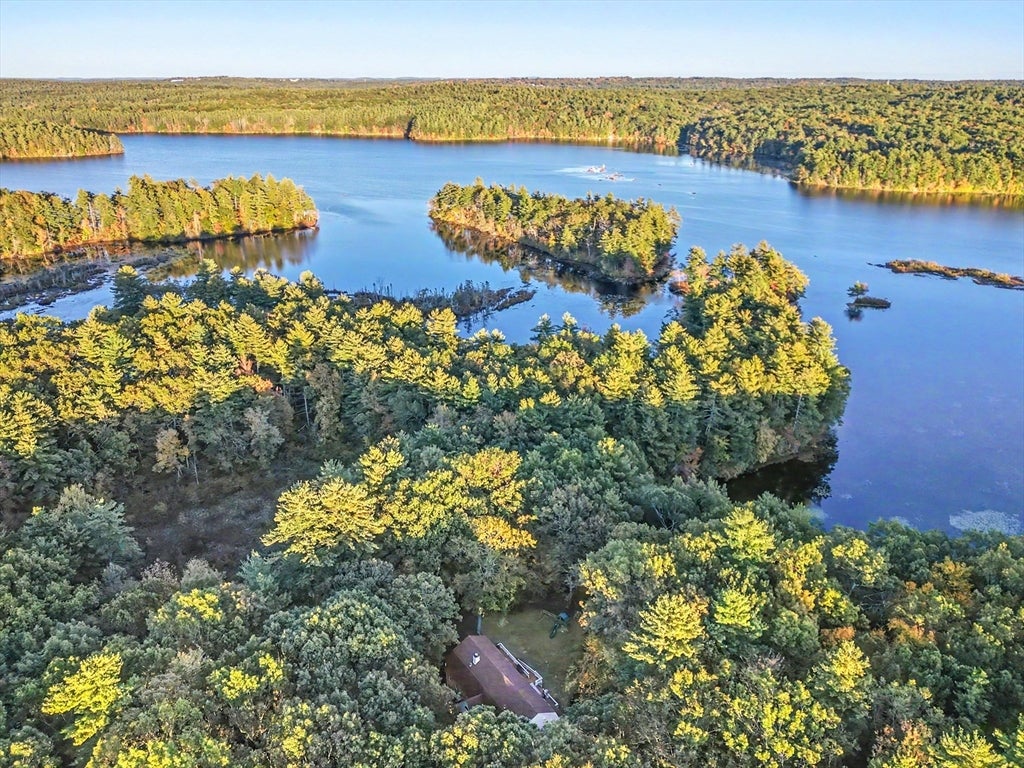
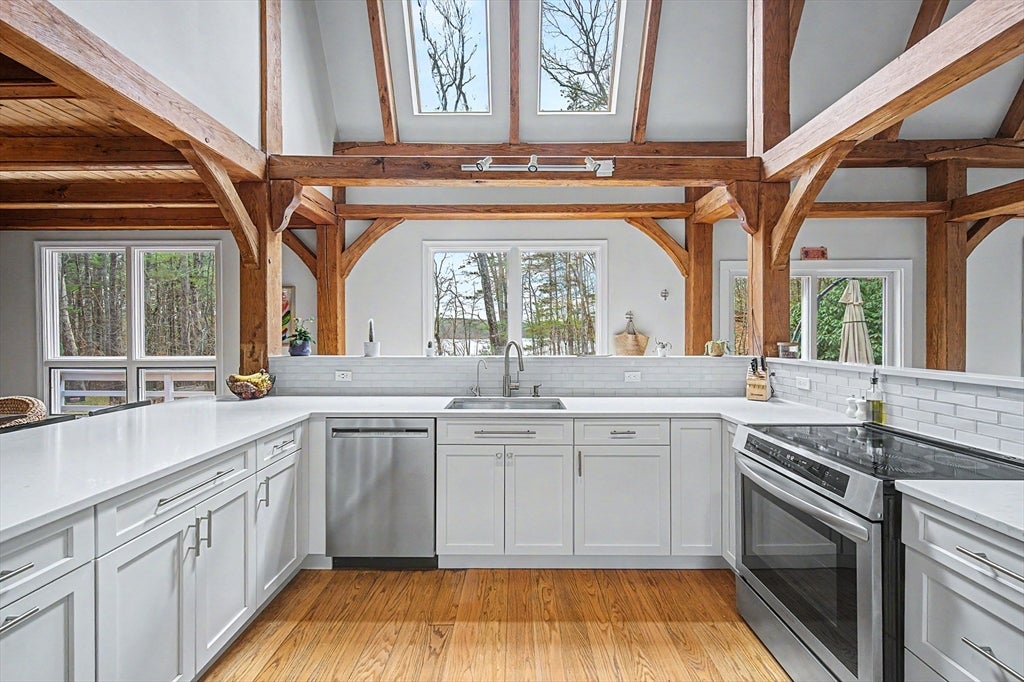
Set on nearly 2 acres at the end of a cul-de-sac surrounded by forest, trails, and views of Lake Whitehall, this one-of-a-kind post & beam home offers a rare blend of character, privacy, and lifestyle. With shoreline access just steps away, enjoy kayaking, hiking, and year-round outdoor recreation right outside your door. Inside, the home has been extensively updated over the past several years while preserving its warm architectural charm. The renovated kitchen features custom cabinetry, quartz countertops & modern finishes, while the primary suite renovation added a beautifully updated bath & walk-in closet. Additional improvements include a finished basement (2025), high-efficiency boiler (2023), 6-zone ductless mini-split system (2023), renovated baths, updated hardwood flooring, new front door & slider, exterior painting, landscaping & more. A truly unique opportunity to enjoy a nature-inspired setting just minutes from Hopkinton’s top-rated schools, highways & commuter rail.

Save
Ask
Tour
Hide
Share
Listing Snapshot
Price 
$1,200,000
Days On Site 
63 Days
Bedrooms 
4
Inside Area (SqFt) 
3,657 sqft
Total Baths 
3
Full Baths 
2
Partial Baths 
1
Lot Size 
1.74 Acres
Year Built 
1991
MLS® Number 
73536567
Status 
Pending
Property Tax 
$14,102
HOA/Condo/Coop Fees 
N/A
Sq Ft Source 
Public Records
Friends & Family
Recent Activity
a month agoListing updated with changes from the MLS®
a month agoStatus changed to Pending
2 months agoListing first seen on site
General Features
Acres 
1.74
Attached Garage 
Yes
Disclosures 
Listing Agent is the Seller/Owner. Swing set is included in sale. Irrigation system and Wood burning fireplace has never been used and are as-is. Radiant floor Heat in primary bath.
Foundation 
Concrete Perimeter
Garage 
Yes
Garage Spaces 
2
Parking 
AttachedPavedGarage
Parking Spaces 
8
Property Sub Type 
Single Family Residence
Sewer 
Private Sewer
SqFt Above 
2932
SqFt Below 
725
SqFt Total 
3657
Style 
Colonial
Water Source 
Public
Zoning 
A
Interior Features
Appliances 
Water HeaterRangeDishwasherMicrowaveRefrigeratorWasherDryerWater Softener
Basement 
FullFinishedWalk-Out Access
Cooling 
DuctlessZoned
Electric 
Circuit Breakers200+ Amp Service
Fireplace 
Yes
Fireplaces 
1
Flooring 
TileCarpetHardwood
Heating 
BaseboardPropaneDuctlessZoned
Interior 
Master Downstairs
Laundry Features 
Electric Dryer HookupWasher Hookup
Window Features 
Screens
Bathroom 1 
Level - First
Bathroom 2 
Level - First
Bathroom 3 
Level - Second
Bedroom 2 
Level - Second
Bedroom 3 
Level - Second
Bedroom 4 
Level - Second
Dining Room 
Level - First
Family Room 
Level - First
Kitchen 
Level - First
Living Room 
Level - First
Master Bedroom 
Level - First
Save
Ask
Tour
Hide
Share
Exterior Features
Construction Details 
Frame
Exterior 
Rain Gutters
Fencing 
Stone
Lot Features 
Cul-De-SacWoodedWaterfront
Patio And Porch 
ScreenedDeckPorch
Roof 
Shingle
View 
LakeWaterScenic
Waterfront 
Yes
Waterfront Features 
WaterfrontLake
Waterview 
LakeWaterScenic
Windows/Doors 
Screens
Community Features
Community Features 
Tennis Court(s)ParkGolf
Financing Terms Available 
Contract
Schools
School District
Unknown
Elementary School
Marathon/Elmwood/Hopkins
Middle School
Hopkinton Middle School
High School
Hopkinton High School
Listing courtesy of Campos Homes of RE/MAX Real Estate Center


The property listing data and information, or the Images, set forth herein were provided to MLS Property Information Network, Inc. from third party sources, including sellers, lessors, landlords, and public records, and were compiled by MLS Property Information Network, Inc. The property listing data and information, and the Images, are for the personal, non-commercial use of consumers having a good faith interest in purchasing, leasing or renting listed properties of the type displayed to them and may not be used for any purpose other than to identify prospective properties which such consumers may have a good faith interest in purchasing, leasing or renting. MLS Property Information Network, Inc. and its subscribers disclaim any and all representations and warranties as to the accuracy of the property listing data and information, or as to the accuracy of any of the Images, set forth herein.

Last checked 2026-08-18 10:22 PM UTC

Neighborhood & Commute
Source: Walkscore
Disclosure: Community information and market data powered by Constellation Data Labs. Information is deemed reliable but not guaranteed.
Save
Ask
Tour
Hide
Share