Browse Listings

Save
Ask
Tour
Hide
Share
$1,195,000
62 Days On Site

164 Granite St
Medfield, MA 02052

Single Family Residence|Pending
4
Beds
3
Total Baths
2
Full Baths
1
Partial Bath
2,965
SqFt
$403
/SqFt
1989
Built
County:
Norfolk

Due to the health concerns created by Coronavirus we are offering personal 1-1 online video walkthough tours where possible.
164 Granite St164 Granite St164 Granite St164 Granite St
Save
Ask
Tour
Hide
Share

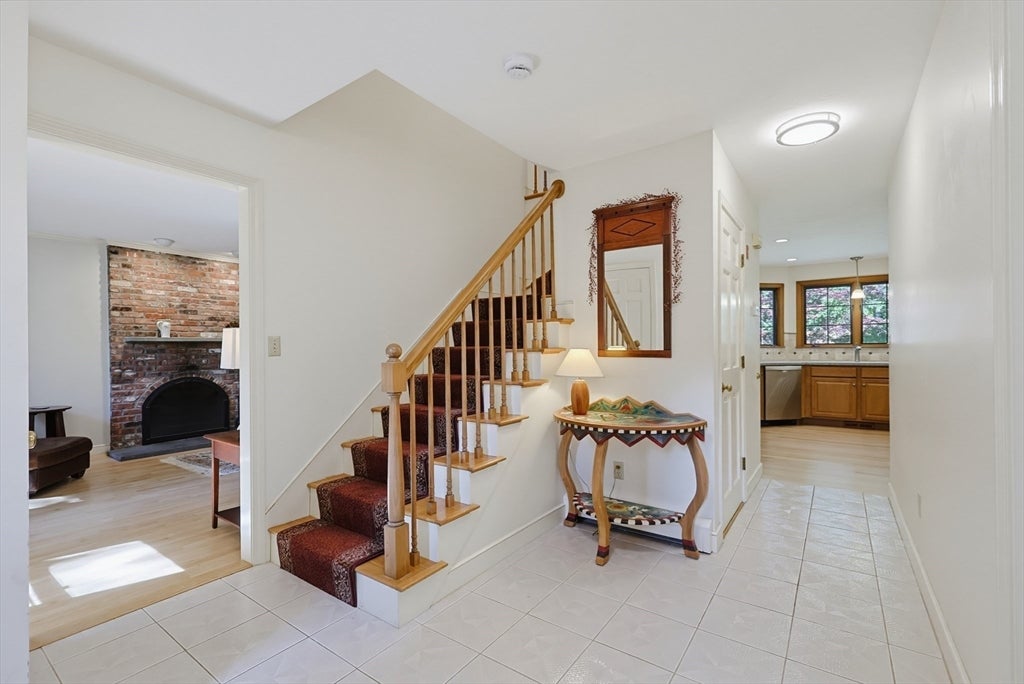
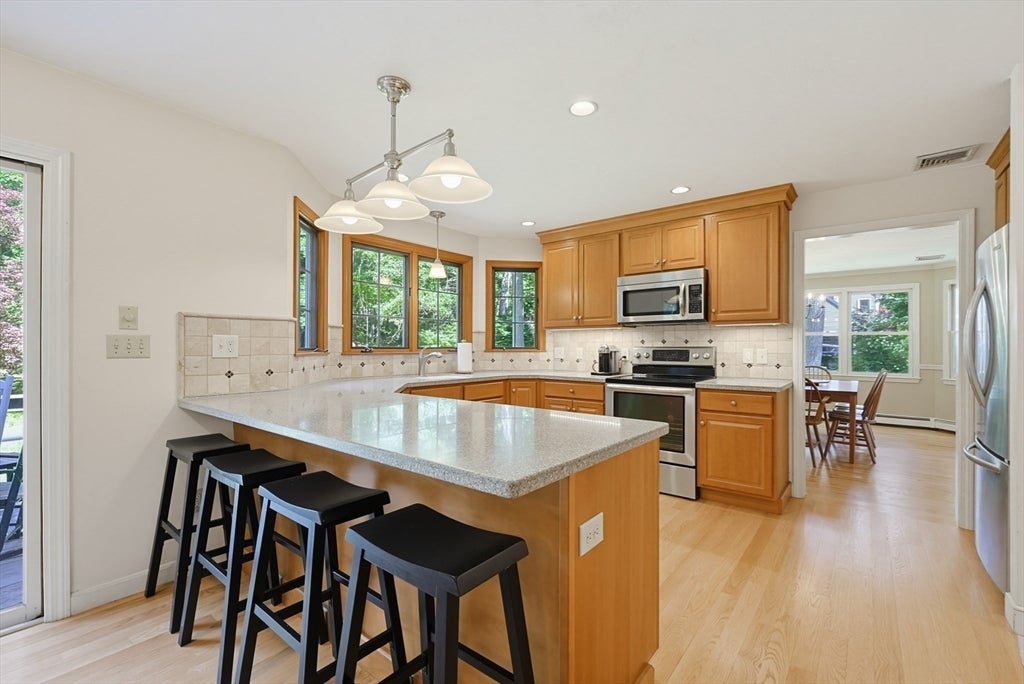
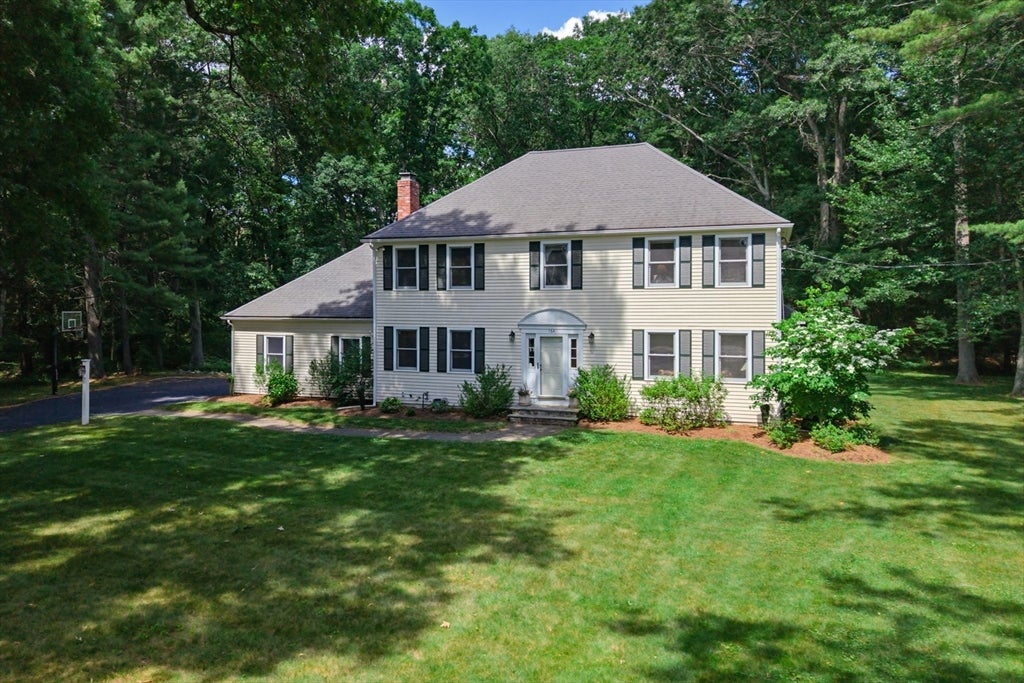
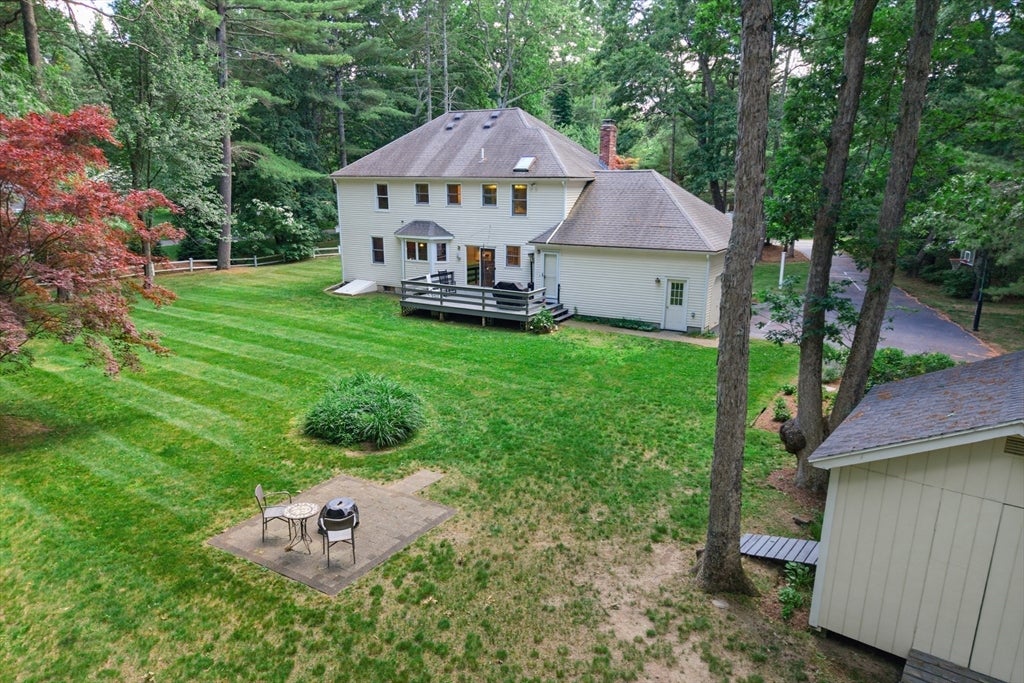
Fabulous 4-bedroom, 2.5-bath colonial set on a sprawling one-acre lot, tucked back from a scenic country road. This beautifully maintained home offers a well-designed, flexible floor plan ideal for today’s lifestyle.The main level features a sun-splashed living room, formal dining room, an eat-in kitchen, and a cozy family room with a wood-burning fireplace. The second floor includes three generously sized bedrooms, a full family bath, and a front-to-back primary suite complete with an oversized walk-in closet and an updated en-suite bath. The heated, finished lower level provides additional living space—perfect for a home office, playroom, or exercise. Sliding doors from the kitchen lead to a private backyard with mature plantings, creating a peaceful setting for outdoor enjoyment and entertaining. Additional highlights include an attached two-car garage, second-floor laundry, central AC and ample storage throughout. Conveniently located near the shops, restaurants, and commuter rail.

Save
Ask
Tour
Hide
Share
Listing Snapshot
Price 
$1,195,000
Days On Site 
62 Days
Bedrooms 
4
Inside Area (SqFt) 
2,965 sqft
Total Baths 
3
Full Baths 
2
Partial Baths 
1
Lot Size 
1.03 Acres
Year Built 
1989
MLS® Number 
73537700
Status 
Pending
Property Tax 
$15,330
HOA/Condo/Coop Fees 
N/A
Sq Ft Source 
N/A
Friends & Family
Recent Activity
a month agoListing updated with changes from the MLS®
a month agoStatus changed to Pending
2 months agoListing first seen on site
General Features
Acres 
1.03
Attached Garage 
Yes
Disclosures 
Sprinkler System currently in back yard onlybut wired to easily add to front yard. AC and boiler are older but functioning fine. House is wired for a Back Up Generator. Central vacuum lines in place for central vacuum.
Foundation 
Concrete Perimeter
Garage 
Yes
Garage Spaces 
2
Parking 
PavedAttachedOff StreetGarage
Parking Spaces 
8
Property Sub Type 
Single Family Residence
Sewer 
Public Sewer
SqFt Above 
2464
SqFt Below 
501
SqFt Total 
2965
Style 
Colonial
Water Source 
Public
Zoning 
RES
Interior Features
Appliances 
Water HeaterRangeDishwasherDisposalMicrowaveRefrigeratorWasherDryer
Basement 
FullPartially Finished
Cooling 
Central Air
Electric 
Circuit Breakers
Fireplace 
Yes
Fireplace Features 
Family Room
Fireplaces 
1
Flooring 
TileCarpetHardwood
Heating 
CentralBaseboardOil
Interior 
Entrance FoyerHigh Speed InternetWalk-In Closet(s)
Laundry Features 
Electric Dryer HookupWasher Hookup
Window Features 
Screens
Bathroom 1 
Level - First
Bathroom 2 
Level - Second
Bathroom 3 
Level - Second
Bedroom 2 
Dimensions - 13x12Level - SecondArea - 156
Bedroom 3 
Dimensions - 15x12Level - SecondArea - 180
Bedroom 4 
Dimensions - 12x11Level - SecondArea - 132
Dining Room 
Dimensions - 15x13Level - FirstArea - 195
Family Room 
Dimensions - 17x13Level - FirstArea - 221
Kitchen 
Dimensions - 20x13Level - FirstArea - 260
Living Room 
Dimensions - 18x14Level - FirstArea - 252
Master Bedroom 
Dimensions - 19x14Level - SecondArea - 266
Office 
Dimensions - 11x7Area - 77
Save
Ask
Tour
Hide
Share
Exterior Features
Construction Details 
Frame
Exterior 
StorageGarden
Fencing 
Invisible
Lot Features 
WoodedLevelSloped
Other Structures 
Storage
Patio And Porch 
PatioDeck
Roof 
Shingle
Windows/Doors 
Screens
Community Features
Community Features 
Tennis Court(s)Park
Roads 
Paved
Schools
School District
Unknown
Elementary School
Memorial/Wheelock/Dale
Middle School
Blake Middle School
High School
Medfield High School
Listing courtesy of Donna Marie Cox of Coldwell Banker Realty - Westwood


The property listing data and information, or the Images, set forth herein were provided to MLS Property Information Network, Inc. from third party sources, including sellers, lessors, landlords, and public records, and were compiled by MLS Property Information Network, Inc. The property listing data and information, and the Images, are for the personal, non-commercial use of consumers having a good faith interest in purchasing, leasing or renting listed properties of the type displayed to them and may not be used for any purpose other than to identify prospective properties which such consumers may have a good faith interest in purchasing, leasing or renting. MLS Property Information Network, Inc. and its subscribers disclaim any and all representations and warranties as to the accuracy of the property listing data and information, or as to the accuracy of any of the Images, set forth herein.

Last checked 2026-08-18 11:17 PM UTC

Neighborhood & Commute
Source: Walkscore
Disclosure: Community information and market data powered by Constellation Data Labs. Information is deemed reliable but not guaranteed.
Save
Ask
Tour
Hide
Share