Browse Listings

Save
Ask
Tour
Hide
Share
$6,500
62 Days On Site

35 Eliot Street House
Brookline, MA 02467

For Rent|Single Family Residence|Active
4
Beds
2
Total Baths
2
Full Baths
1,612
SqFt
$4
/SqFt
1927
Built
County:
Norfolk

Due to the health concerns created by Coronavirus we are offering personal 1-1 online video walkthough tours where possible.
35 Eliot Street House35 Eliot Street House35 Eliot Street House35 Eliot Street House
Save
Ask
Tour
Hide
Share

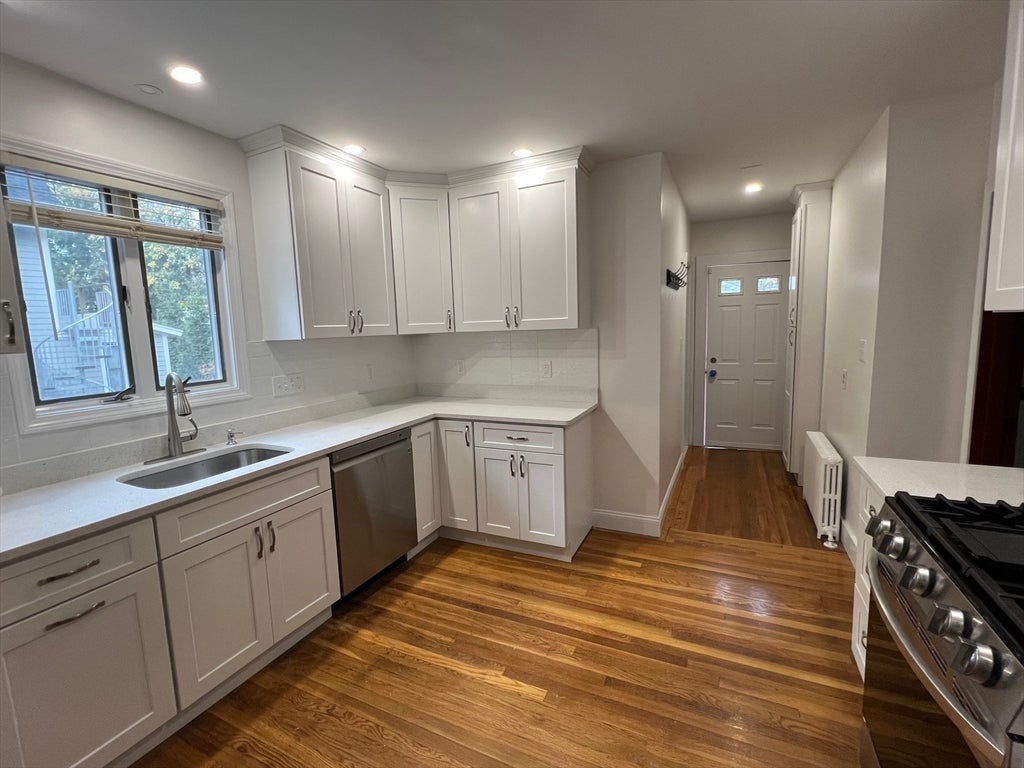
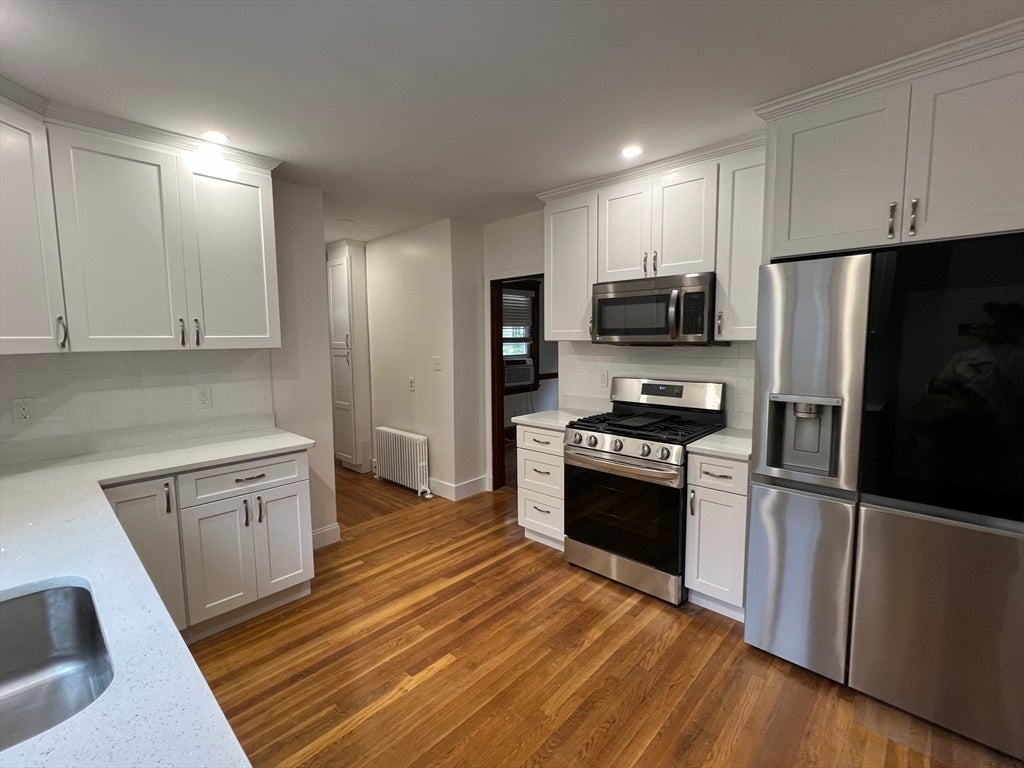
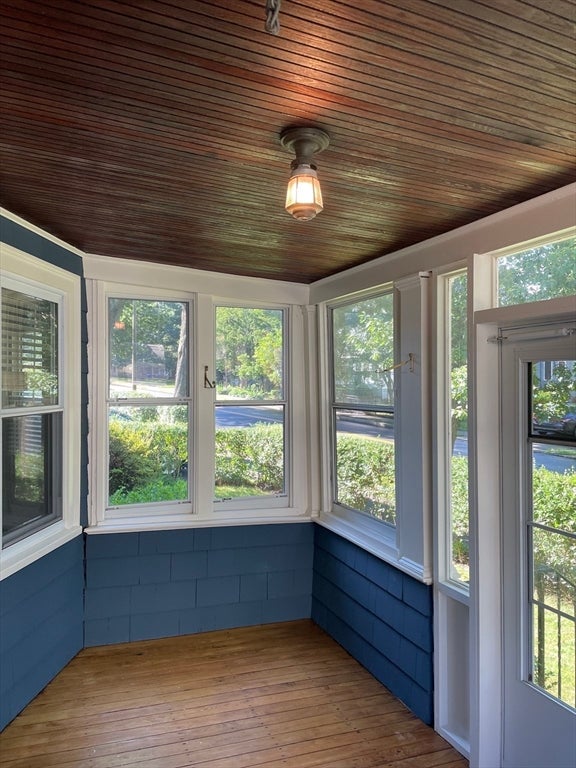
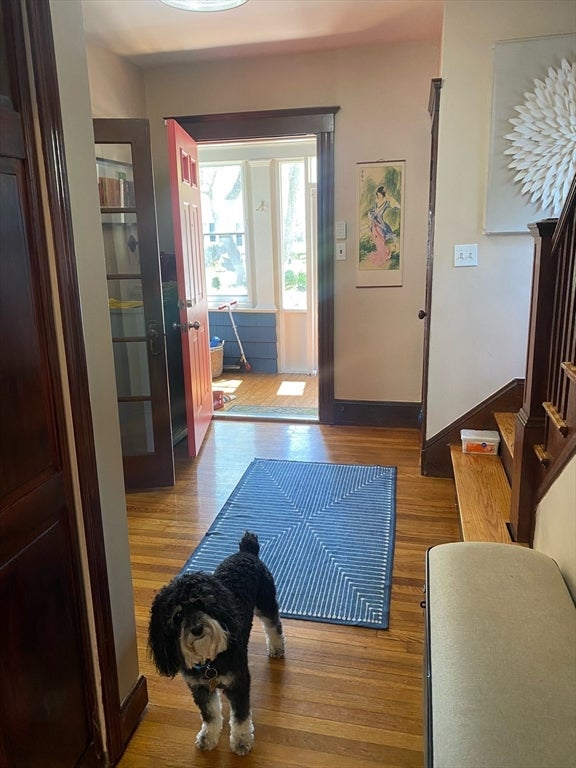
Flex Start: Updated Brookline home on quiet tree lined street in great neighborhood. Gumwood Moldings, Private Yard, 3 Season Screened Porch with Wood Floor, Space to Entertain or Relax Living Room opens to Dining Room, Sun Room is great for Play Room, Home Office or Den. Modern Kitchen has Hardwood Floors, Recessed Lighting, Dishwasher, Stove and Fridge. Remodeled Bath with Double Shower and Laundry Hook-up. Many Closets and Storage. Clean Basement for Laundry, Storage, Workshop, Fitness Area with New LED Lighting. Energy Saving Features, 4+ Parking Spaces and Garage. Short 10 Minute walk to T and Cleveland Circle (Green C and D Lines) 2 Minute walk to Medical Shuttle, Bus Lines 51 and 60 to Forrest Hills, Cleveland Circle and Harvard Square. Easy access to Rte 9. Pet Friendly. Heath School, Parks and Brookline Recreation Center down the Street. Brookline Reservoir Trails and Golf Course Close by. Great proximity to Boston, Chestnut Hill, Newton and Major Routes. Commuters Dream Enjoy

Save
Ask
Tour
Hide
Share
Listing Snapshot
Price 
$6,500
Days On Site 
62 Days
Bedrooms 
4
Inside Area (SqFt) 
1,612 sqft
Total Baths 
2
Full Baths 
2
Partial Baths 
N/A
Lot Size 
N/A
Year Built 
1927
MLS® Number 
73538684
Status 
Active
Property Tax 
N/A
HOA/Condo/Coop Fees 
N/A
Sq Ft Source 
N/A
Friends & Family
Recent Activity
a month agoListing updated with changes from the MLS®
2 months agoListing first seen on site
General Features
Available on 
2026-07-01
Garage 
Yes
Garage Spaces 
1
Parking Spaces 
6
Pets 
Yes
Property Sub Type 
Single Family Residence
SqFt Above 
1612
SqFt Total 
1612
Interior Features
Appliances 
DisposalMicrowaveENERGY STAR Qualified RefrigeratorENERGY STAR Qualified DryerENERGY STAR Qualified DishwasherENERGY STAR Qualified WasherRange
Cooling 
Flooring 
Hardwood
Heating 
Natural GasHot Water
Interior 
Entrance Foyer
Laundry Features 
In BasementIn Unit
Bathroom 1 
Dimensions - 5.75x8Level - MainArea - 46
Bathroom 2 
Dimensions - 5.75x5.75Level - SecondArea - 33
Bedroom 2 
Dimensions - 11.25x11.416666666Level - SecondArea - 128
Bedroom 3 
Dimensions - 11.25x13Level - SecondArea - 146
Bedroom 4 
Dimensions - 11.25x9.583333333Level - SecondArea - 107
Dining Room 
Dimensions - 11.25x13Level - MainArea - 146
Kitchen 
Dimensions - 11.416666666x11.75Level - MainArea - 134
Living Room 
Dimensions - 11.25x17.75Level - MainArea - 199
Master Bedroom 
Dimensions - 11.25x14.916666666Level - SecondArea - 167
Save
Ask
Tour
Hide
Share
Exterior Features
Exterior 
Rain Gutters
Patio And Porch 
EnclosedPorch
Windows/Doors 
French Doors
Community Features
Community Features 
PoolTennis Court(s)ParkGolf
MLS Area 
Chestnut Hill
Schools
School District
Unknown
Elementary School
Roland Hayes School
Middle School
Roland Hayes School
High School
Brookline High School
Listing courtesy of Benjamin Spunt of Benjamin Realty


The property listing data and information, or the Images, set forth herein were provided to MLS Property Information Network, Inc. from third party sources, including sellers, lessors, landlords, and public records, and were compiled by MLS Property Information Network, Inc. The property listing data and information, and the Images, are for the personal, non-commercial use of consumers having a good faith interest in purchasing, leasing or renting listed properties of the type displayed to them and may not be used for any purpose other than to identify prospective properties which such consumers may have a good faith interest in purchasing, leasing or renting. MLS Property Information Network, Inc. and its subscribers disclaim any and all representations and warranties as to the accuracy of the property listing data and information, or as to the accuracy of any of the Images, set forth herein.

Last checked 2026-08-20 02:28 AM UTC

Neighborhood & Commute
Source: Walkscore
Disclosure: Community information and market data powered by Constellation Data Labs. Information is deemed reliable but not guaranteed.
Save
Ask
Tour
Hide
Share