Browse Listings

Save
Ask
Tour
Hide
Share
$1,589,000
55 Days On Site

4 David Joseph Rd
Hopkinton, MA 01748

For Sale|Single Family Residence|Active
5
Beds
4
Total Baths
4
Full Baths
3,843
SqFt
$413
/SqFt
1988
Built
Subdivision:
Forestside
County:
Middlesex

Due to the health concerns created by Coronavirus we are offering personal 1-1 online video walkthough tours where possible.
4 David Joseph Rd4 David Joseph Rd4 David Joseph Rd4 David Joseph Rd
Save
Ask
Tour
Hide
Share

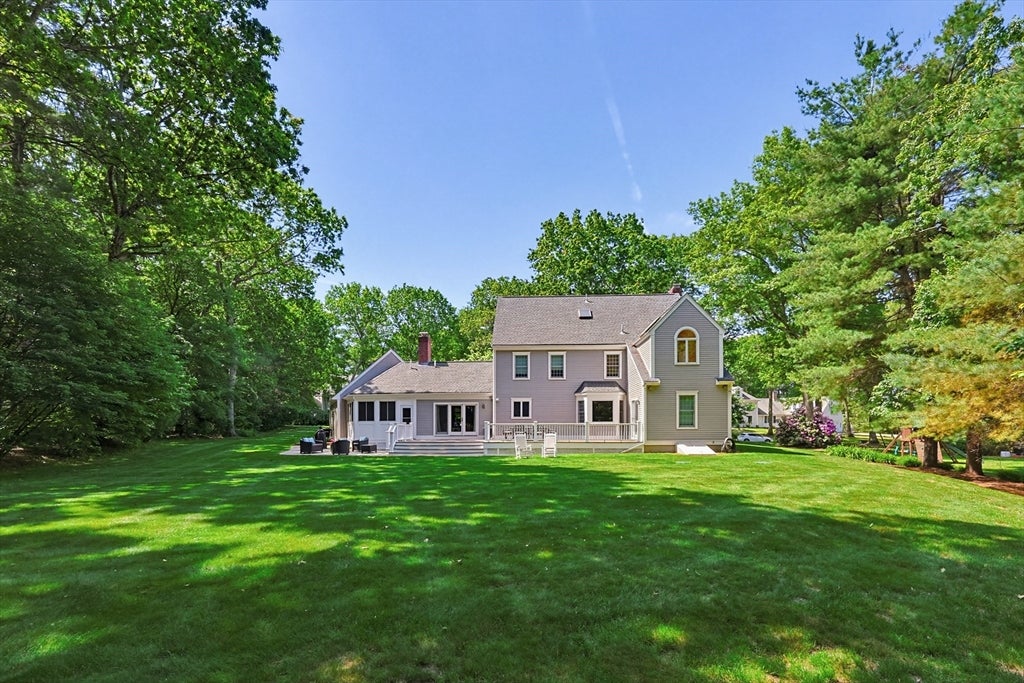
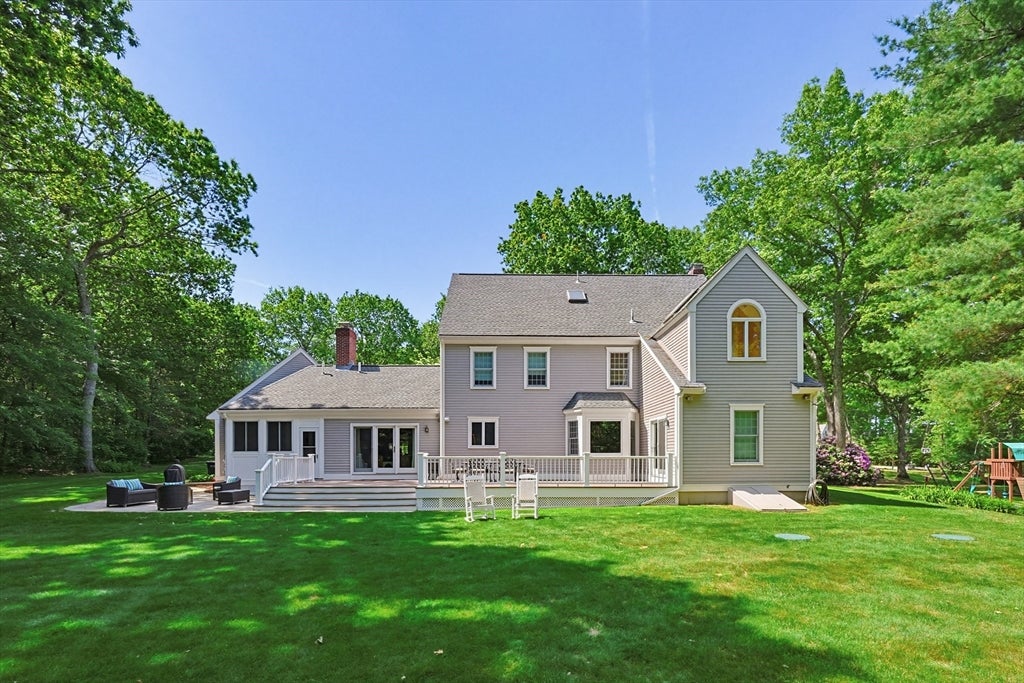
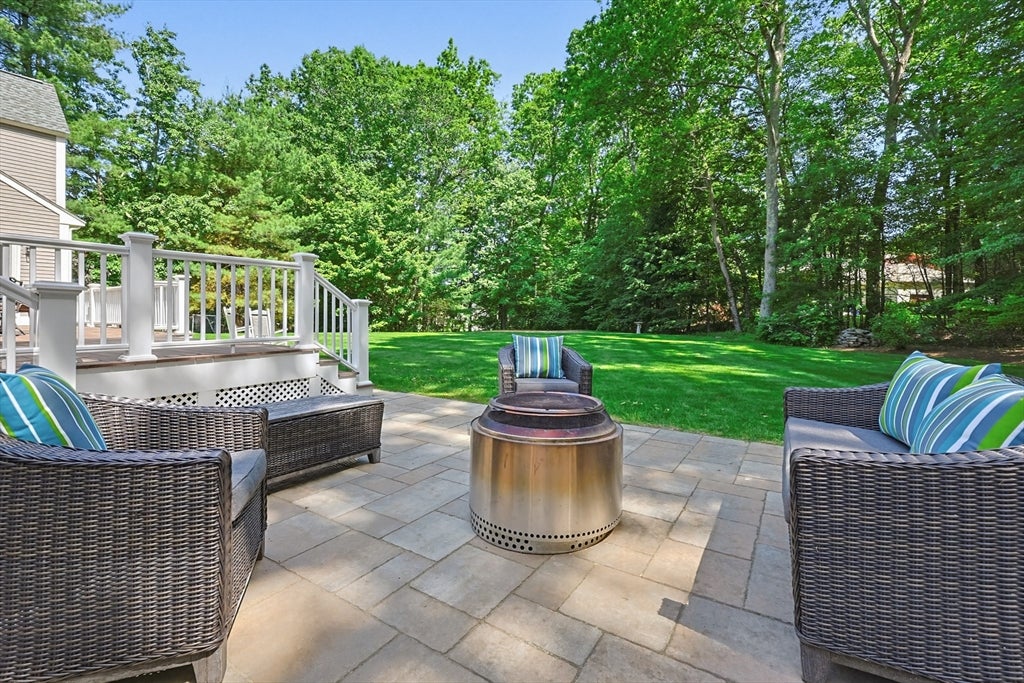
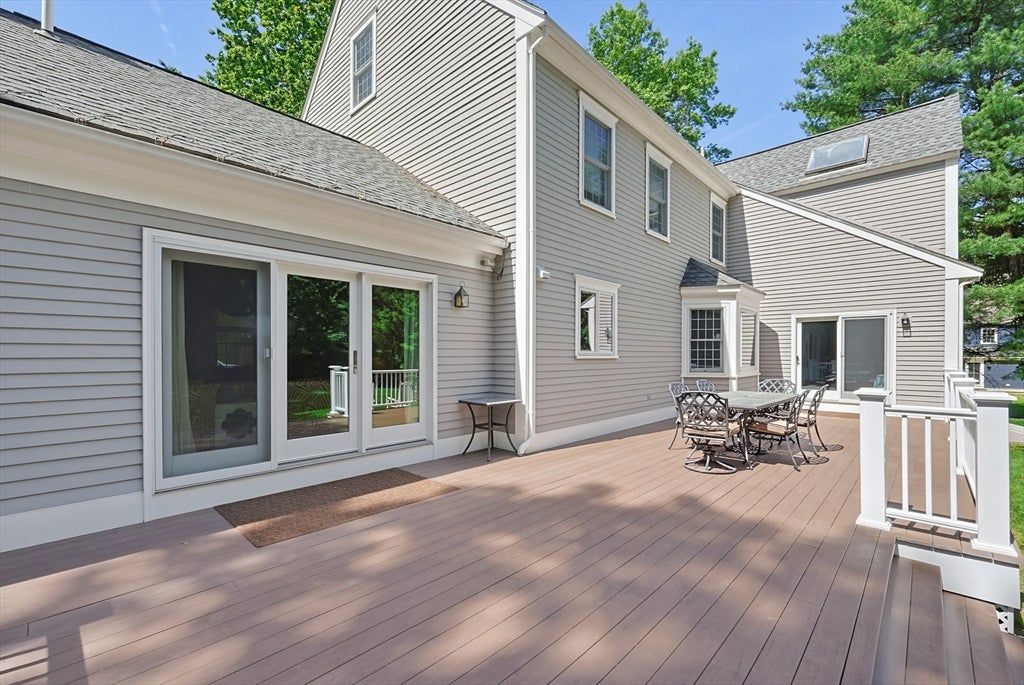
Exquisite Colonial in Hopkinton’s Forestside neighborhood. This 5-bed, 4-bath beauty sits on a level lot with a circular driveway & mature landscaping. Hardwoods flow through the first level, connecting an open eat-in kitchen, spacious family room, and formal living & dining areas. Need quiet? There’s also a private office. Two fireplaces add warmth, and a rear staircase leads to a bonus room over garage perfect for a game room or home office retreat. Upstairs, a primary suite is your sanctuary, featuring a walk-in closet & a luxurious skylighted, cathedral bath. Two more beds, a quiet study, & full bath complete the second floor. The third floor offers incredible flexibility: two bedrooms, study area, & full bath—ideal for teens, guests, or an au pair. Below, a massive lower level offers 600 sq ft of potential for a gym or media room. Step outside on to a huge new deck & 3 season porch overlooking a flat, manicured backyard. Minutes to 495 & the Pike. Move-in ready luxury awaits you.

Save
Ask
Tour
Hide
Share
Listing Snapshot
Price 
$1,589,000
Days On Site 
55 Days
Bedrooms 
5
Inside Area (SqFt) 
3,843 sqft
Total Baths 
4
Full Baths 
4
Partial Baths 
N/A
Lot Size 
0.94 Acres
Year Built 
1988
MLS® Number 
73538849
Status 
Active
Property Tax 
$17,844
HOA/Condo/Coop Fees 
N/A
Sq Ft Source 
Public Records
Friends & Family
Recent Activity
a week agoListing updated with changes from the MLS®
2 months agoListing first seen on site
General Features
Acres 
0.94
Attached Garage 
Yes
Disclosures 
New construction energy efficient windows throughout the home replaced 2023New HVAC system 2022.
Foundation 
Concrete Perimeter
Garage 
Yes
Garage Spaces 
2
Green Energy Efficient 
Thermostat
Parking 
PavedAttachedOff StreetDrivewayGarage
Parking Spaces 
12
Property Sub Type 
Single Family Residence
Security 
Security System
Sewer 
Private Sewer
SqFt Above 
3843
SqFt Below 
1738
SqFt Total 
3843
Style 
Colonial
Water Source 
Public
Zoning 
A
Interior Features
Appliances 
Gas Water HeaterTankless Water HeaterRangeDishwasherDisposalMicrowaveRefrigeratorFreezerWasherDryerENERGY STAR Qualified RefrigeratorENERGY STAR Qualified DryerENERGY STAR Qualified DishwasherENERGY STAR Qualified WasherRange HoodPlumbed For Ice Maker
Basement 
FullPartially FinishedInterior EntrySump Pump
Cooling 
Central AirZoned
Electric 
220 VoltsCircuit Breakers200+ Amp Service
Fireplace 
Yes
Fireplace Features 
Family RoomLiving Room
Fireplaces 
2
Flooring 
WoodTileCarpetLaminate
Heating 
Natural GasCentralBaseboardZoned
Interior 
Central VacuumWet BarWired for SoundHigh Speed InternetWalk-In Closet(s)
Laundry Features 
Electric Dryer HookupWasher Hookup
Window Features 
Insulated Windows
Bathroom 1 
Level - First
Bathroom 2 
Level - Second
Bathroom 3 
Level - Second
Bedroom 2 
Level - Second
Bedroom 3 
Level - Second
Bedroom 4 
Level - Third
Bedroom 5 
Level - Third
Dining Room 
Level - First
Family Room 
Level - First
Kitchen 
Level - First
Living Room 
Level - First
Master Bedroom 
Level - Second
Office 
Level - First
Save
Ask
Tour
Hide
Share
Exterior Features
Construction Details 
Frame
Exterior 
Rain GuttersGardenOutdoor GrillGas GrillLighting
Fencing 
InvisibleStone
Lot Features 
ClearedLevelLandscaped
Patio And Porch 
PatioEnclosedDeckPorch
Roof 
Shingle
View 
Scenic
Waterview 
Scenic
Windows/Doors 
Insulated Windows
Community Features
Financing Terms Available 
Contract
Listing courtesy of John Coutinho of Berkshire Hathaway HomeServices Commonwealth Real Estate


The property listing data and information, or the Images, set forth herein were provided to MLS Property Information Network, Inc. from third party sources, including sellers, lessors, landlords, and public records, and were compiled by MLS Property Information Network, Inc. The property listing data and information, and the Images, are for the personal, non-commercial use of consumers having a good faith interest in purchasing, leasing or renting listed properties of the type displayed to them and may not be used for any purpose other than to identify prospective properties which such consumers may have a good faith interest in purchasing, leasing or renting. MLS Property Information Network, Inc. and its subscribers disclaim any and all representations and warranties as to the accuracy of the property listing data and information, or as to the accuracy of any of the Images, set forth herein.

Last checked 2026-08-18 10:37 PM UTC

Neighborhood & Commute
Source: Walkscore
Disclosure: Community information and market data powered by Constellation Data Labs. Information is deemed reliable but not guaranteed.
Save
Ask
Tour
Hide
Share