
Wilson Heights28 Wilson Street 17Marlborough, MA 01752
Due to the health concerns created by Coronavirus we are offering personal 1-1 online video walkthough tours where possible.
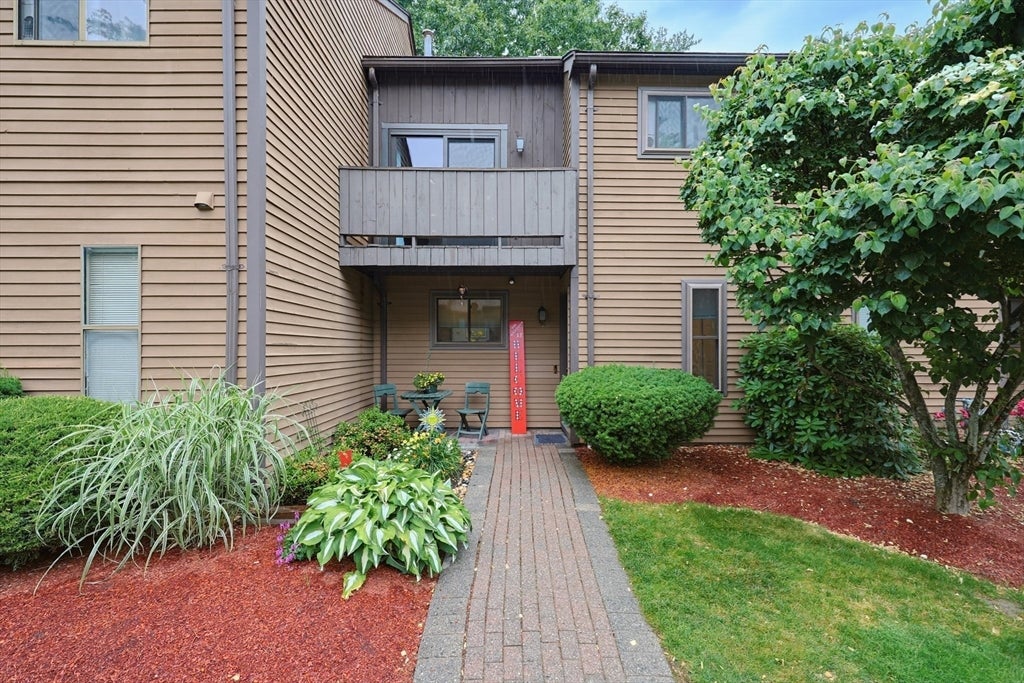
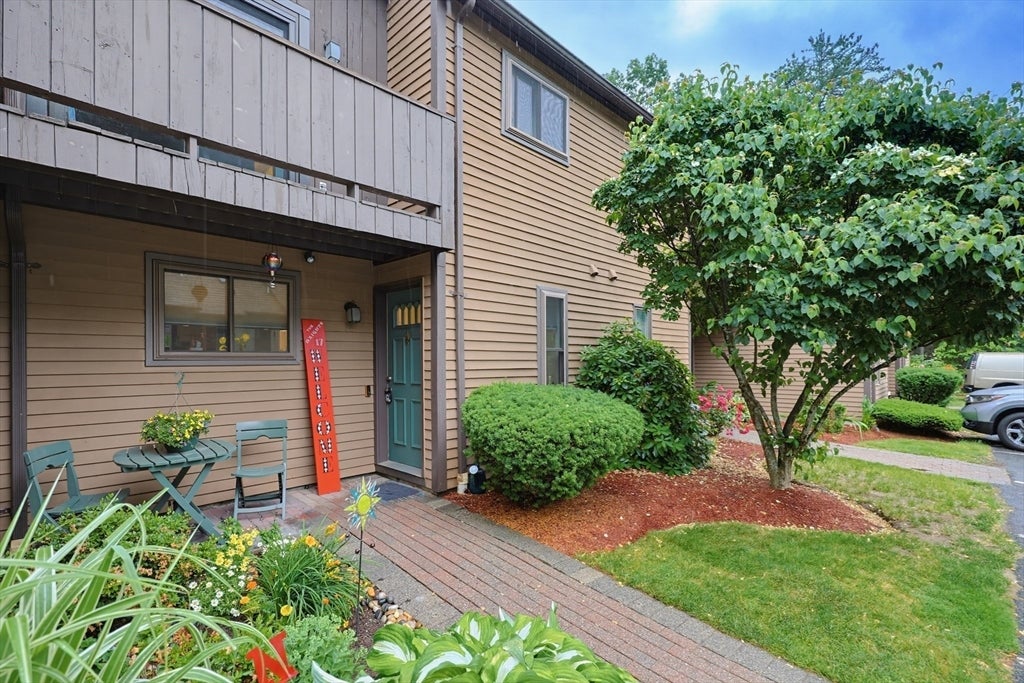
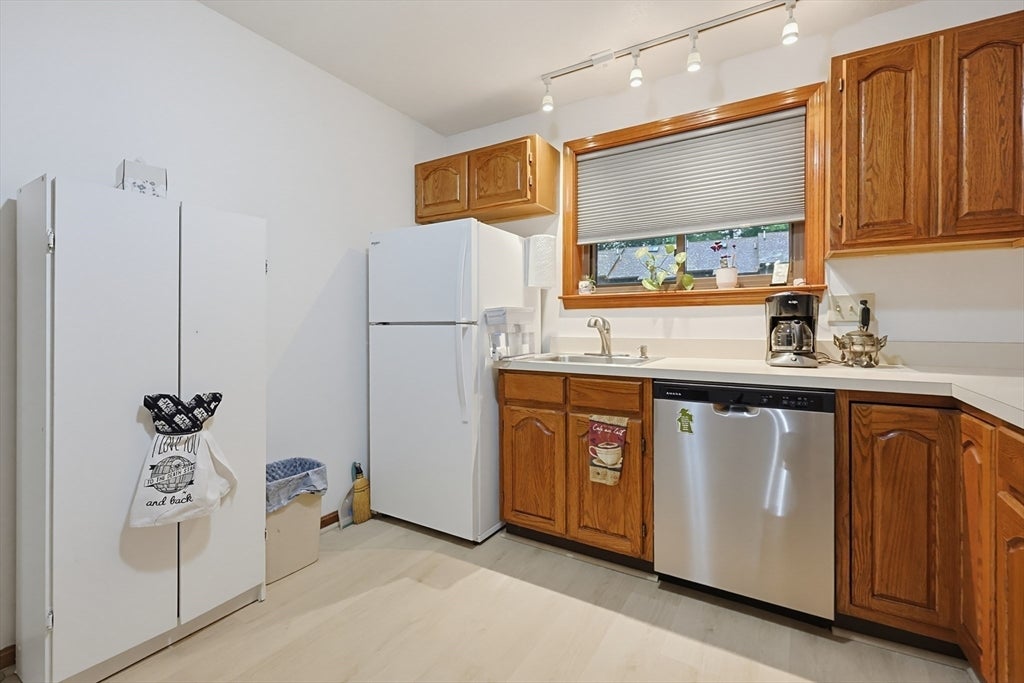
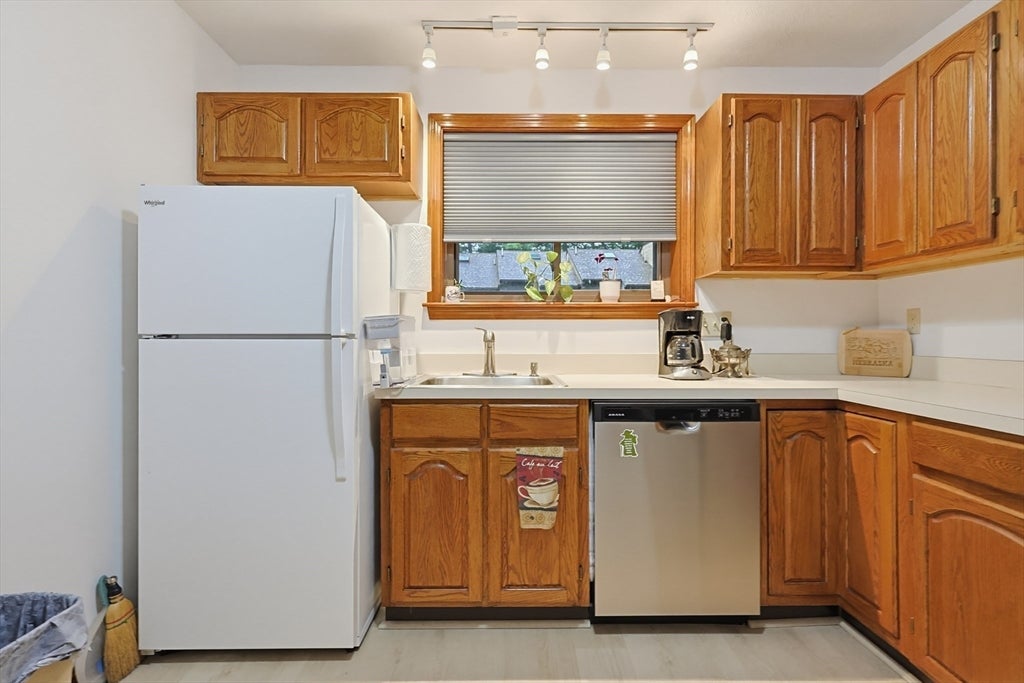
Welcome home to this well-maintained four-level townhouse offering space, style, and versatility. A paver walkway leads to a covered front patio, creating a warm and inviting entrance. Step inside to a convenient mudroom that opens to the kitchen and an airy open-concept dining and living area. New laminate flooring installed in 2025 flows throughout the first floor, while the living room has sliding doors to a deck with wooded views and stairs down to a yard area. A full bathroom on the main level adds convenience. The 2nd floor features two large bedrooms with private balconies and a beautifully renovated full bath. The third-floor walk-up loft provides flexible living space ideal for an office, guest room, third bedroom, or creative retreat. The lower level offers a semi-finished bonus area, abundant storage, and a walk-out to the backyard, providing additional living space. Heat System 2017, Roof replaced 2023, 200 Amp Electric, Freshly Painted and 3 Deeded Parking Spaces.
| a month ago | Listing updated with changes from the MLS® | |
| a month ago | Status changed to Pending | |
| 2 months ago | Listing first seen on site |

The property listing data and information, or the Images, set forth herein were provided to MLS Property Information Network, Inc. from third party sources, including sellers, lessors, landlords, and public records, and were compiled by MLS Property Information Network, Inc. The property listing data and information, and the Images, are for the personal, non-commercial use of consumers having a good faith interest in purchasing, leasing or renting listed properties of the type displayed to them and may not be used for any purpose other than to identify prospective properties which such consumers may have a good faith interest in purchasing, leasing or renting. MLS Property Information Network, Inc. and its subscribers disclaim any and all representations and warranties as to the accuracy of the property listing data and information, or as to the accuracy of any of the Images, set forth herein.
Last checked 2026-08-19 12:44 AM UTC