
73 Audubon DrNewton, MA 02467
Due to the health concerns created by Coronavirus we are offering personal 1-1 online video walkthough tours where possible.
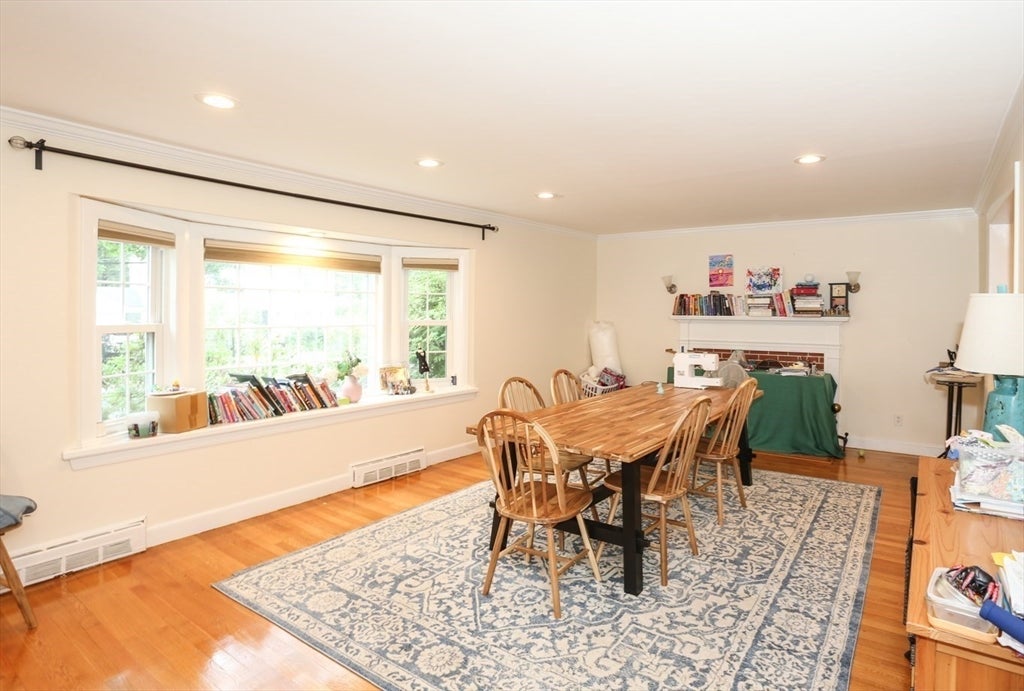
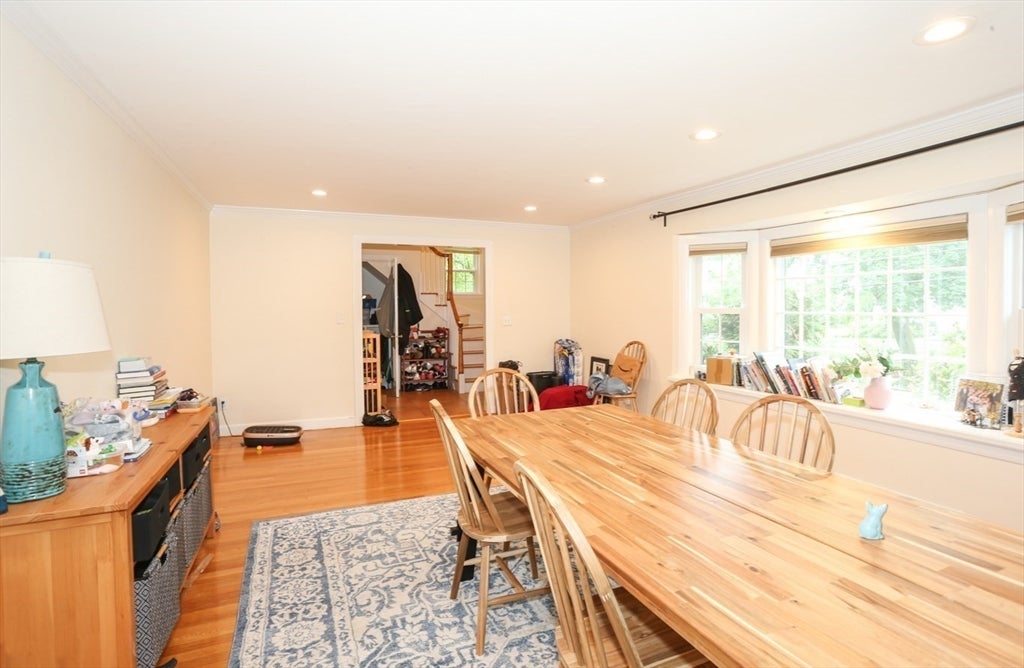
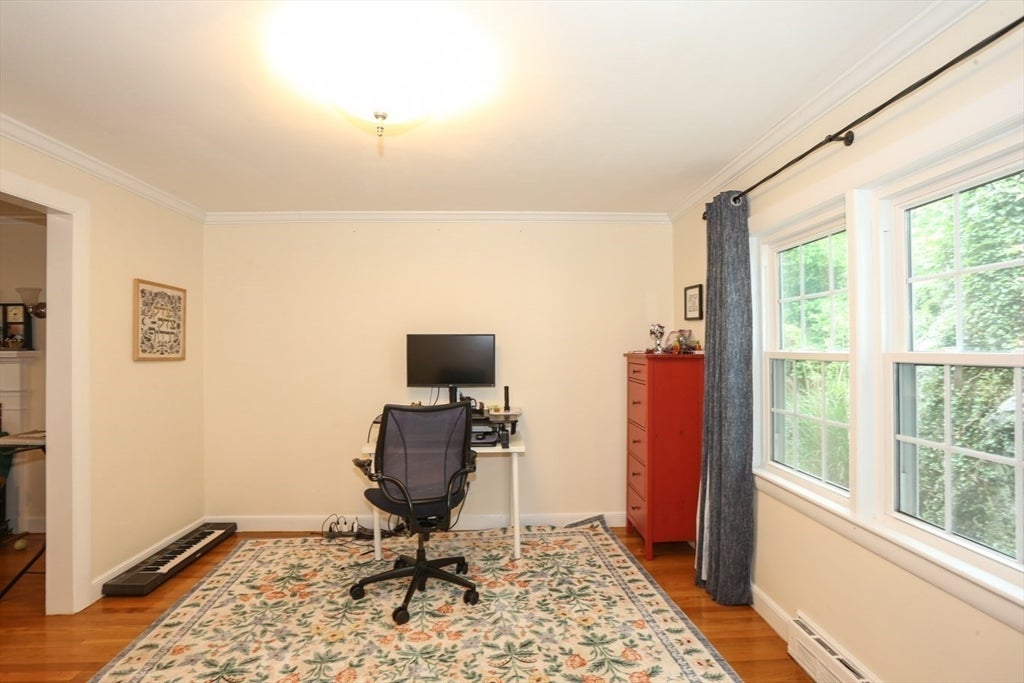
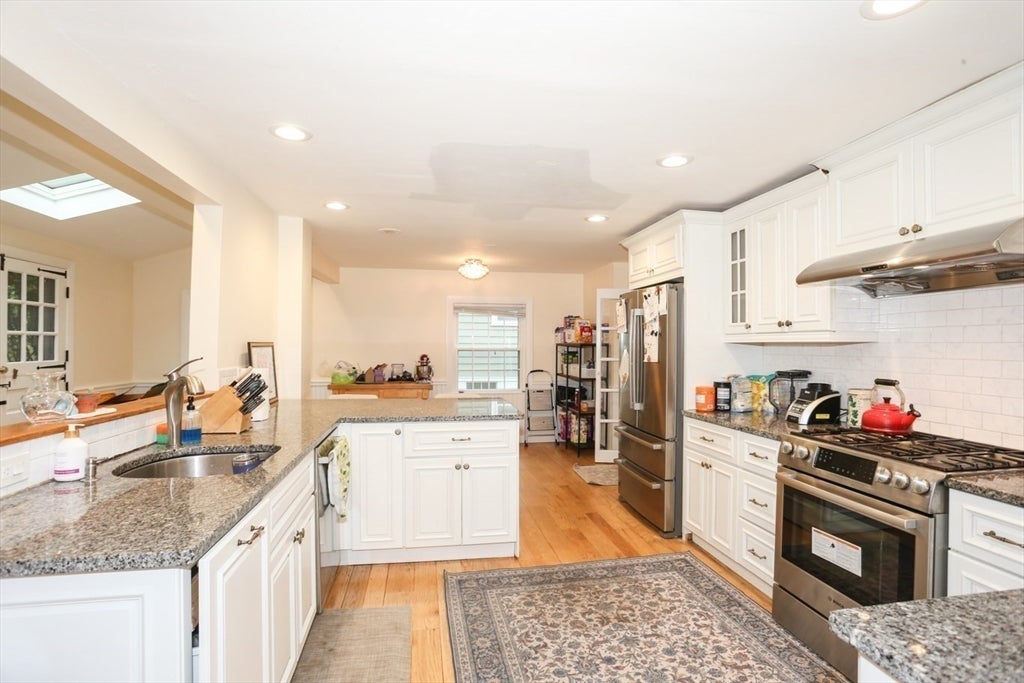
Rare opportunity to lease a well maintained 8RM 3BR 2.5BA Colonial tucked away on a tree-lined cul-de-sac in sought after Chestnut Hill. Offering generous living space across 3 levels, this inviting home features a sun-filled living room w/ hardwood flrs, fireplace & bay windows. The cheerful kitchen w/granite countertops opens to the dining & gathering areas, creating an easy flow for everyday living & entertaining. A private deck & patio provide a comfortable outdoor retreat. Upstairs offers a spacious primary suite w/en-suite BA & generous closet space, 2 additional BRs, & a full tiled BA. The finished lower level provides flexible space for a home office, gym, playroom, or media RM. Pets OK w/pet references. Additional features include 2 zone Central AC, recessed lights, hardwood flrs,gas heat & gas cooking, garage, laundry & ample storage. Conveniently located near parks, walking trails, shopping, dining, major commuting routes &Newton's top-rated public schools. Available 9/1/26.
| 2 months ago | Listing updated with changes from the MLS® | |
| 2 months ago | Status changed to Pending | |
| 2 months ago | Listing first seen on site |

The property listing data and information, or the Images, set forth herein were provided to MLS Property Information Network, Inc. from third party sources, including sellers, lessors, landlords, and public records, and were compiled by MLS Property Information Network, Inc. The property listing data and information, and the Images, are for the personal, non-commercial use of consumers having a good faith interest in purchasing, leasing or renting listed properties of the type displayed to them and may not be used for any purpose other than to identify prospective properties which such consumers may have a good faith interest in purchasing, leasing or renting. MLS Property Information Network, Inc. and its subscribers disclaim any and all representations and warranties as to the accuracy of the property listing data and information, or as to the accuracy of any of the Images, set forth herein.
Last checked 2026-08-19 01:04 AM UTC