
126 Sycamore RdBraintree, MA 02184
Due to the health concerns created by Coronavirus we are offering personal 1-1 online video walkthough tours where possible.
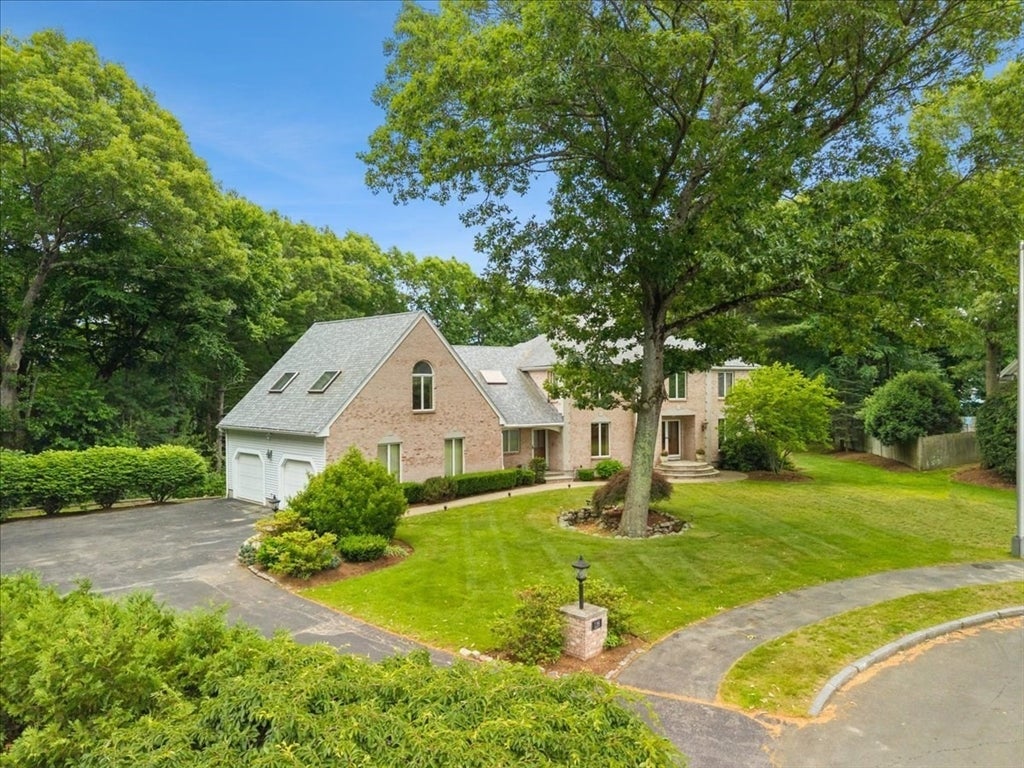
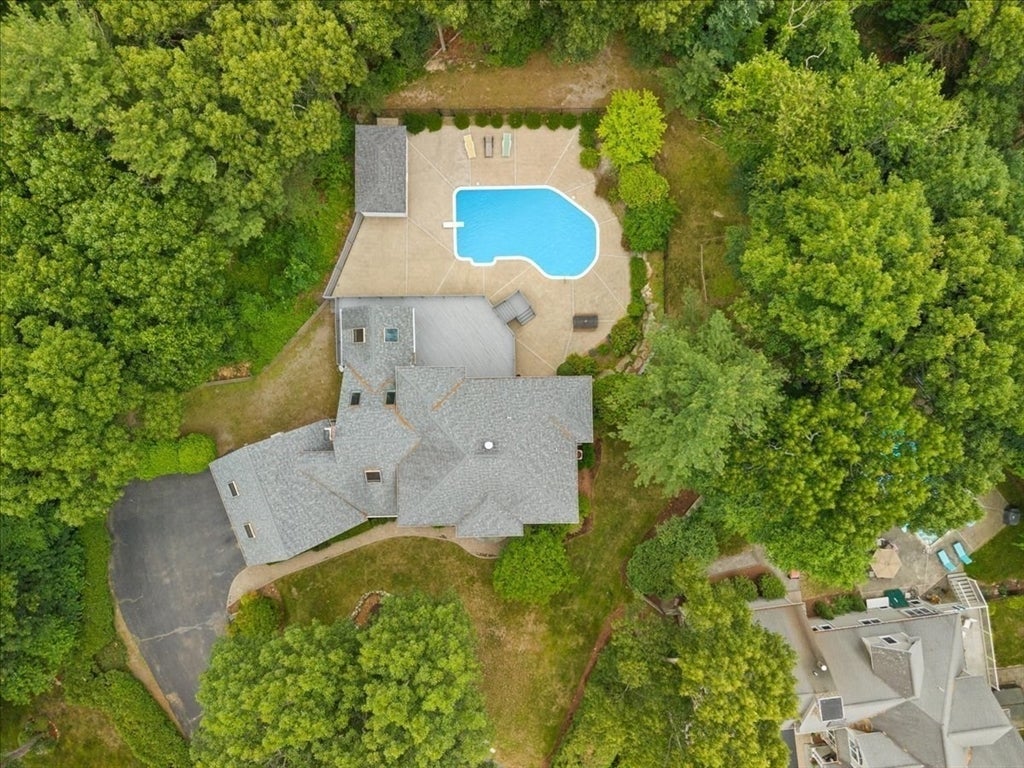
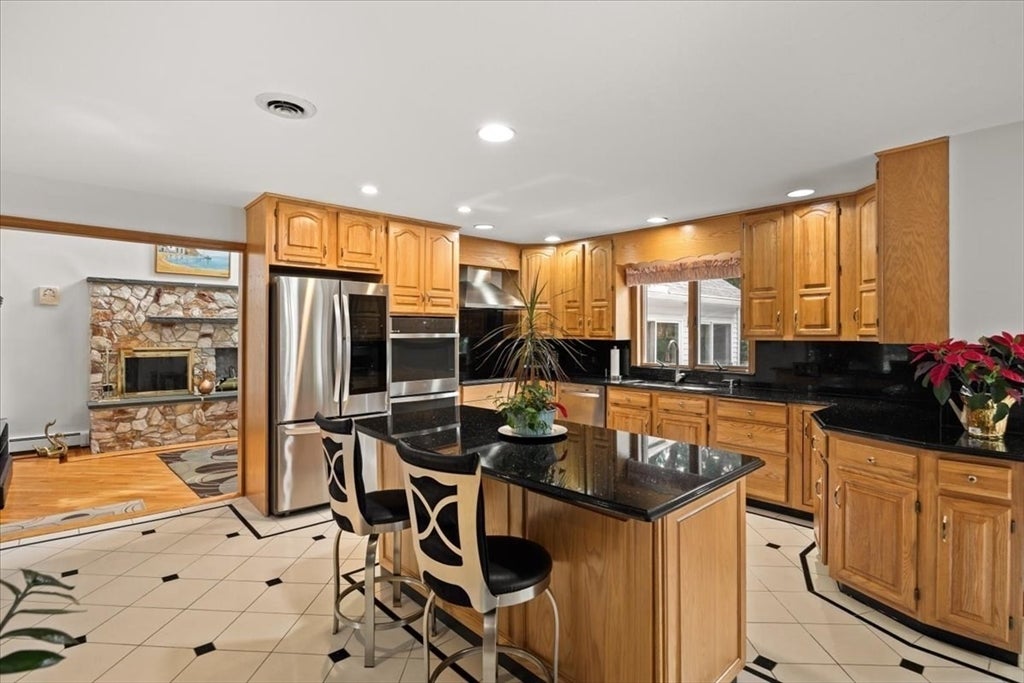
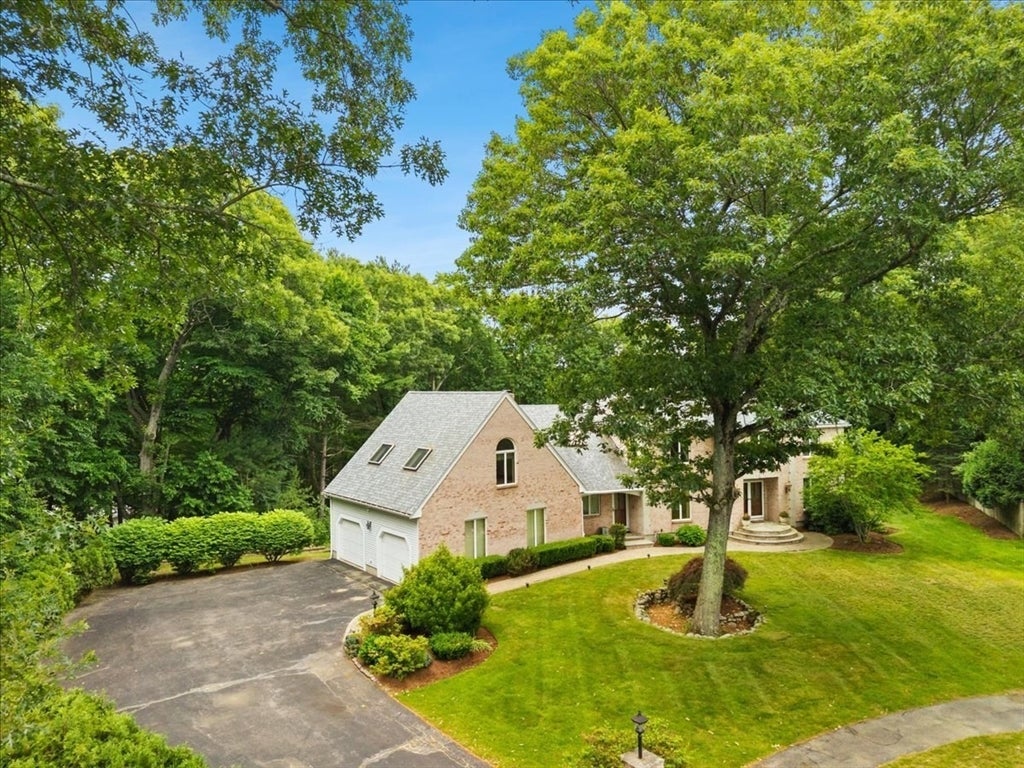
Welcome to 126 Sycamore Road—an extraordinary custom estate commanding a premier end-of-cul-de-sac setting in one of Braintree's most desirable neighborhoods. Set on over 1.3 acres of beautifully landscaped private grounds and offering an impressive 6,197 square feet of living space, this remarkable residence stands among Braintree's largest and most distinctive homes. From the moment you enter, the scale and presence of this home are undeniable. The expansive floor plan features 5 bedrooms, 4 bathrooms, a dedicated home office, generously proportioned rooms, and exceptional spaces created for both grand entertaining and luxurious everyday living. Soaring ceilings and a dramatic grand fireplace create a breathtaking focal point, while the sun-drenched sunroom offers a spectacular retreat overlooking the private grounds. The spacious kitchen and adjoining living and dining areas provide an incredible setting for entertaining on any scale. A finished walkout lower level dramatically expands the possibilities, offering tremendous flexibility for a media room, game room, fitness center, guest accommodations, recreation space, or multi-generational living. Outside, your own private resort-style oasis awaits. An in-ground pool, fenced backyard, expansive lawn, mature landscaping, and generous outdoor entertaining areas create an exceptional setting for summer gatherings, recreation, or simply enjoying the privacy of the property. The oversized garage provides abundant space for vehicles, storage, hobbies, and recreational equipment. Despite its remarkable privacy, the property remains conveniently located near Boston, major commuter routes, shopping, dining, schools, parks, and everything Braintree has to offer. Homes offering this extraordinary combination of 6,197 square feet, 1.3+ acres, an end-of-cul-de-sac setting, pool, privacy, and versatility are exceptionally rare in Braintree. 126 Sycamore Road isn't simply a home—it's a statement property and a truly exceptional opportunity.
| 9 hours ago | Listing updated with changes from the MLS® | |
| 9 hours ago | Price changed to $1,694,000 | |
| 10 hours ago | Status changed to Active | |
| 2 months ago | Listing first seen on site |

The property listing data and information, or the Images, set forth herein were provided to MLS Property Information Network, Inc. from third party sources, including sellers, lessors, landlords, and public records, and were compiled by MLS Property Information Network, Inc. The property listing data and information, and the Images, are for the personal, non-commercial use of consumers having a good faith interest in purchasing, leasing or renting listed properties of the type displayed to them and may not be used for any purpose other than to identify prospective properties which such consumers may have a good faith interest in purchasing, leasing or renting. MLS Property Information Network, Inc. and its subscribers disclaim any and all representations and warranties as to the accuracy of the property listing data and information, or as to the accuracy of any of the Images, set forth herein.
Last checked 2026-08-19 12:13 AM UTC