Browse Listings

Save
Ask
Tour
Hide
Share
$1,160,600
54 Days On Site

17 Maplewood Road
Medfield, MA 02052

Single Family Residence|Pending
4
Beds
3
Total Baths
2
Full Baths
1
Partial Bath
2,656
SqFt
$437
/SqFt
1976
Built
County:
Norfolk

Due to the health concerns created by Coronavirus we are offering personal 1-1 online video walkthough tours where possible.
17 Maplewood  Road17 Maplewood  Road17 Maplewood  Road17 Maplewood  Road
Save
Ask
Tour
Hide
Share

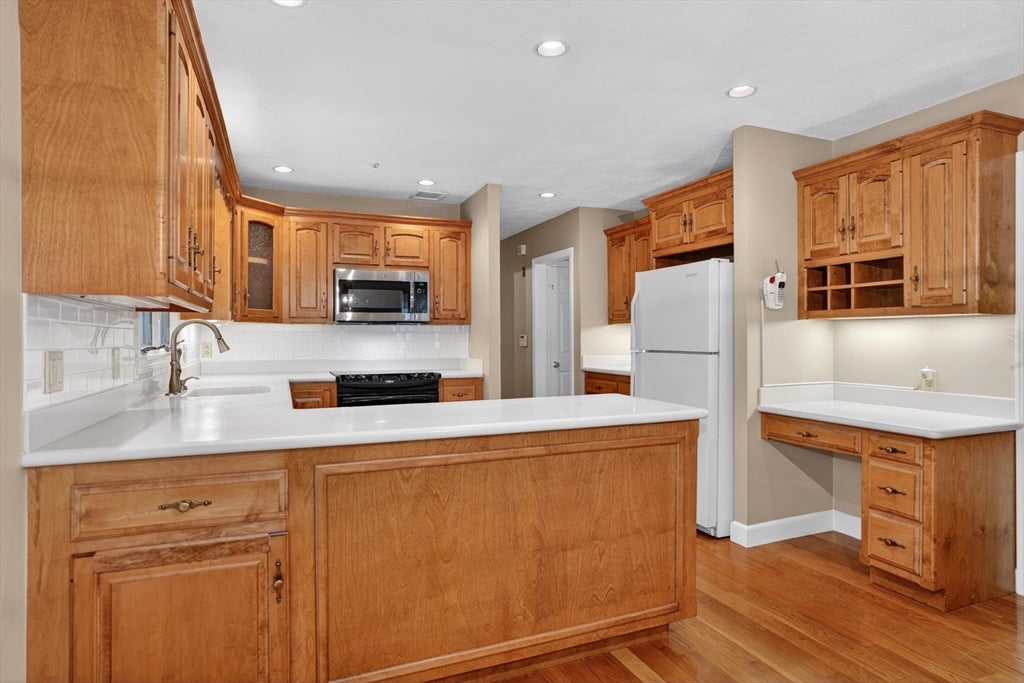
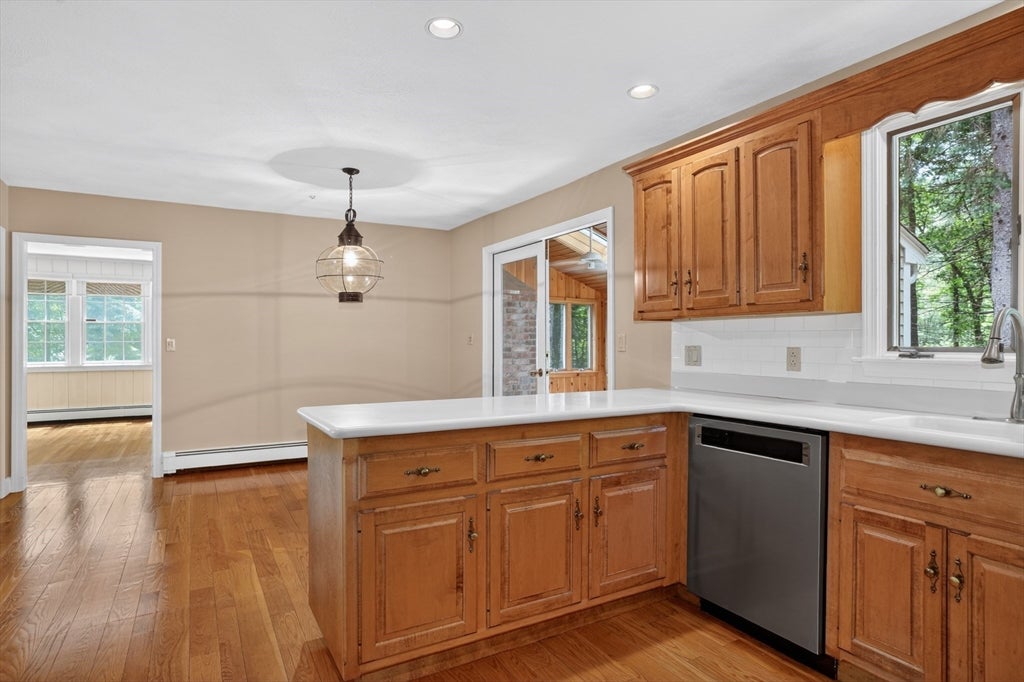
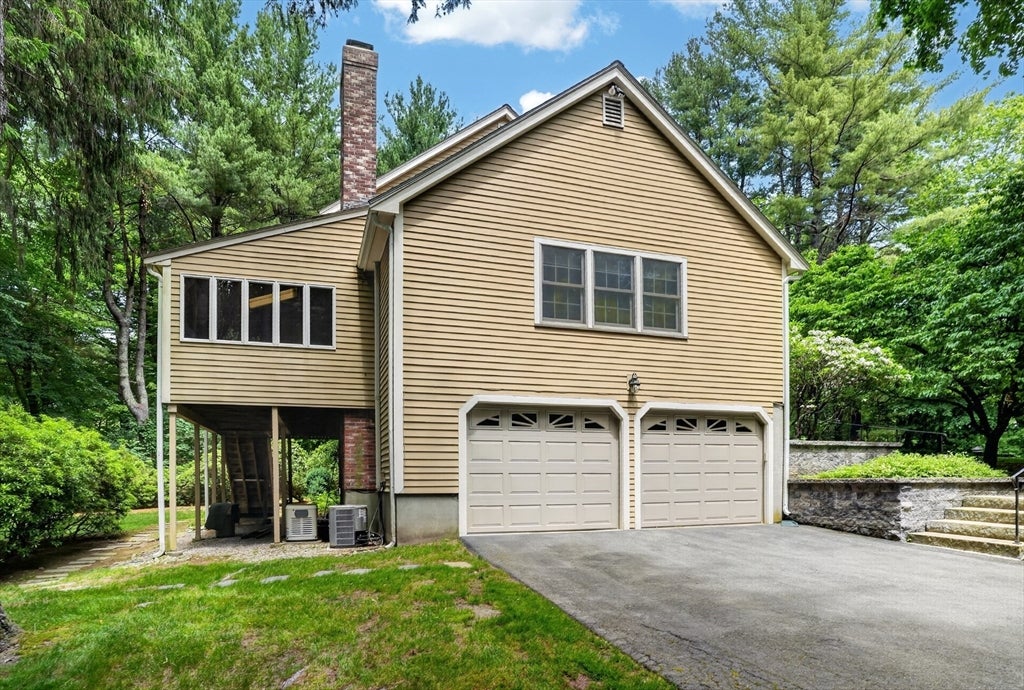
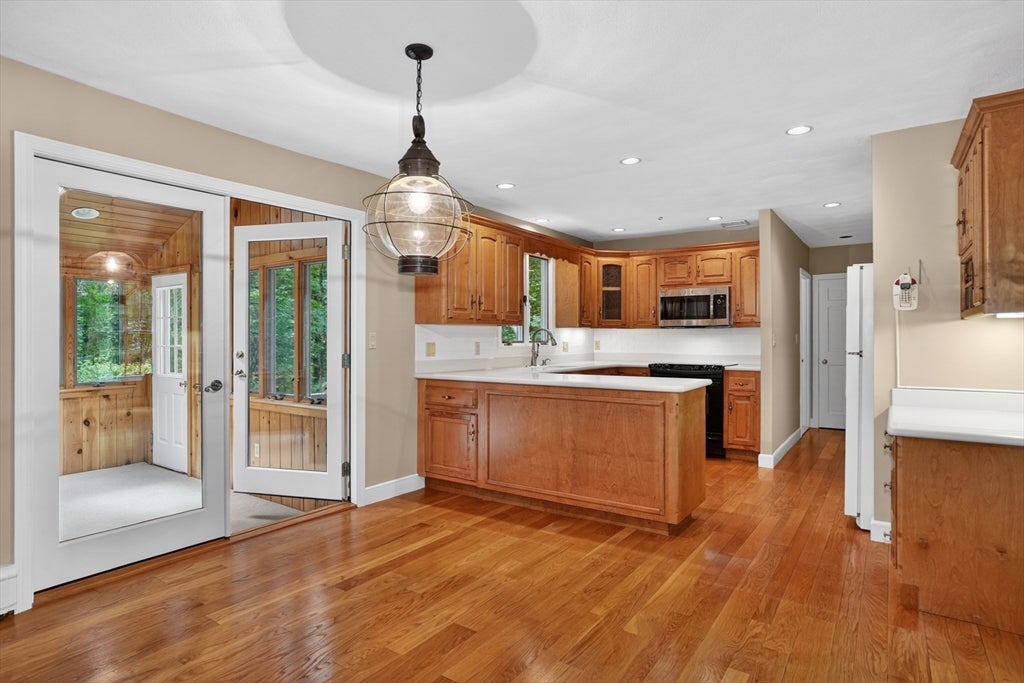
This beautiful well maintained Colonial sits on a private wooded landscaped lot on a cul de sac road near the Dover line.This sought after neighborhood offers easy access to Town Shops, Trails, Commuter Trains and more. Step into the center foyer to the R is the front to back sun filled LR with large bay window, to the L is the formal DR which leads to a cheerful eat in kitchen that flows nicely into a large family room with a great FP and is also open to the sun room with a built in grill, skylights, and access to a deck. A mud room and half bath with laundry completes the 1st. level. The 2nd flr. features a master w/ ensuite full bath, and dressing rm. w/2 closets. A 2nd. full bath with linen closet, and three additional BRs., one with access to attic space completes this level. The LL offers a finished bonus room, plus ample storage and direct entrance to the garage. This generous lot offers a wonderful outdoor space for the whole family to enjoy.

Save
Ask
Tour
Hide
Share
Listing Snapshot
Price 
$1,160,600
Days On Site 
54 Days
Bedrooms 
4
Inside Area (SqFt) 
2,656 sqft
Total Baths 
3
Full Baths 
2
Partial Baths 
1
Lot Size 
1.11 Acres
Year Built 
1976
MLS® Number 
73540926
Status 
Pending
Property Tax 
$13,145.5
HOA/Condo/Coop Fees 
N/A
Sq Ft Source 
Public Records
Friends & Family
Recent Activity
a month agoListing updated with changes from the MLS®
a month agoStatus changed to Pending
2 months agoListing first seen on site
General Features
Acres 
1.11
Attached Garage 
Yes
Disclosures 
Sun Room gutters have heating cables. All appliances including freezer in the basement are included. Bonus rm. photo virtually edited some shelving not shown.
Foundation 
Concrete Perimeter
Garage 
Yes
Garage Spaces 
2
Parking 
PavedGarage Door OpenerOff StreetAttachedGarage
Parking Spaces 
8
Property Sub Type 
Single Family Residence
Security 
Security System
Sewer 
Public Sewer
SqFt Above 
2656
SqFt Below 
288
SqFt Total 
2656
Style 
Colonial
Water Source 
Public
Zoning 
RT
Interior Features
Appliances 
Water HeaterRangeDishwasherDisposalMicrowaveIndoor GrillRefrigeratorFreezerWasherDryer
Basement 
FullPartially FinishedWalk-Out AccessConcrete
Cooling 
Central AirZoned
Electric 
GeneratorCircuit Breakers
Fireplace 
Yes
Fireplace Features 
Family Room
Fireplaces 
1
Flooring 
TileLaminateHardwood
Heating 
BaseboardOilZoned
Interior 
Entrance Foyer
Laundry Features 
Laundry ClosetMain LevelElectric Dryer HookupWasher Hookup
Window Features 
Skylight(s)
Bathroom 1 
Level - Main
Bathroom 2 
Level - Second
Bathroom 3 
Level - Second
Bedroom 2 
Level - Second
Bedroom 3 
Level - Second
Bedroom 4 
Level - Second
Dining Room 
Level - First
Family Room 
Level - First
Kitchen 
Level - First
Living Room 
Level - First
Master Bedroom 
Level - Second
Save
Ask
Tour
Hide
Share
Exterior Features
Construction Details 
Frame
Exterior 
Rain Gutters
Fencing 
Stone
Lot Features 
Cul-De-SacWoodedGentle SlopingLandscaped
Patio And Porch 
Deck
Roof 
Shingle
Waterfront Features 
Stream
Windows/Doors 
Skylight(s)
Community Features
Community Features 
Tennis Court(s)Stable(s)
Schools
School District
Unknown
Elementary School
Memorial, Dale, Wheelock
Middle School
Blake
High School
Medfield High School
Listing courtesy of Christine Hajjar of Conway - Walpole


The property listing data and information, or the Images, set forth herein were provided to MLS Property Information Network, Inc. from third party sources, including sellers, lessors, landlords, and public records, and were compiled by MLS Property Information Network, Inc. The property listing data and information, and the Images, are for the personal, non-commercial use of consumers having a good faith interest in purchasing, leasing or renting listed properties of the type displayed to them and may not be used for any purpose other than to identify prospective properties which such consumers may have a good faith interest in purchasing, leasing or renting. MLS Property Information Network, Inc. and its subscribers disclaim any and all representations and warranties as to the accuracy of the property listing data and information, or as to the accuracy of any of the Images, set forth herein.

Last checked 2026-08-17 10:40 PM UTC

Neighborhood & Commute
Source: Walkscore
Disclosure: Community information and market data powered by Constellation Data Labs. Information is deemed reliable but not guaranteed.
Save
Ask
Tour
Hide
Share