
80 Upland Rd. 2Belmont, MA 02478
Due to the health concerns created by Coronavirus we are offering personal 1-1 online video walkthough tours where possible.
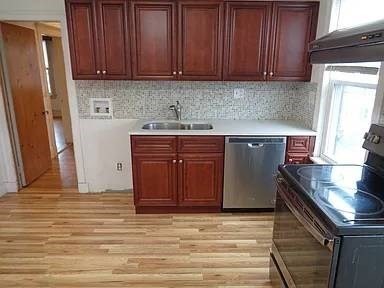
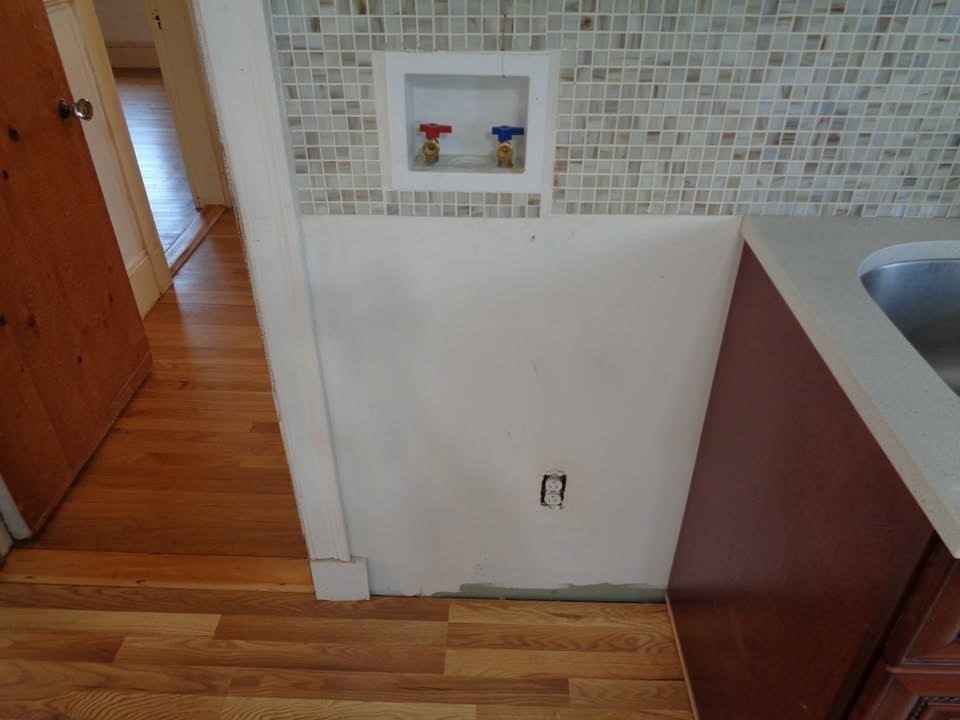
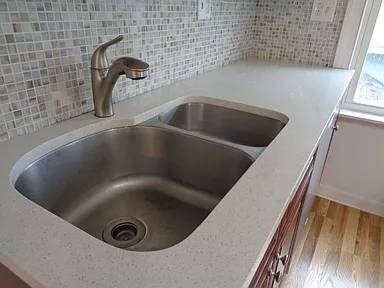
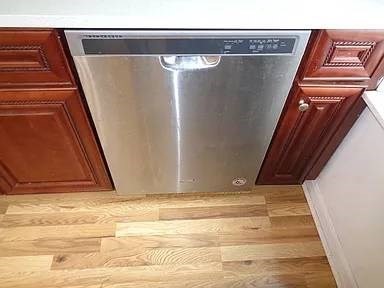
Late July Pricing drop for this fine and especially spacious multiple level living space. In all the taker experiences 2 Living Levels / 8+rooms /4 beds /2 baths to enjoy. Finely remodeled kitchen with fab cherry mahogany cabinets, Stainless Steel appliances: refrigerator, dishwasher, stove, laundry, eons of counter space, table space (x3), et al. All rooms with immaculate, terrific hardwood flooring. Open living to dining room lay out. Livroom with decorative fireplace. 4 decent to better than that sized beds, 2 sizable tiled baths; 1 @ each living level. Ceiling fans in several rooms. Rooms stretch out well. Great closets and storage space. Heat efficient double sealed windows all around. Gas heating system. 2 porches (1 included). Cold water included. Renter pays heat & electric. Priced to jump ! 1 garage + 1 driveway space both inclusive. Challenges comparison !
| 3 weeks ago | Listing updated with changes from the MLS® | |
| 4 weeks ago | Price changed to $3,775 | |
| 4 weeks ago | Status changed to Active | |
| 2 months ago | Listing first seen on site |

The property listing data and information, or the Images, set forth herein were provided to MLS Property Information Network, Inc. from third party sources, including sellers, lessors, landlords, and public records, and were compiled by MLS Property Information Network, Inc. The property listing data and information, and the Images, are for the personal, non-commercial use of consumers having a good faith interest in purchasing, leasing or renting listed properties of the type displayed to them and may not be used for any purpose other than to identify prospective properties which such consumers may have a good faith interest in purchasing, leasing or renting. MLS Property Information Network, Inc. and its subscribers disclaim any and all representations and warranties as to the accuracy of the property listing data and information, or as to the accuracy of any of the Images, set forth herein.
Last checked 2026-08-18 10:22 PM UTC