Browse Listings

Save
Ask
Tour
Hide
Share
$875,000
54 Days On Site

Legacy Farms
11 Crispwater 11
Hopkinton, MA 01748

For Sale|Condominium|Active Under Contract
3
Beds
3
Total Baths
2
Full Baths
1
Partial Bath
2,540
SqFt
$344
/SqFt
2016
Built
County:
Middlesex

Due to the health concerns created by Coronavirus we are offering personal 1-1 online video walkthough tours where possible.
11 Crispwater 1111 Crispwater 1111 Crispwater 1111 Crispwater 11
Save
Ask
Tour
Hide
Share

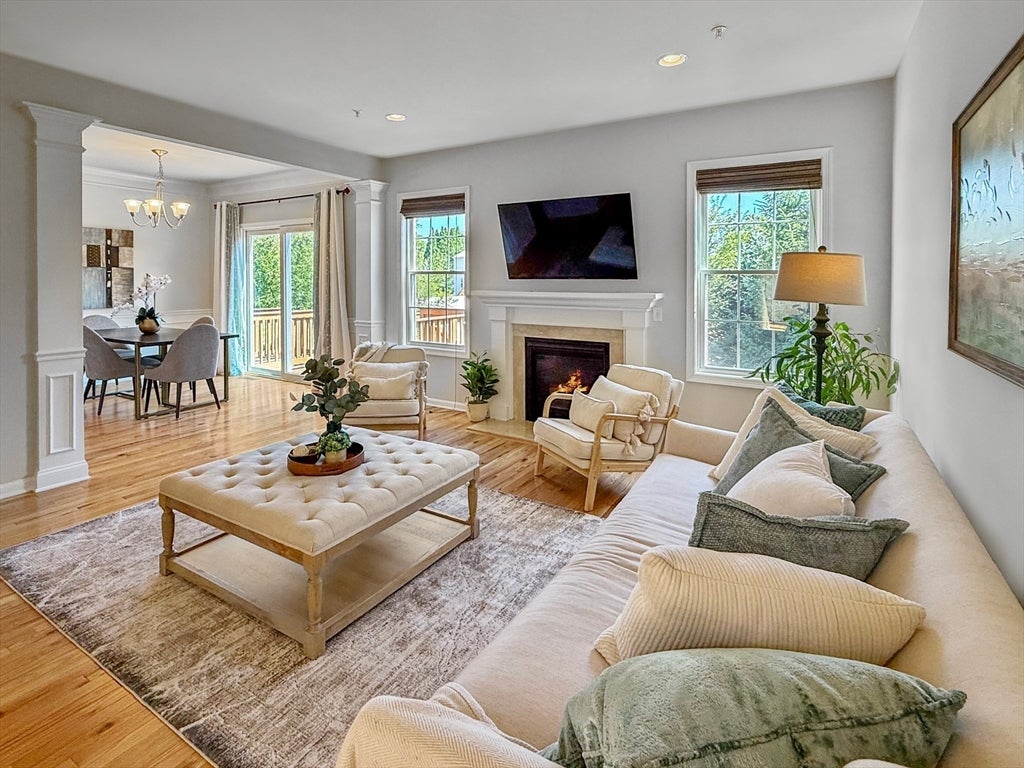
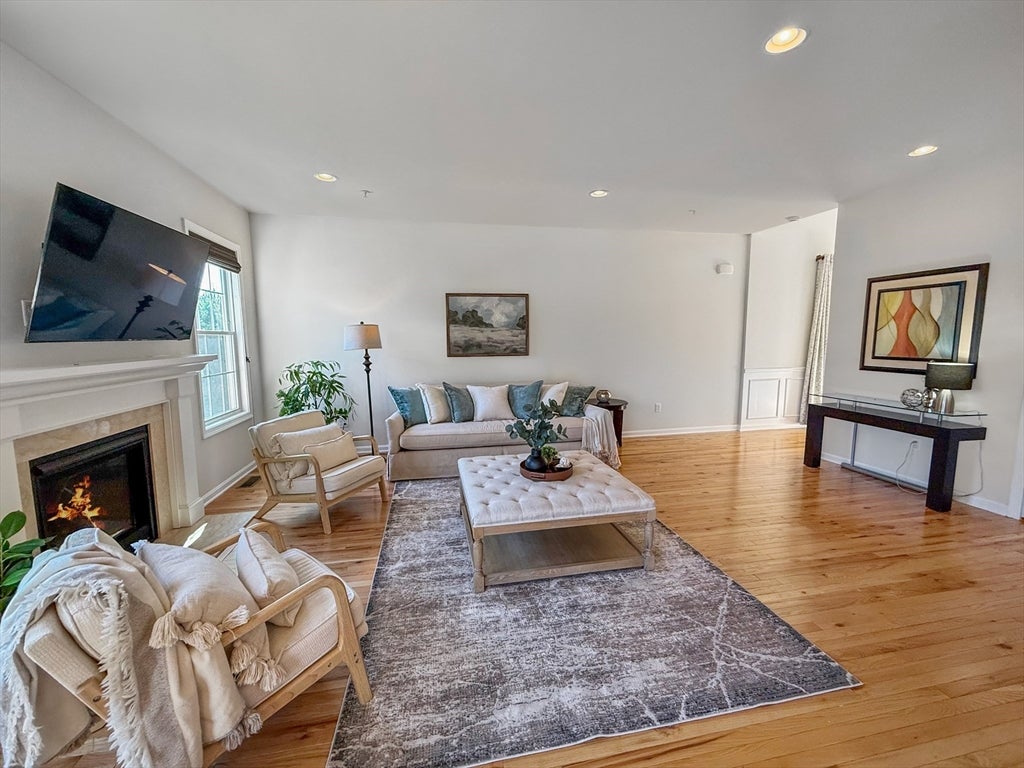
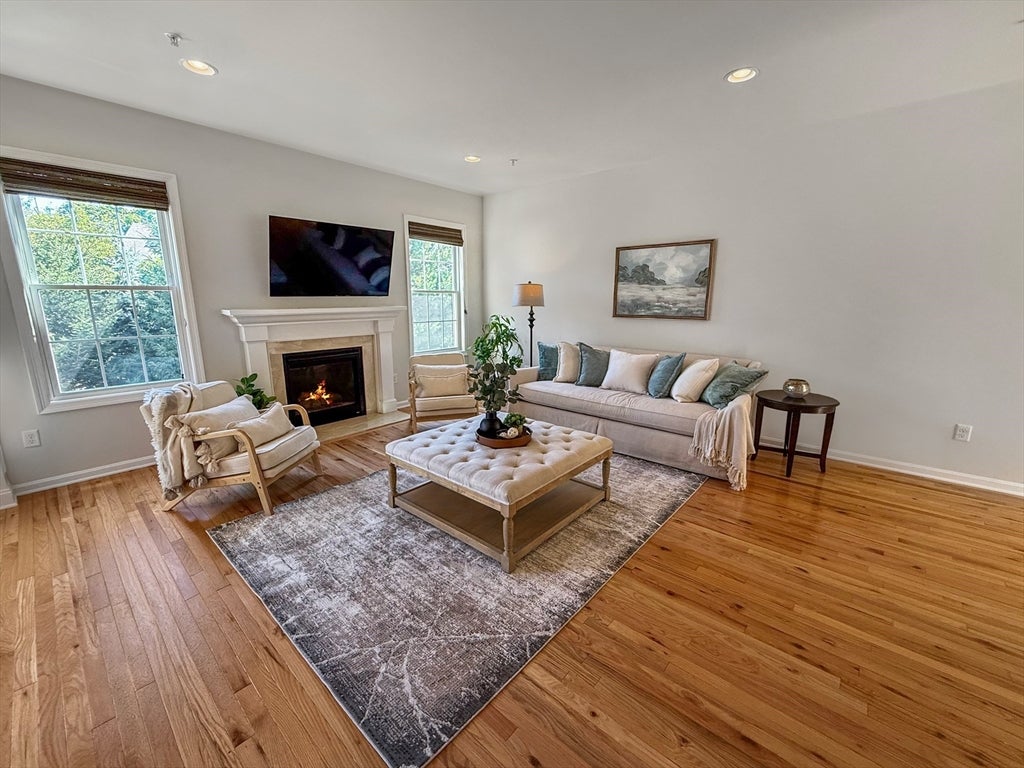
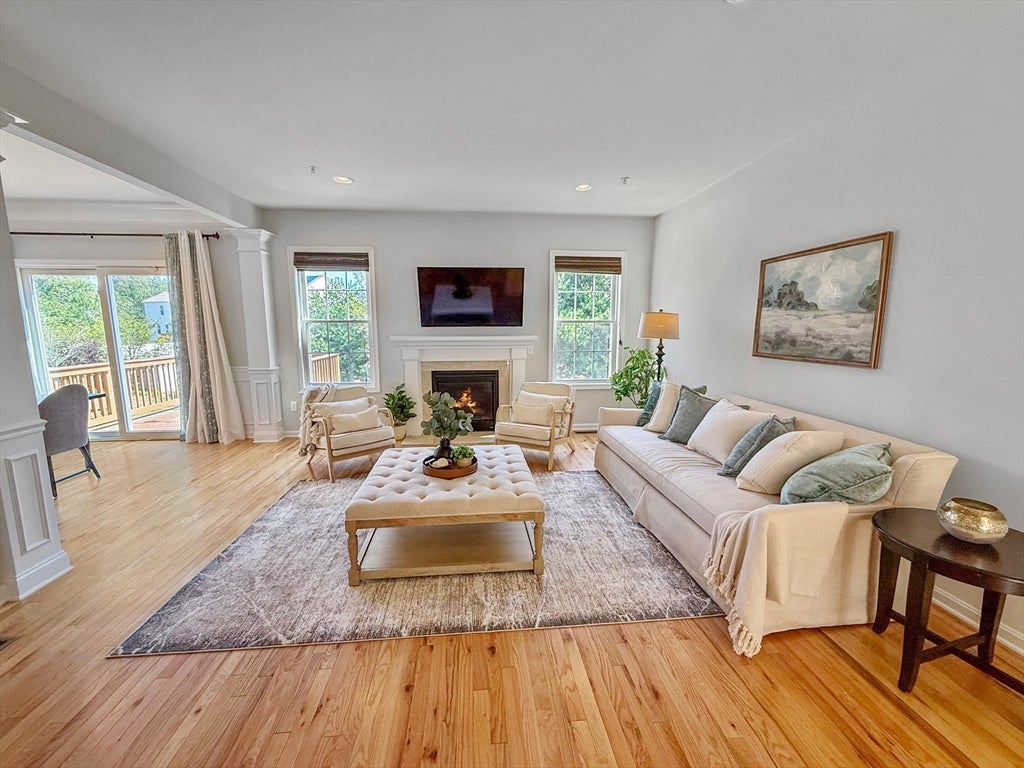
Quick close option! Move in ready w NEW PAINT & CARPETS!! Time to enroll in top schools in MA! Bright & Sunny Legacy Farms coveted Kingston model~ 2-3 bedroom townhome w $200K+ upgrades! Chef’s kitchen shines w SS appliances, vented gas cooking, ADDITIONAL cabinetry & pantry, opens to dining area & Trex deck and huge yard. The large family room features gas fireplace & hardwoods and is perfect for entertaining. Two story foyer lead to all bedrooms, office area & laundry upstairs. Owner’s suite w huge walk-in CUSTOM closet & bath featuring soaking tub & tiled shower. NEW 2nd bath with tiled shower! Finished Lower level, great for guests with bar, game, office or workout rooms. OWNED Solar panels w $0 net electric bill w $3,000 annual savings! EV plug ready for charger- exceptional value & efficiency. Enjoy sidewalks that connect to downtown amenities + close to outdoor YMCA w pool, commuter rail & routes 495/90!

Save
Ask
Tour
Hide
Share
Listing Snapshot
Price 
$875,000
Days On Site 
54 Days
Bedrooms 
3
Inside Area (SqFt) 
2,540 sqft
Total Baths 
3
Full Baths 
2
Partial Baths 
1
Lot Size 
N/A
Year Built 
2016
MLS® Number 
73541365
Status 
Active Under Contract
Property Tax 
$10,541
HOA/Condo/Coop Fees 
$383 monthly
Sq Ft Source 
Other
Friends & Family
Recent Activity
3 days agoListing updated with changes from the MLS®
3 days agoStatus changed to Active Under Contract
2 months agoListing first seen on site
General Features
Attached Garage 
Yes
Disclosures 
HOA is $383/mo and LOA is $50/qtr per seller. Deeded as 2 bedroom. Permit pulled to add door to 3rd room. Buyer and buyers agent to do all due diligence.
Garage 
Yes
Garage Spaces 
2
Number Of Stories 
3
Parking 
AttachedOff StreetPavedGarage
Parking Spaces 
4
Pets 
Yes
Property Sub Type 
Condominium
Sewer 
Private Sewer
SqFt Above 
1885
SqFt Below 
655
SqFt Total 
2540
Water Source 
Public
Zoning 
RA
Interior Features
Appliances 
RangeDishwasherRefrigeratorWasherDryer
Cooling 
Central AirZoned
Electric 
200+ Amp Service
Fireplace 
Yes
Fireplace Features 
Family Room
Fireplaces 
1
Flooring 
TileCarpetHardwoodVinyl
Heating 
Natural GasForced AirZoned
Interior 
Recessed LightingPantryWalk-In Closet(s)Ceiling Fan(s)Open FloorplanCrown Molding
Laundry Features 
In Unit
Window Features 
Insulated Windows
Bathroom 1 
Level - First
Bathroom 2 
Level - Second
Bathroom 3 
Level - Second
Bedroom 2 
Level - Second
Bedroom 3 
Level - Second
Dining Room 
Level - First
Family Room 
Level - First
Kitchen 
Level - First
Master Bedroom 
Level - Second
Save
Ask
Tour
Hide
Share
Exterior Features
Construction Details 
Frame
Exterior 
Rain Gutters
Lot Features 
Landscaped
Patio And Porch 
PorchDeck
Roof 
Shingle
Windows/Doors 
Insulated Windows
Community Features
Association Dues 
383
Community Features 
PoolTennis Court(s)ParkStable(s)Golf
HOA Fee Frequency 
Monthly
Schools
School District
Unknown
Elementary School
Maraelmhopkins
Middle School
Hopkinton Middle School
High School
Hopkinton High School
Listing courtesy of Kim Foemmel of Foemmel Fine Homes


The property listing data and information, or the Images, set forth herein were provided to MLS Property Information Network, Inc. from third party sources, including sellers, lessors, landlords, and public records, and were compiled by MLS Property Information Network, Inc. The property listing data and information, and the Images, are for the personal, non-commercial use of consumers having a good faith interest in purchasing, leasing or renting listed properties of the type displayed to them and may not be used for any purpose other than to identify prospective properties which such consumers may have a good faith interest in purchasing, leasing or renting. MLS Property Information Network, Inc. and its subscribers disclaim any and all representations and warranties as to the accuracy of the property listing data and information, or as to the accuracy of any of the Images, set forth herein.

Last checked 2026-08-18 10:47 PM UTC

Neighborhood & Commute
Source: Walkscore
Disclosure: Community information and market data powered by Constellation Data Labs. Information is deemed reliable but not guaranteed.
Save
Ask
Tour
Hide
Share