Browse Listings

Save
Ask
Tour
Hide
Share
$1,495,000
54 Days On Site

28 S Mill St
Hopkinton, MA 01748

For Sale|Single Family Residence|Active
5
Beds
3
Total Baths
3
Full Baths
4,873
SqFt
$307
/SqFt
1950
Built
County:
Middlesex

Due to the health concerns created by Coronavirus we are offering personal 1-1 online video walkthough tours where possible.
28 S Mill St28 S Mill St28 S Mill St28 S Mill St
Save
Ask
Tour
Hide
Share

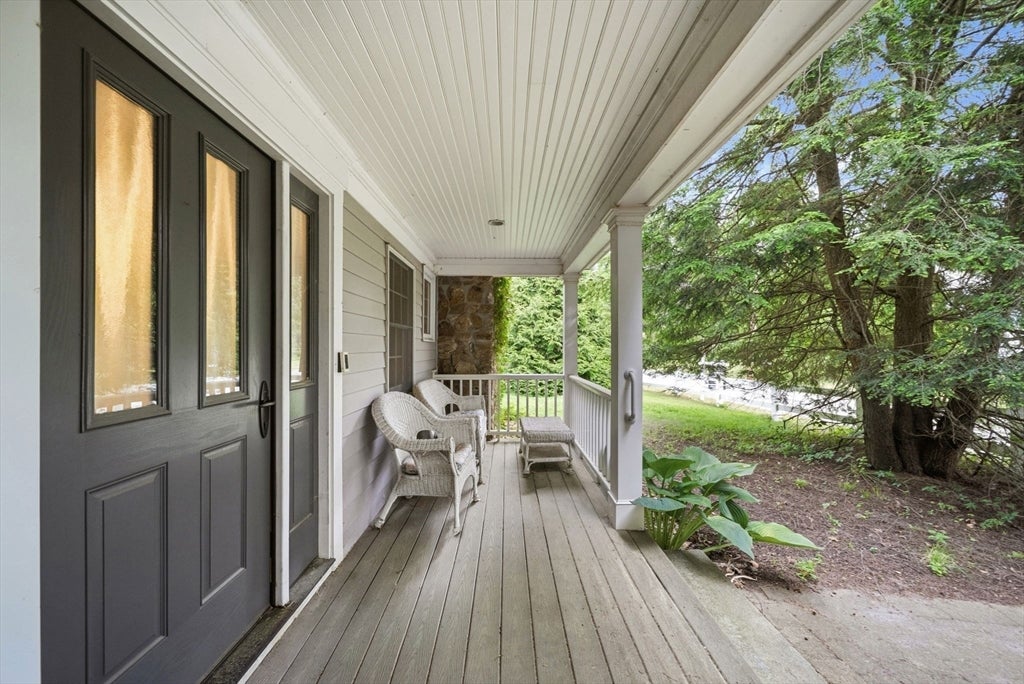
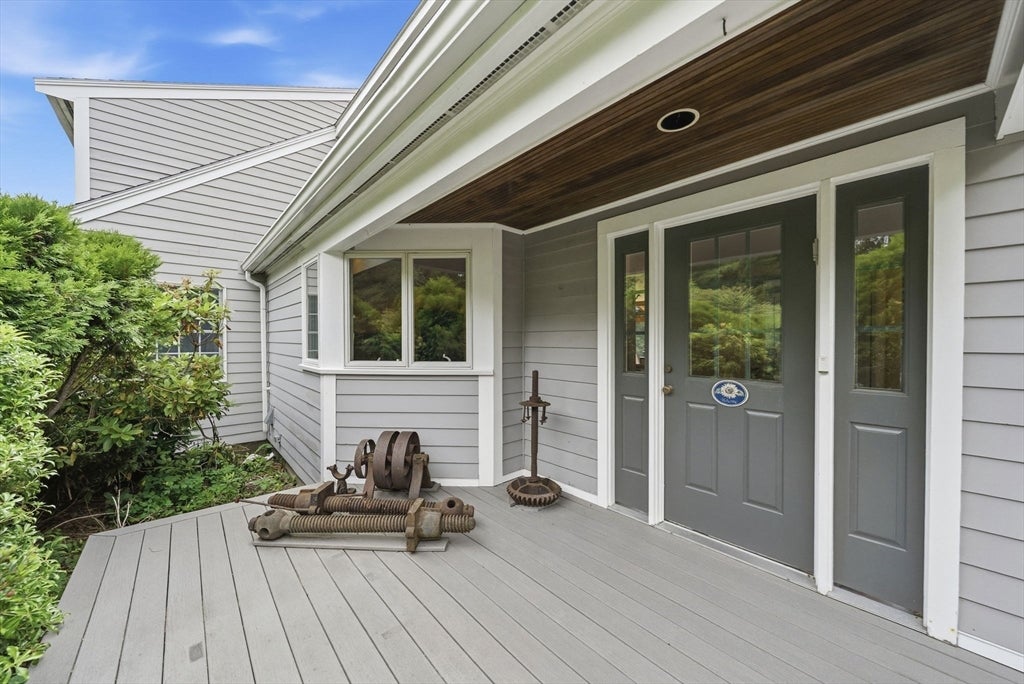
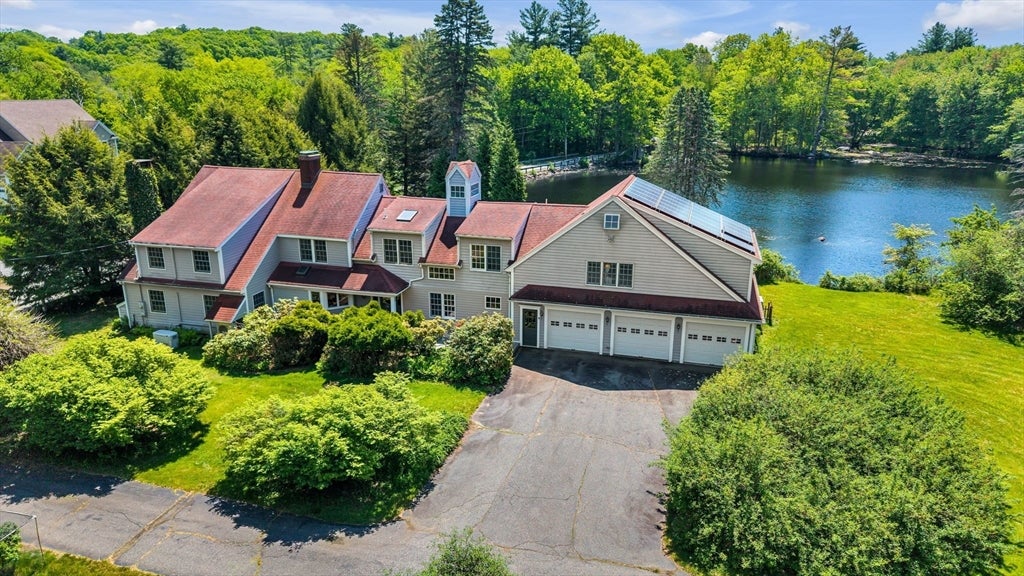
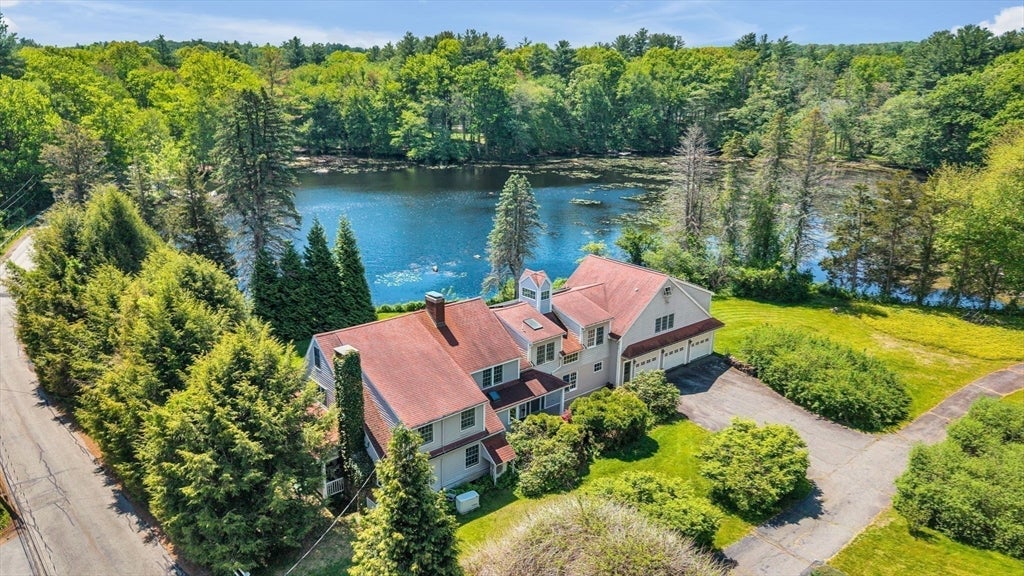
An exceptional opportunity to own a beautifully sited waterfront property in one of Hopkinton's most desirable neighborhoods. Nestled on a picturesque pond and surrounded by mature landscaping, 28 South Mill Street offers a rare combination of privacy, natural beauty, and convenience. Pride of ownership is evident throughout the property, with extensive renovations and improvements made over the years that have enhanced both its functionality and long-term appeal. The home's striking exterior presence is complemented by outdoor spaces designed to take full advantage of the serene water views. Enjoy morning coffee overlooking the pond, entertain guests outdoors, or simply appreciate the changing seasons from this special setting. Featuring owned solar panels for long-term energy savings and sustainability, the property is also located near top-rated schools, shopping, dining, recreation, and major commuting routes.

Save
Ask
Tour
Hide
Share
Listing Snapshot
Price 
$1,495,000
Days On Site 
54 Days
Bedrooms 
5
Inside Area (SqFt) 
4,873 sqft
Total Baths 
3
Full Baths 
3
Partial Baths 
N/A
Lot Size 
2.21 Acres
Year Built 
1950
MLS® Number 
73541688
Status 
Active
Property Tax 
$12,976
HOA/Condo/Coop Fees 
N/A
Sq Ft Source 
N/A
Friends & Family
Recent Activity
3 weeks agoListing updated with changes from the MLS®
3 weeks agoPrice changed to $1,495,000
3 weeks agoStatus changed to Active
2 months agoListing first seen on site
General Features
Acres 
2.21
Attached Garage 
Yes
Disclosures 
Seller is in the process of replacing the Septic System. Propane Tanks for full house generator.
Foundation 
Concrete Perimeter
Garage 
Yes
Garage Spaces 
3
Parking 
PavedAttachedGarage
Parking Spaces 
9
Property Sub Type 
Single Family Residence
Sewer 
Private Sewer
SqFt Above 
4873
SqFt Below 
1967
SqFt Total 
4873
Style 
Cape
Water Source 
Private
Zoning 
A
Interior Features
Appliances 
Water HeaterTankless Water Heater
Basement 
FullSump PumpUnfinished
Cooling 
DuctlessZoned
Fireplace 
Yes
Fireplace Features 
Living Room
Fireplaces 
1
Flooring 
Concrete
Heating 
BaseboardHot WaterHeat PumpOilZoned
Interior 
Recessed LightingWalk-In Closet(s)
Laundry Features 
Main LevelElectric Dryer HookupWasher HookupSink
Window Features 
Skylight(s)
Bathroom 1 
Dimensions - 8x12Level - MainArea - 96
Bathroom 2 
Dimensions - 19x9Level - SecondArea - 171
Bathroom 3 
Dimensions - 10x5Level - SecondArea - 50
Bedroom 2 
Dimensions - 14x11Level - SecondArea - 154
Bedroom 3 
Dimensions - 16x16Level - SecondArea - 256
Bedroom 4 
Dimensions - 16x13Level - SecondArea - 208
Bedroom 5 
Dimensions - 13x12Level - FirstArea - 156
Dining Room 
Dimensions - 11x20Level - MainArea - 220
Family Room 
Dimensions - 14x13Level - MainArea - 182
Kitchen 
Dimensions - 15x16Level - MainArea - 240
Living Room 
Dimensions - 24x13Level - MainArea - 312
Master Bedroom 
Dimensions - 27x16Level - SecondArea - 432
Office 
Dimensions - 10x12Level - SecondArea - 120
Save
Ask
Tour
Hide
Share
Exterior Features
Construction Details 
Frame
Exterior 
BalconyStorage
Lot Features 
WoodedLandscapedWaterfront
Other Structures 
WorkshopBarn(s)Storage
Patio And Porch 
ScreenedDeckPorch
Roof 
Shingle
View 
PondWaterScenic
Waterfront 
Yes
Waterfront Features 
WaterfrontPond
Waterview 
PondWaterScenic
Windows/Doors 
Skylight(s)
Community Features
Community Features 
Park
Schools
School District
Unknown
Elementary School
Marathon, Elmwood, Or Hopkins
Middle School
Hms
High School
Hhs
Listing courtesy of The Shulkin Wilk Group of Compass


The property listing data and information, or the Images, set forth herein were provided to MLS Property Information Network, Inc. from third party sources, including sellers, lessors, landlords, and public records, and were compiled by MLS Property Information Network, Inc. The property listing data and information, and the Images, are for the personal, non-commercial use of consumers having a good faith interest in purchasing, leasing or renting listed properties of the type displayed to them and may not be used for any purpose other than to identify prospective properties which such consumers may have a good faith interest in purchasing, leasing or renting. MLS Property Information Network, Inc. and its subscribers disclaim any and all representations and warranties as to the accuracy of the property listing data and information, or as to the accuracy of any of the Images, set forth herein.

Last checked 2026-08-18 10:22 PM UTC

Neighborhood & Commute
Source: Walkscore
Disclosure: Community information and market data powered by Constellation Data Labs. Information is deemed reliable but not guaranteed.
Save
Ask
Tour
Hide
Share