
340 Main St 703Melrose, MA 02176
Due to the health concerns created by Coronavirus we are offering personal 1-1 online video walkthough tours where possible.
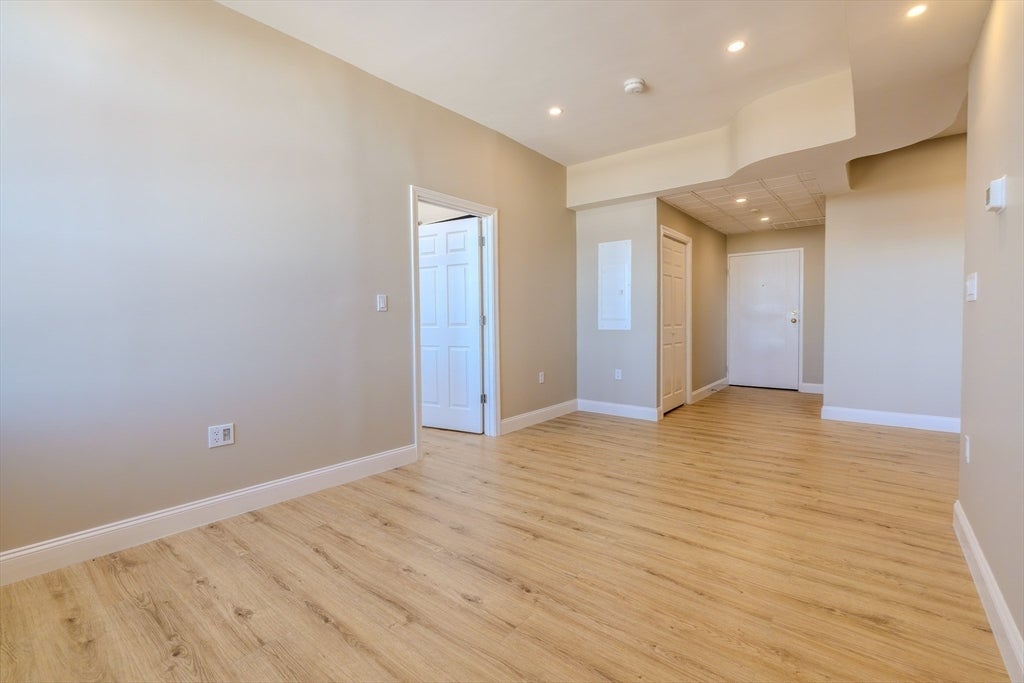
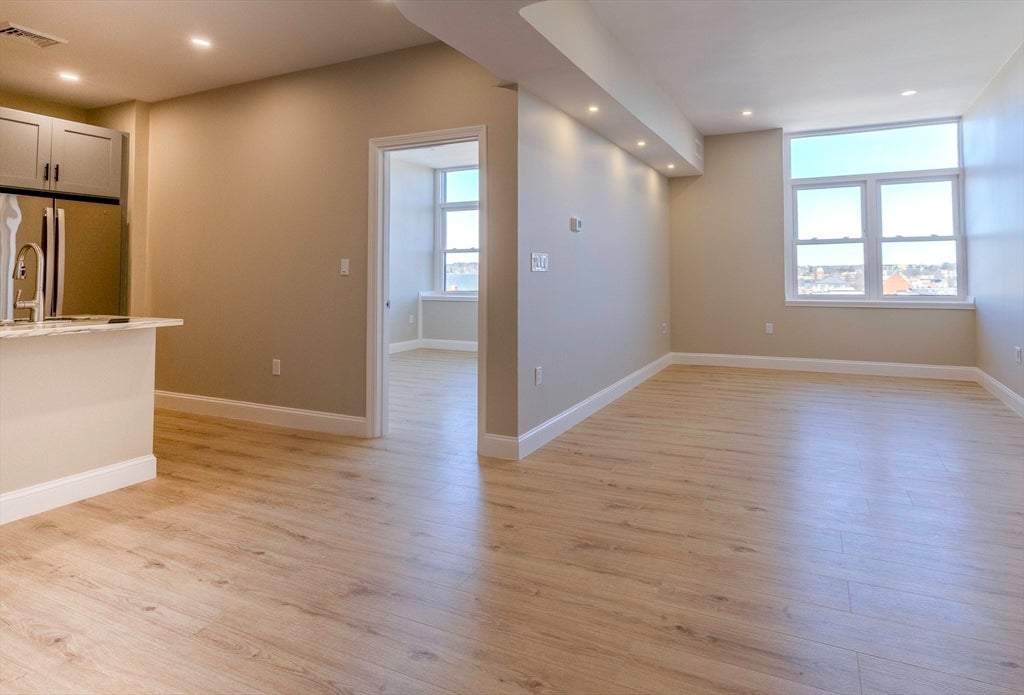
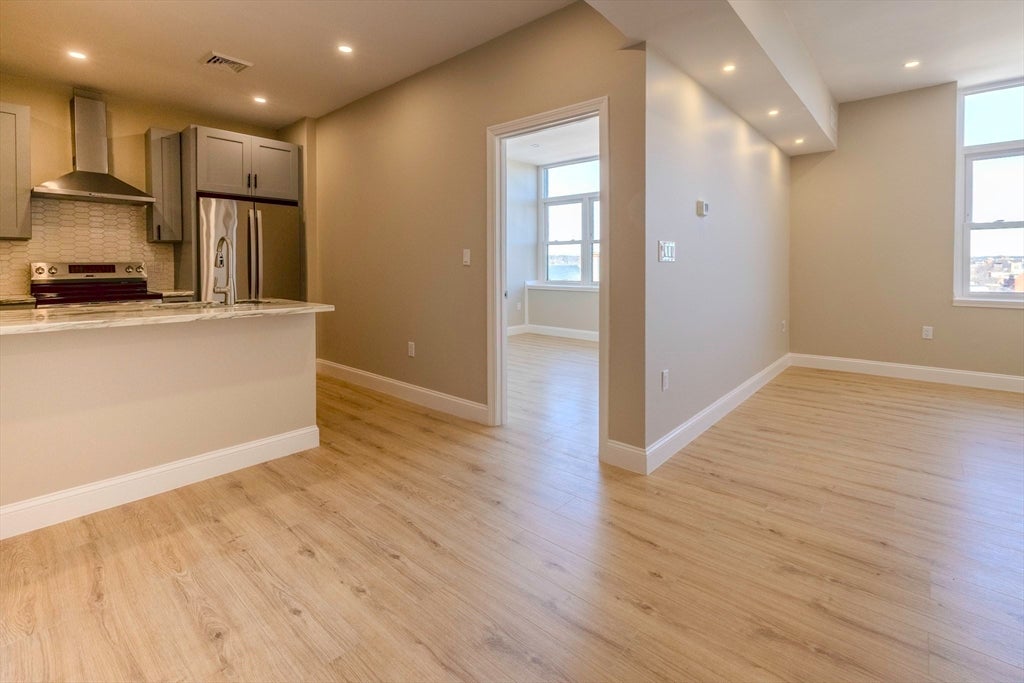
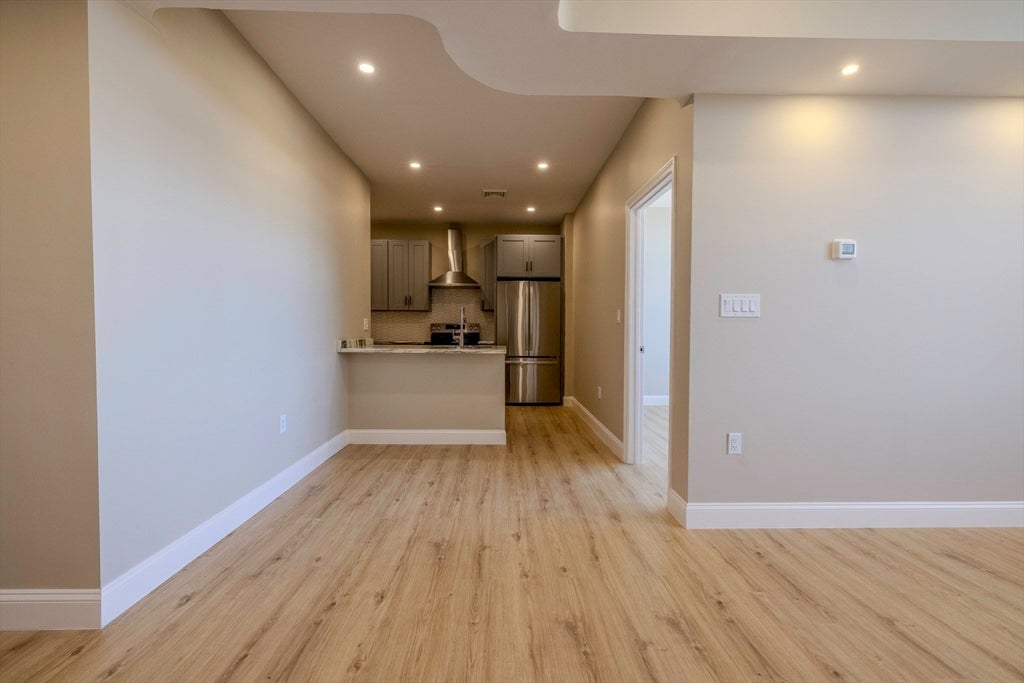
Fully renovated penthouse-level condominium in the heart of downtown Melrose. Located on the seventh floor of a professionally managed elevator building, this bright two-bedroom home offers panoramic windows, abundant natural light, and sweeping skyline and downtown views. Redesigned in 2025, the unit features a modern open-concept kitchen, new flooring, fresh paint, updated finishes, and a flexible layout. A furnished option may be available for an additional monthly fee; inquire for available furnishings and pricing. Lead-compliance documentation is available. The building has also benefited from recent aesthetic and property improvements. Amenities include a large common balcony serving the seventh floor, a community room, one assigned locked basement storage, and one assigned outdoor parking space. Restaurants, cafés, shops, gyms, Shaw’s, parks, and the commuter rail are nearby, with convenient access to Oak Grove, Routes 93 and 1, and Boston. Additional conveniences include common laundry and easy access to Pine Banks Park, the Middlesex Fells, local trails, and the city's community pool. Enjoy modern living with views and unmatched convenience.
| 2 weeks ago | Listing updated with changes from the MLS® | |
| 2 months ago | Listing first seen on site |

The property listing data and information, or the Images, set forth herein were provided to MLS Property Information Network, Inc. from third party sources, including sellers, lessors, landlords, and public records, and were compiled by MLS Property Information Network, Inc. The property listing data and information, and the Images, are for the personal, non-commercial use of consumers having a good faith interest in purchasing, leasing or renting listed properties of the type displayed to them and may not be used for any purpose other than to identify prospective properties which such consumers may have a good faith interest in purchasing, leasing or renting. MLS Property Information Network, Inc. and its subscribers disclaim any and all representations and warranties as to the accuracy of the property listing data and information, or as to the accuracy of any of the Images, set forth herein.
Last checked 2026-08-17 10:15 PM UTC