Browse Listings

Save
Ask
Tour
Hide
Share
$2,100,000
48 Days On Site

3 Bowker Road
Hopkinton, MA 01748

For Sale|Single Family Residence|Active
4
Beds
5
Total Baths
4
Full Baths
1
Partial Bath
4,943
SqFt
$425
/SqFt
2003
Built
Subdivision:
Connelly Hill Estates
County:
Middlesex

Due to the health concerns created by Coronavirus we are offering personal 1-1 online video walkthough tours where possible.
3 Bowker Road3 Bowker Road3 Bowker Road3 Bowker Road
Save
Ask
Tour
Hide
Share

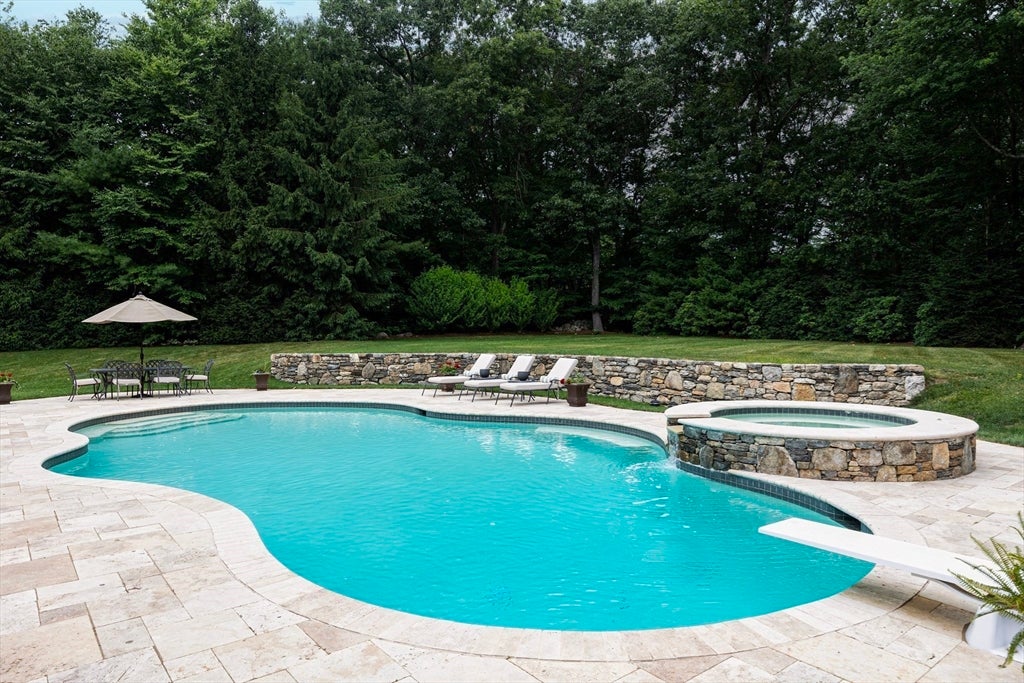
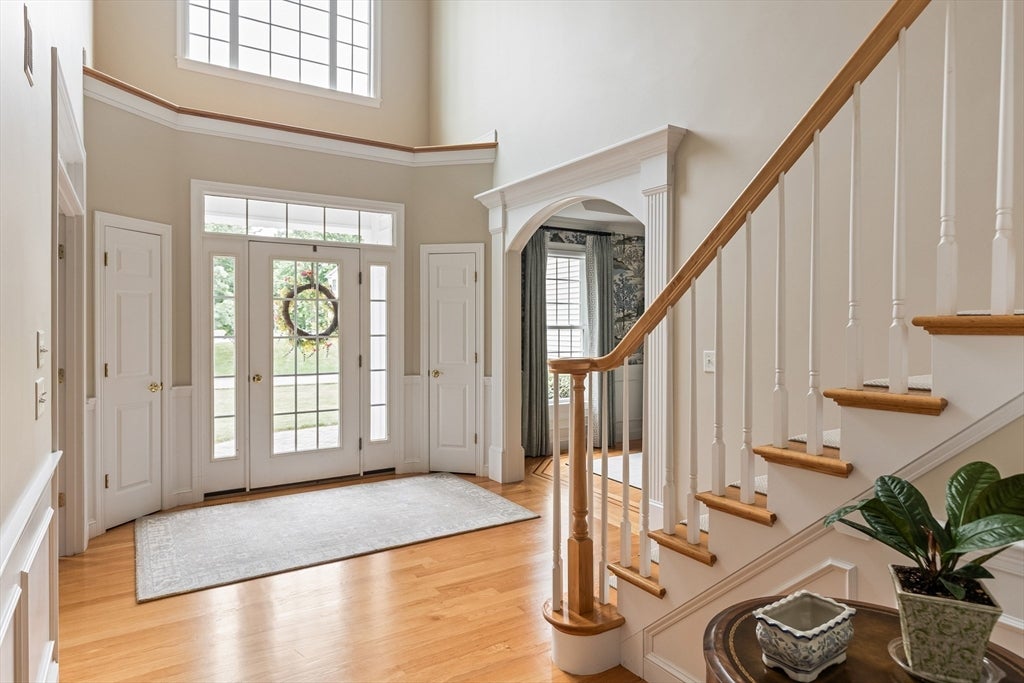
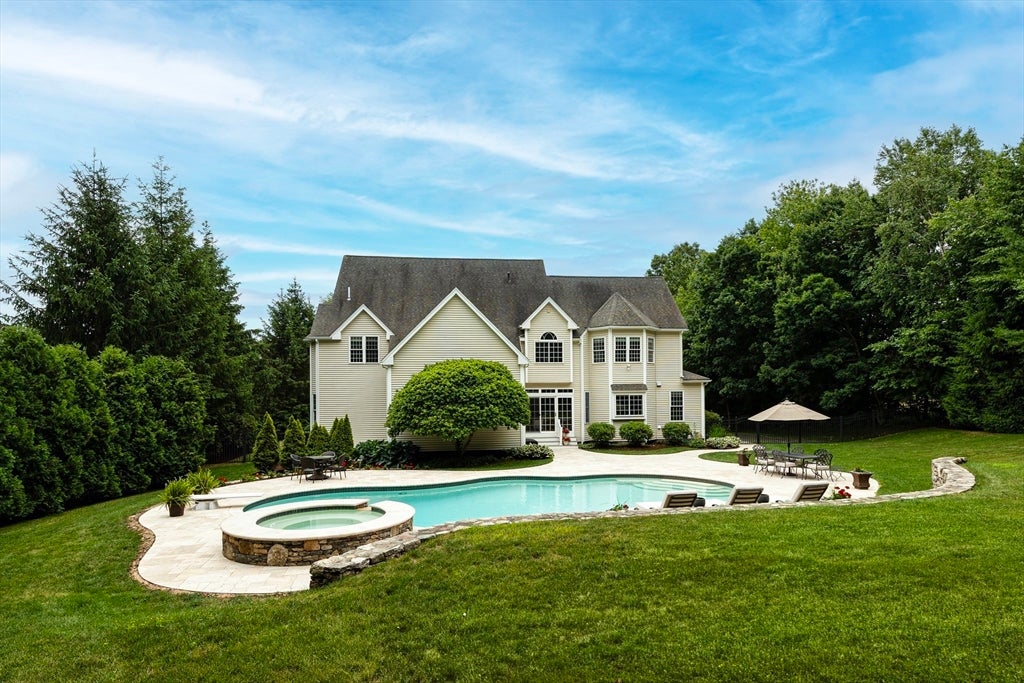
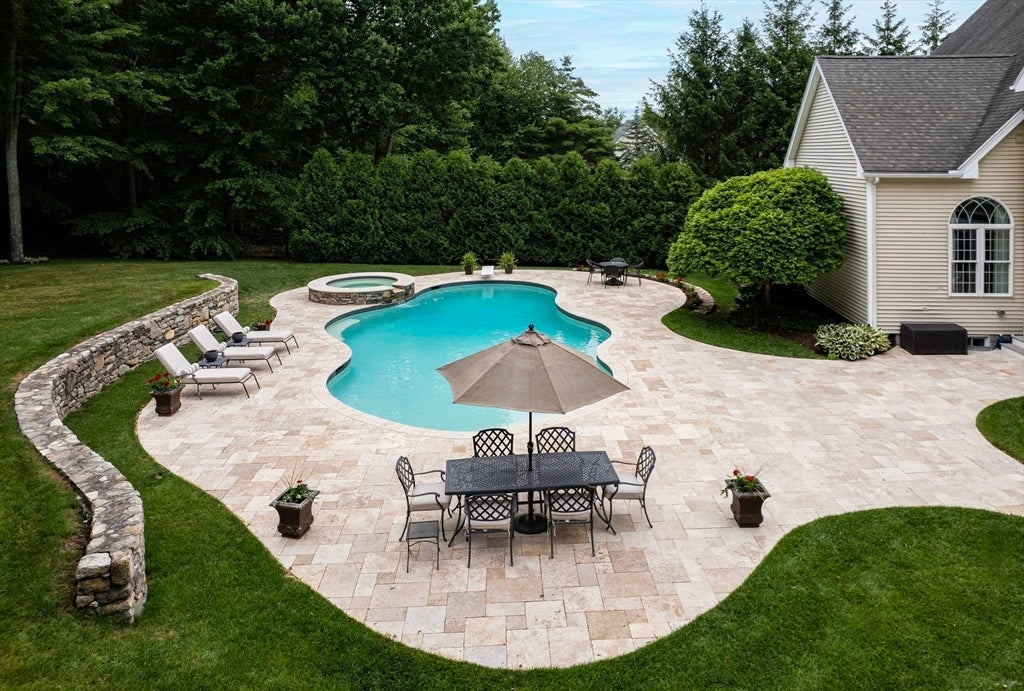
Connelly Hill Estates! Beautiful Brick Front Colonial & 3 car garage sited on a rare, truly private, backyard oasis offering an inground Gunite heated pool, hot tub, expansive patio & stonewall surrounded by mature trees & plantings! The bright & airy open floor plan defines the home’s elegant yet comfortable atmosphere with the 2-story Family Rm, gas fireplace, built-ins, beverage fridge, wine fridge, oversized windows & split stair. Kitchen offers 2 walkout bays, lots of cabinetry, granite and ss appliances! Side entry back hall Mudroom/Laundry with chic barn door. Two 1st floor Offices with Fr Doors. Moldings & Hardwood floors galore! Primary Suite trey ceiling, lighted crown molding, walkout bay window seat, organized closets & Exercise Room. New Primary Bath double sink vanity, tiled shower, commode room, linen & tiled floor. Bedroom 2 with ensuite Bathroom. Bedroom 3 & 4 with refreshed Hall Bath. Finished lower level with Full Bath. Minutes to schools, town center & train station

Save
Ask
Tour
Hide
Share
Listing Snapshot
Price 
$2,100,000
Days On Site 
48 Days
Bedrooms 
4
Inside Area (SqFt) 
4,943 sqft
Total Baths 
5
Full Baths 
4
Partial Baths 
1
Lot Size 
1.03 Acres
Year Built 
2003
MLS® Number 
73543624
Status 
Active
Property Tax 
$24,171
HOA/Condo/Coop Fees 
N/A
Sq Ft Source 
N/A
Friends & Family
Recent Activity
7 days agoListing updated with changes from the MLS®
a week agoStatus changed to Active
2 months agoListing first seen on site
General Features
Acres 
1.03
Attached Garage 
Yes
Disclosures 
See attached: Floor PlanTitle V Pass ReportGIS Map & Seller's Disclosure. Finished Basement: PlayroomGame RoomBathroom and storage space!
Foundation 
Concrete Perimeter
Garage 
Yes
Garage Spaces 
3
Parking 
PavedAttachedStorageGarage Faces SideOff StreetGarage
Parking Spaces 
9
Property Sub Type 
Single Family Residence
Sewer 
Private Sewer
SqFt Above 
3853
SqFt Below 
1090
SqFt Total 
4943
Style 
Colonial
Water Source 
Private
Zoning 
RB
Interior Features
Appliances 
Water HeaterOvenDishwasherMicrowaveRangeRefrigeratorWasherDryer
Basement 
FullFinishedInterior Entry
Cooling 
Central AirDualZoned
Electric 
Circuit Breakers
Fireplace 
Yes
Fireplace Features 
Family Room
Fireplaces 
1
Flooring 
WoodTileCarpet
Heating 
Natural GasForced AirZoned
Interior 
Crown MoldingTray Ceiling(s)Open FloorplanRecessed LightingCentral VacuumWalk-In Closet(s)Cathedral Ceiling(s)
Spa 
Yes
Bathroom 1 
Level - First
Bathroom 2 
Level - Second
Bathroom 3 
Level - Second
Bedroom 2 
Level - Second
Bedroom 3 
Level - Second
Bedroom 4 
Level - Second
Dining Room 
Level - First
Family Room 
Level - First
Kitchen 
Level - First
Master Bedroom 
Level - Second
Office 
Level - First
Save
Ask
Tour
Hide
Share
Exterior Features
Construction Details 
Frame
Exterior 
Rain Gutters
Fencing 
FencedStone
Frontage 
154.00
Lot Features 
WoodedLevelLandscaped
Patio And Porch 
Patio
Pool Features 
In GroundHeatedPrivate
Private Pool 
Yes
Roof 
Shingle
Spa 
Yes
Spa Features 
Private
Windows/Doors 
French Doors
Community Features
Community Features 
ParkGolfSidewalks
Roads 
Paved
Schools
School District
Unknown
Elementary School
Mara;elm;hpkns
Middle School
Hms
High School
Hhs
Listing courtesy of Kathleen Williamson of Berkshire Hathaway HomeServices Commonwealth Real Estate


The property listing data and information, or the Images, set forth herein were provided to MLS Property Information Network, Inc. from third party sources, including sellers, lessors, landlords, and public records, and were compiled by MLS Property Information Network, Inc. The property listing data and information, and the Images, are for the personal, non-commercial use of consumers having a good faith interest in purchasing, leasing or renting listed properties of the type displayed to them and may not be used for any purpose other than to identify prospective properties which such consumers may have a good faith interest in purchasing, leasing or renting. MLS Property Information Network, Inc. and its subscribers disclaim any and all representations and warranties as to the accuracy of the property listing data and information, or as to the accuracy of any of the Images, set forth herein.

Last checked 2026-08-18 10:57 PM UTC

Neighborhood & Commute
Source: Walkscore
Disclosure: Community information and market data powered by Constellation Data Labs. Information is deemed reliable but not guaranteed.
Save
Ask
Tour
Hide
Share