
23 Falcon Ridge DrHopkinton, MA 01748
Due to the health concerns created by Coronavirus we are offering personal 1-1 online video walkthough tours where possible.
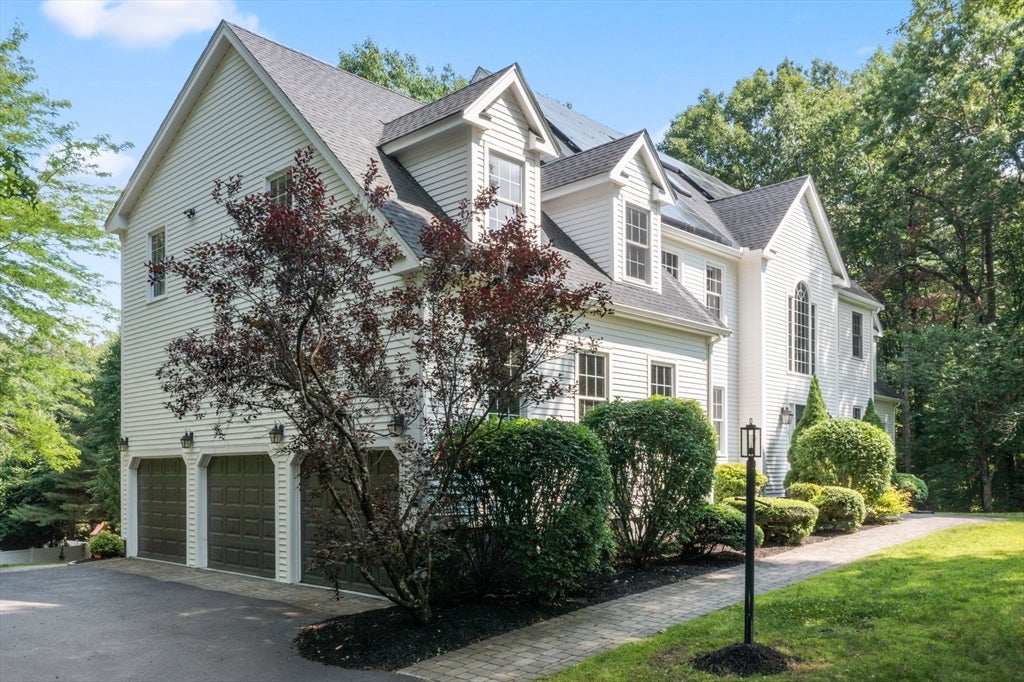
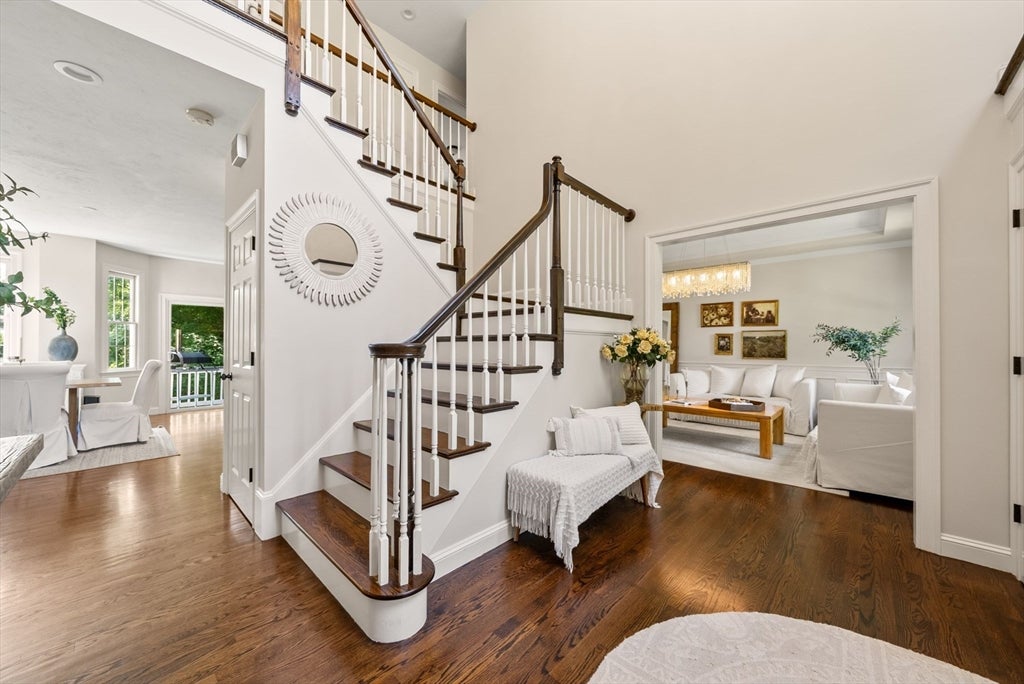
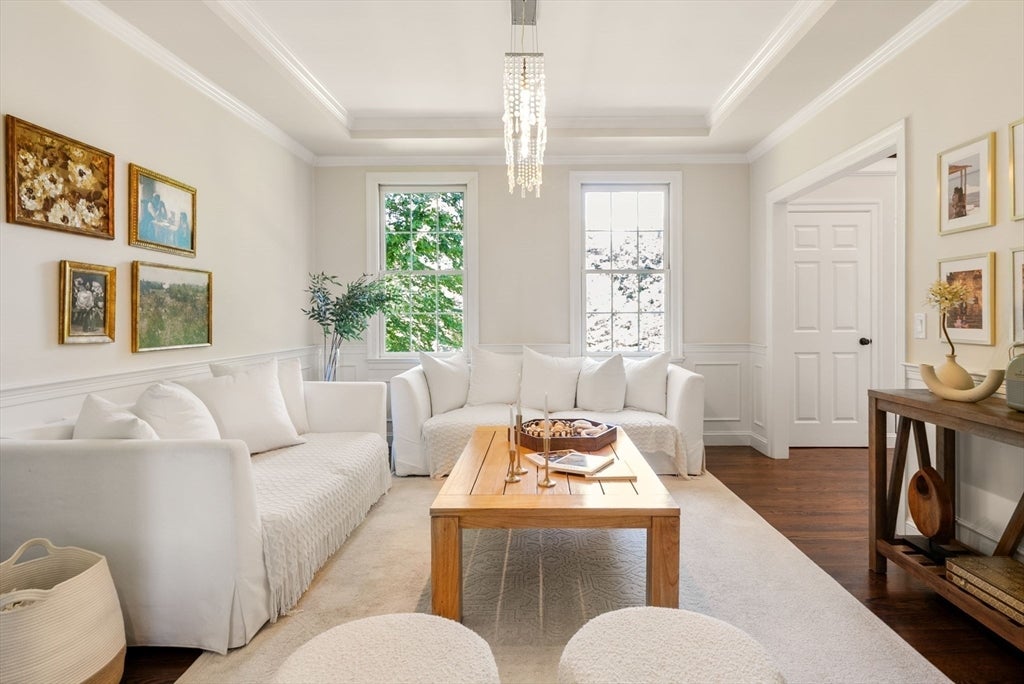
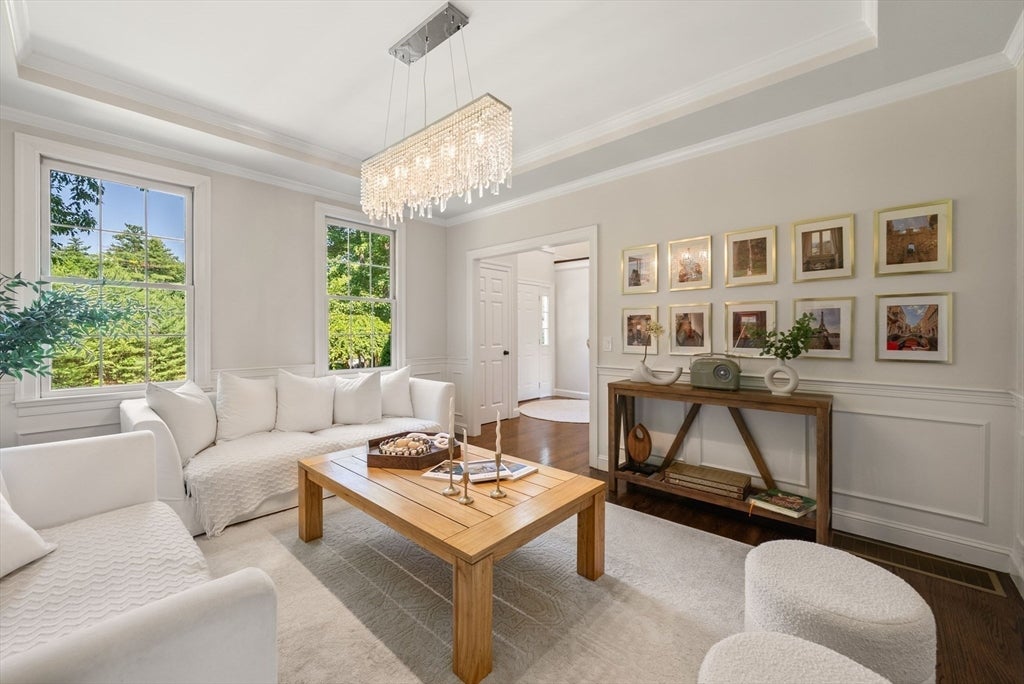
Perfectly sited on 1.4 private acres this thoughtfully updated, bright, open, and energy-efficient home offers the perfect balance of elegance, comfort, and everyday functionality. Bathed in natural light, the open floor plan creates an inviting atmosphere designed for both relaxed living and effortless entertaining. At the heart of the home, the beautifully appointed kitchen features timeless white cabinetry, granite countertops, premium appliances, coffee bar, an impressive wall of pantry storage, and an expansive dining area where family and friends naturally gather. The kitchen flows seamlessly into the formal living and dining rooms, while the spacious family room, anchored by a wood-burning fireplace, opens through French doors to an oversized deck overlooking the private backyard. Whether enjoying morning coffee, hosting summer dinners al fresco, or simply taking in the peaceful surroundings, this outdoor space is destined to become a favorite retreat. A private first-floor study offers an ideal work-from-home space. Upstairs, the luxurious primary suite is joined by four additional generously sized bedrooms, a spacious guest bath, and a convenient laundry room, providing five bedrooms on one level. The exceptional walk-out lower level lives like a private guest residence, complete with its own ensuite bedroom, comfortable living area, home theater, fitness space, and second office, making it ideal for multi-generational living, long-term guests, or an au pair. Outside, the beautifully landscaped backyard provides abundant space for recreation, entertaining, and future outdoor amenities, while the three-car garage and oversized shed offer exceptional storage. Beyond the property itself, the neighborhood is one of its greatest treasures, with quiet streets, welcoming neighbors, and children playing outside, creating a true sense of community that's increasingly hard to find. Miles of hiking, biking, and nature trails begin just beyond your backyard in Upton State Forest, offering year-round outdoor recreation. Recent improvements provide exceptional peace of mind and include a new six-bedroom septic system (2023), new roof and solar panels (2021), freshly painted exterior (2025), and many additional updates throughout the home. Please refer to the attached feature sheet for a complete list of improvements. This is more than a beautiful home—it's a place where memories are made and every day feels just a little more peaceful.
| 2 weeks ago | Listing updated with changes from the MLS® | |
| 3 weeks ago | Price changed to $1,575,000 | |
| 3 weeks ago | Status changed to Active | |
| a month ago | Listing first seen on site |

The property listing data and information, or the Images, set forth herein were provided to MLS Property Information Network, Inc. from third party sources, including sellers, lessors, landlords, and public records, and were compiled by MLS Property Information Network, Inc. The property listing data and information, and the Images, are for the personal, non-commercial use of consumers having a good faith interest in purchasing, leasing or renting listed properties of the type displayed to them and may not be used for any purpose other than to identify prospective properties which such consumers may have a good faith interest in purchasing, leasing or renting. MLS Property Information Network, Inc. and its subscribers disclaim any and all representations and warranties as to the accuracy of the property listing data and information, or as to the accuracy of any of the Images, set forth herein.
Last checked 2026-08-18 10:37 PM UTC