Browse Listings

Save
Ask
Tour
Hide
Share
$1,999,800
46 Days On Site

9 Montana Road
Hopkinton, MA 01748

For Sale|Single Family Residence|Active
5
Beds
4
Total Baths
3
Full Baths
1
Partial Bath
4,789
SqFt
$418
/SqFt
2026
Built
County:
Middlesex

Due to the health concerns created by Coronavirus we are offering personal 1-1 online video walkthough tours where possible.
9 Montana Road9 Montana Road9 Montana Road9 Montana Road
Save
Ask
Tour
Hide
Share

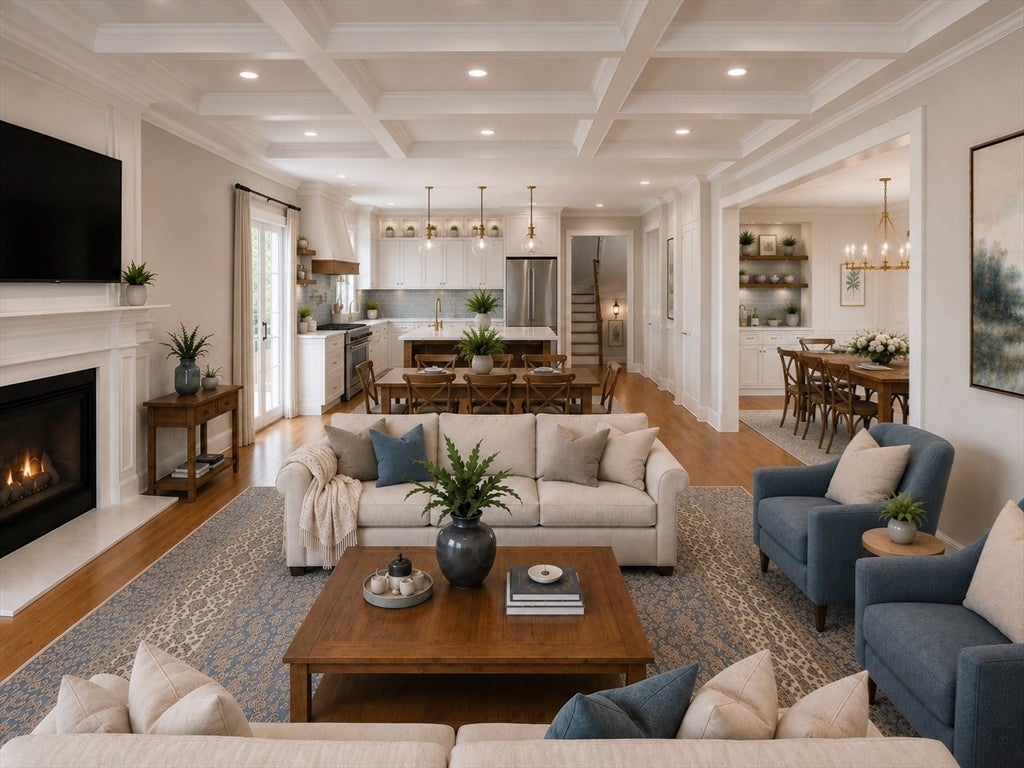
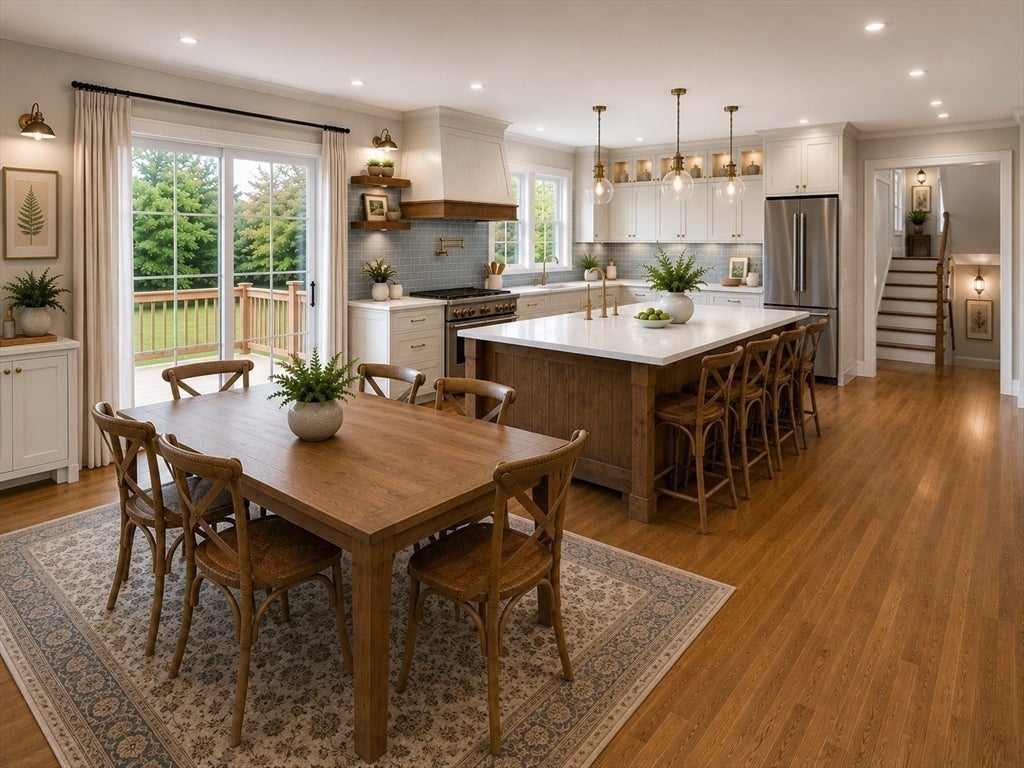
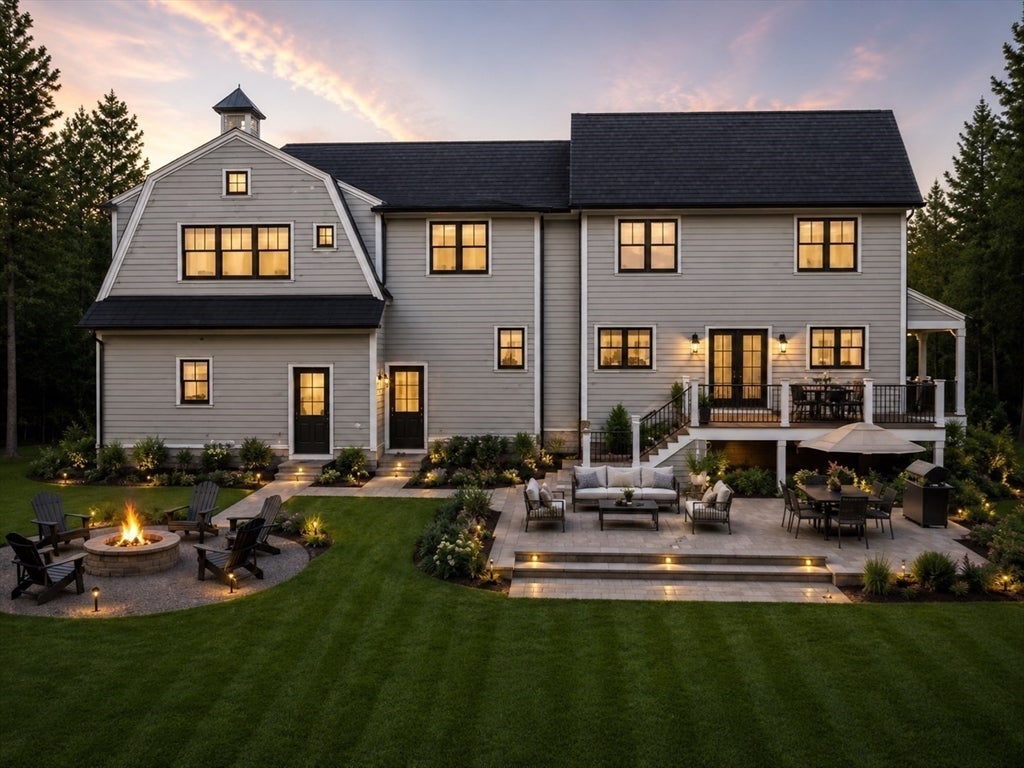
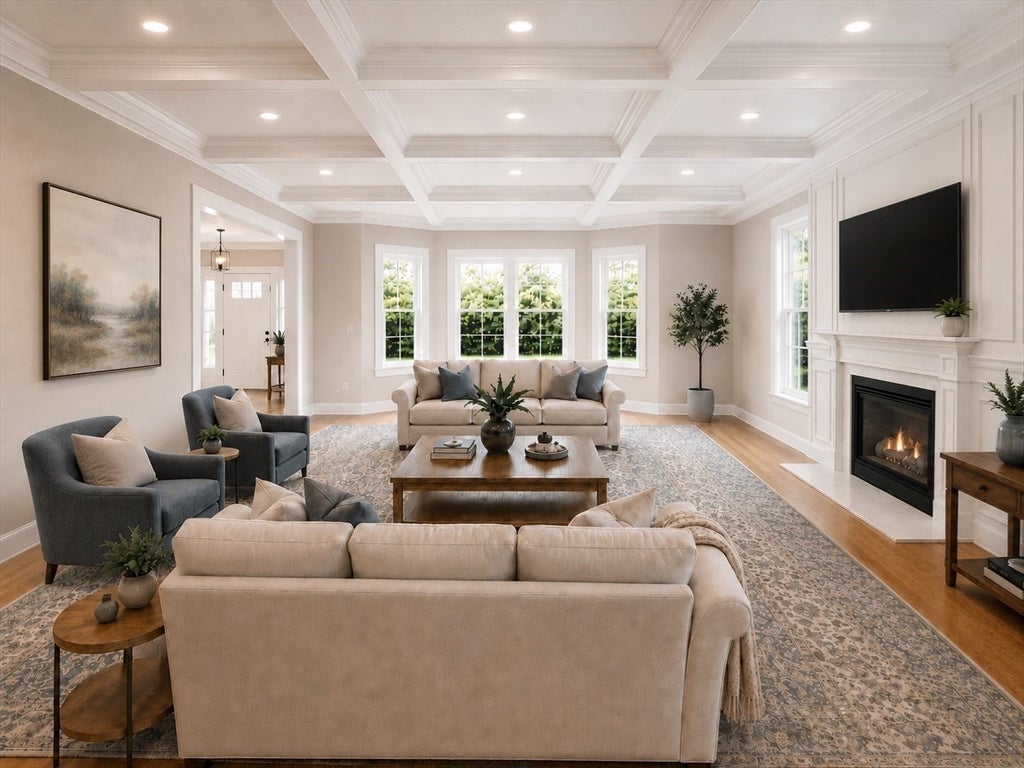
New construction in the heart of downtown! Bring your vision to life w this stunning, modern Colonial, to be built, featuring 4-5 beds, 3.5+ baths across ~4,800 sq. ft. of meticulously planned, customizable space. The versatile floor plan can be tailored to your preferred size and lifestyle, offering options for 1st-floor bedroom suite or a home/business office w separate entry, mudroom, a chef’s dream kitchen w walk-in pantry, expansive family room & elegant dining room. Upstairs, 4 huge bedrooms w hardwood floors. Primary en suite w dual walk-ins. Options for finished basement w bed/ bath, perfect for entertainment & guests. Conceptual renderings allow you to visualize optional high-end finishes & flow of this dream home before construction even begins! Situated on flat & private 0.67-acre lot close to top-rated schools, shops & restaurants. The front of the home beautifully faces Maple Street Ext & offers unique ADU potential w 2 driveways & 2+ car garage.

Save
Ask
Tour
Hide
Share
Listing Snapshot
Price 
$1,999,800
Days On Site 
46 Days
Bedrooms 
5
Inside Area (SqFt) 
4,789 sqft
Total Baths 
4
Full Baths 
3
Partial Baths 
1
Lot Size 
0.67 Acres
Year Built 
2026
MLS® Number 
73544458
Status 
Active
Property Tax 
$14.18
HOA/Condo/Coop Fees 
N/A
Sq Ft Source 
Other
Friends & Family
Recent Activity
a week agoListing updated with changes from the MLS®
2 weeks agoPrice changed to $1,999,800
2 weeks agoStatus changed to Active
2 months agoListing first seen on site
General Features
Acres 
0.67
Attached Garage 
Yes
Disclosures 
#7-11 Montana Rd to be paved post construction. See spec sheet for details & allowances included. Fin Basement excludes bath but is an option. Conceptional renderings not drawn to scale; intended to share layout & flow w optional upgrades & finishes. Extended deck/patios will require town approval.
Foundation 
Concrete Perimeter
Garage 
Yes
Garage Spaces 
2
Parking 
PavedAttachedWorkshop in GarageOversizedOff StreetGarage
Parking Spaces 
12
Property Sub Type 
Single Family Residence
Sewer 
Public Sewer
SqFt Above 
3969
SqFt Below 
820
SqFt Total 
4789
Style 
Colonial
Water Source 
Private
Zoning 
RA
Interior Features
Appliances 
Water HeaterRangeDishwasherRefrigerator
Basement 
Full
Cooling 
Central AirZoned
Electric 
200+ Amp Service
Fireplace 
Yes
Fireplaces 
1
Flooring 
TileHardwood
Heating 
Forced AirPropaneZoned
Interior 
PantryCrown MoldingOpen Floorplan
Window Features 
Insulated WindowsScreens
Bathroom 1 
Level - First
Bathroom 2 
Level - Second
Bathroom 3 
Level - Second
Bedroom 2 
Dimensions - 17x14Level - SecondArea - 238
Bedroom 3 
Dimensions - 17x14Level - SecondArea - 238
Bedroom 4 
Dimensions - 14.5x13.9Level - SecondArea - 201
Bedroom 5 
Dimensions - 16x10Level - FirstArea - 160
Dining Room 
Dimensions - 16x16Level - FirstArea - 256
Family Room 
Dimensions - 24x19Level - FirstArea - 456
Kitchen 
Dimensions - 18x13Level - FirstArea - 234
Master Bedroom 
Dimensions - 18.5x18Level - SecondArea - 333
Save
Ask
Tour
Hide
Share
Exterior Features
Construction Details 
Frame
Exterior 
Rain Gutters
Lot Features 
Corner LotLevelLandscaped
Patio And Porch 
PorchPatioDeck
Roof 
Shingle
View 
Scenic
Waterview 
Scenic
Windows/Doors 
Insulated WindowsScreens
Community Features
Accessibility Features 
Accessible Entrance
Community Features 
PoolTennis Court(s)ParkStable(s)Golf
Roads 
Paved
Schools
School District
Unknown
Elementary School
Maraelmhopkins
Middle School
Hopkinton Middle School
High School
Hopkinton High School
Listing courtesy of Kim Foemmel of Foemmel Fine Homes


The property listing data and information, or the Images, set forth herein were provided to MLS Property Information Network, Inc. from third party sources, including sellers, lessors, landlords, and public records, and were compiled by MLS Property Information Network, Inc. The property listing data and information, and the Images, are for the personal, non-commercial use of consumers having a good faith interest in purchasing, leasing or renting listed properties of the type displayed to them and may not be used for any purpose other than to identify prospective properties which such consumers may have a good faith interest in purchasing, leasing or renting. MLS Property Information Network, Inc. and its subscribers disclaim any and all representations and warranties as to the accuracy of the property listing data and information, or as to the accuracy of any of the Images, set forth herein.

Last checked 2026-08-19 12:34 AM UTC

Neighborhood & Commute
Source: Walkscore
Disclosure: Community information and market data powered by Constellation Data Labs. Information is deemed reliable but not guaranteed.
Save
Ask
Tour
Hide
Share