
134 Middlesex Road 2Newton, MA 02467
Due to the health concerns created by Coronavirus we are offering personal 1-1 online video walkthough tours where possible.
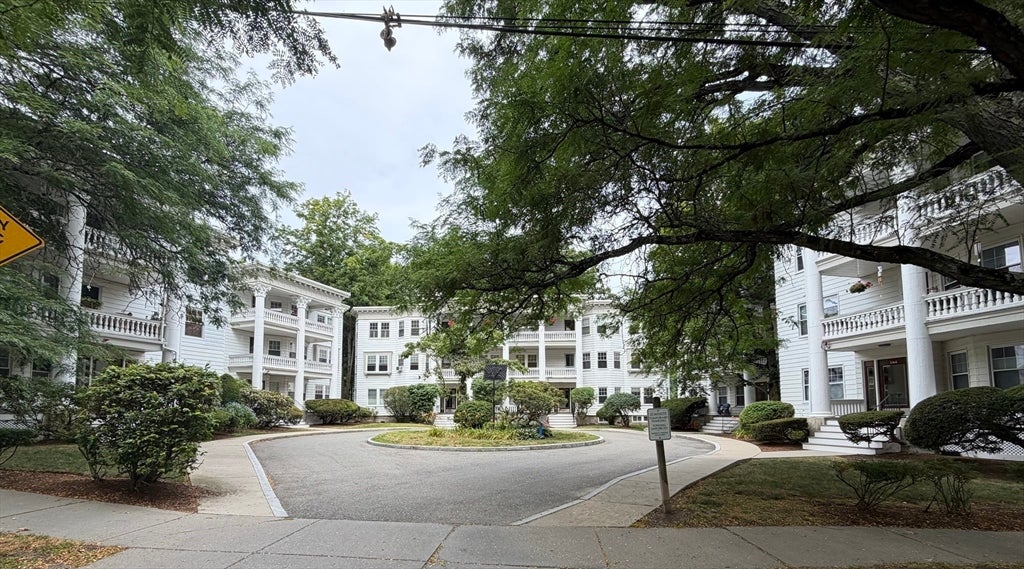
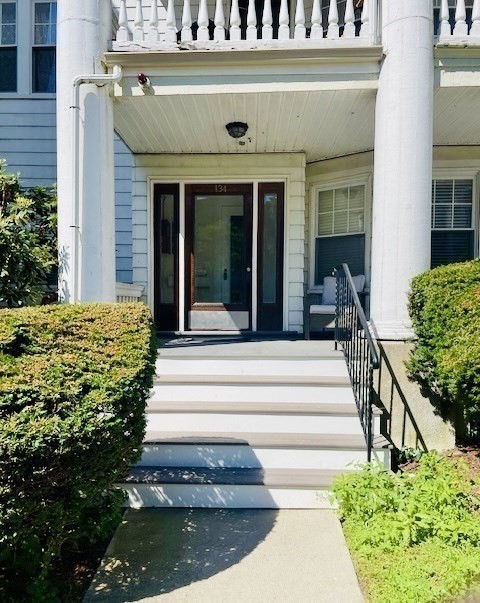
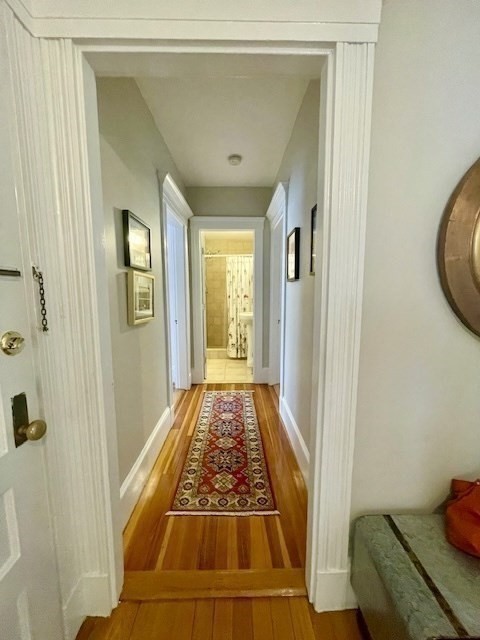
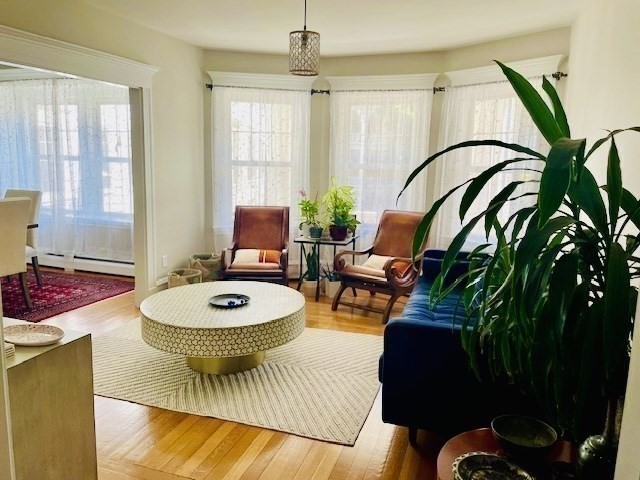
Welcome to this spacious and immaculate apartment in a fabulous location in Chestnut Hill. Minutes to the Green Line, The Street and Rte 9, and located on a quiet side street. Enter into a spacious foyer with two closets that open into a sun filled living room. The dining room has a beautiful built in china cabinet/hutch and walls of windows that brighten the space. The kitchen has lots of cabinetry, gas cooking, stainless steel appliances and granite counters. The walk in pantry houses the washer/dryer and is big enough to act as an additional office. Primary bedroom suite is spacious and has its own updated ensuite bath. Down the hall are two additional bedrooms and an updated bath. A large balcony offers a lovely shaded space to enjoy the outdoors. There are 2 parking spaces (#37 & 38).
| 3 weeks ago | Listing updated with changes from the MLS® | |
| 3 weeks ago | Status changed to Pending | |
| a month ago | Listing first seen on site |

The property listing data and information, or the Images, set forth herein were provided to MLS Property Information Network, Inc. from third party sources, including sellers, lessors, landlords, and public records, and were compiled by MLS Property Information Network, Inc. The property listing data and information, and the Images, are for the personal, non-commercial use of consumers having a good faith interest in purchasing, leasing or renting listed properties of the type displayed to them and may not be used for any purpose other than to identify prospective properties which such consumers may have a good faith interest in purchasing, leasing or renting. MLS Property Information Network, Inc. and its subscribers disclaim any and all representations and warranties as to the accuracy of the property listing data and information, or as to the accuracy of any of the Images, set forth herein.
Last checked 2026-08-19 01:25 AM UTC