Browse Listings

Save
Ask
Tour
Hide
Share
$6,000
43 Days On Site

6A Wampanoag Dr.
Acton, MA 01720

For Rent|Single Family Residence|Pending
4
Beds
4
Total Baths
3
Full Baths
1
Partial Bath
5,457
SqFt
$1
/SqFt
2002
Built
County:
Middlesex

Due to the health concerns created by Coronavirus we are offering personal 1-1 online video walkthough tours where possible.
6A Wampanoag Dr.6A Wampanoag Dr.6A Wampanoag Dr.6A Wampanoag Dr.
Save
Ask
Tour
Hide
Share

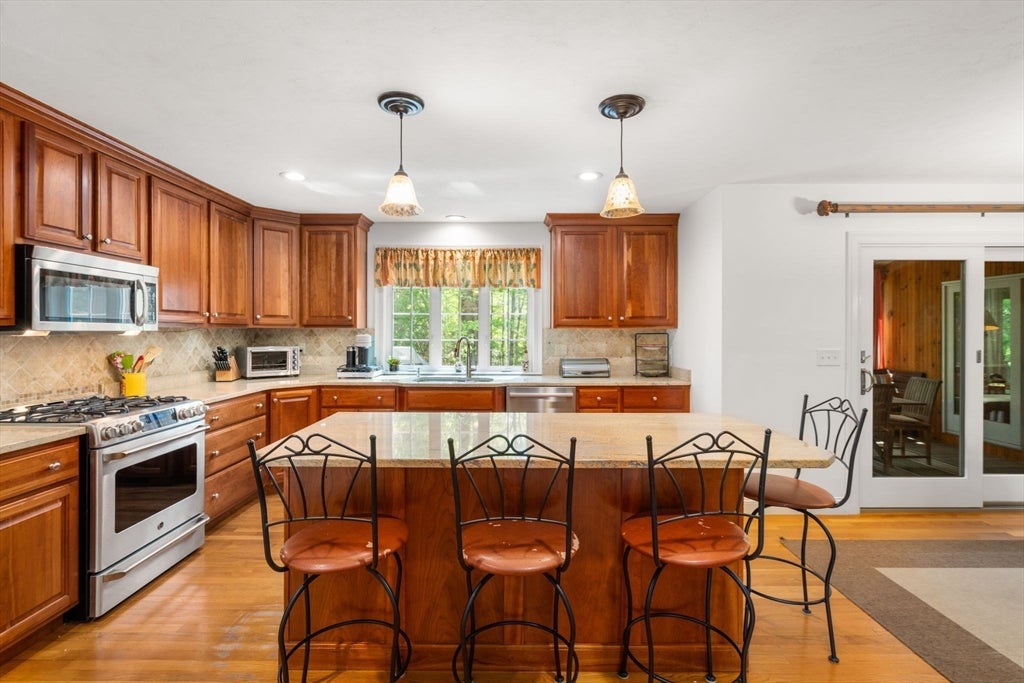
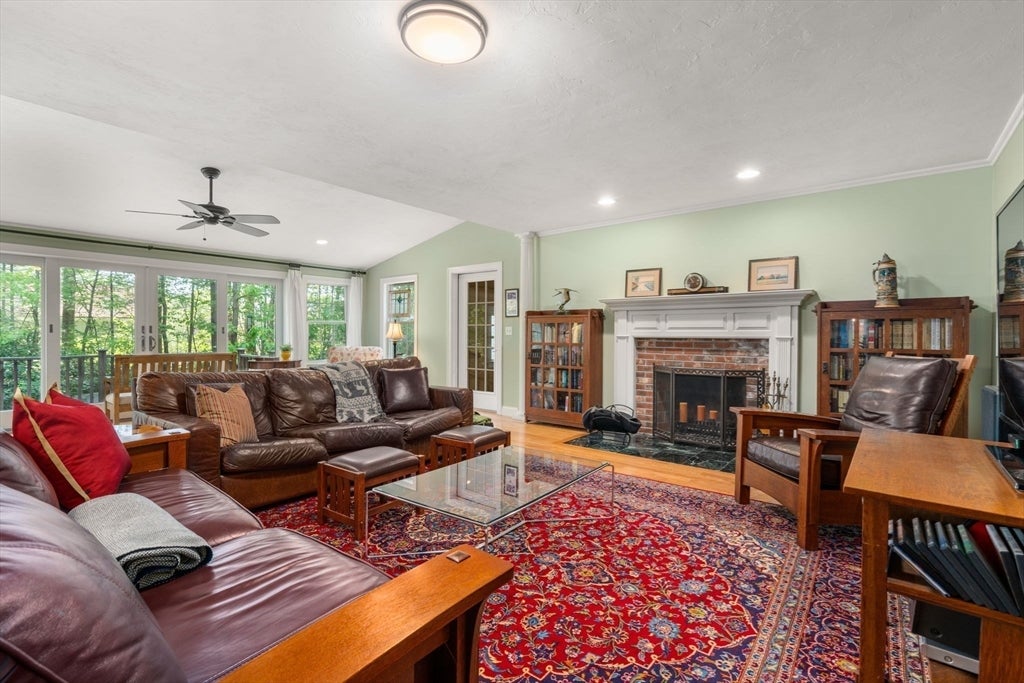
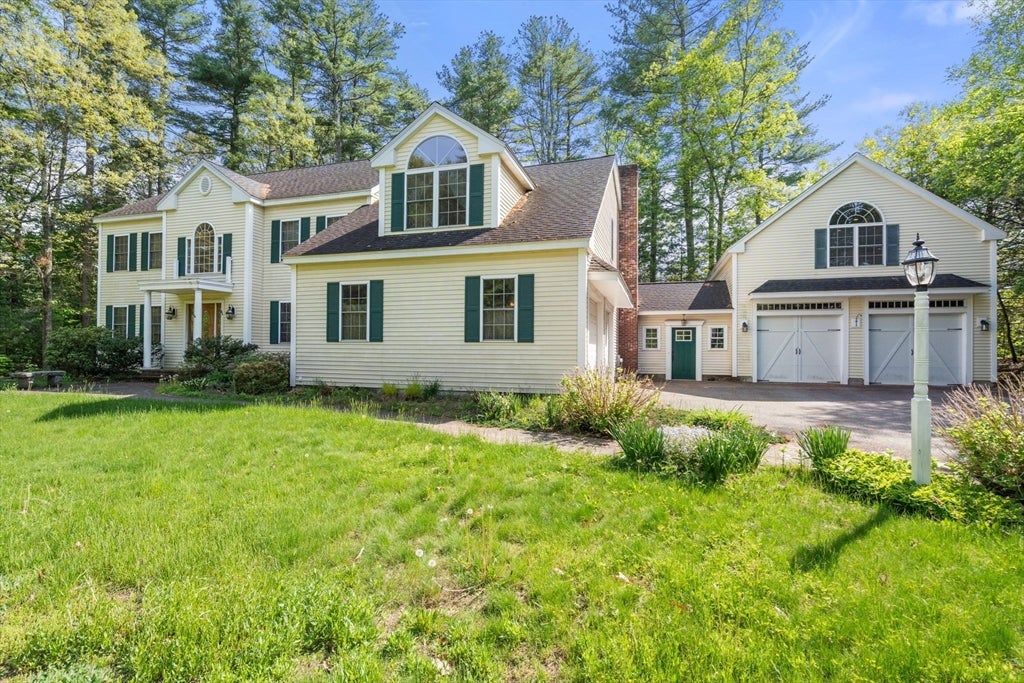
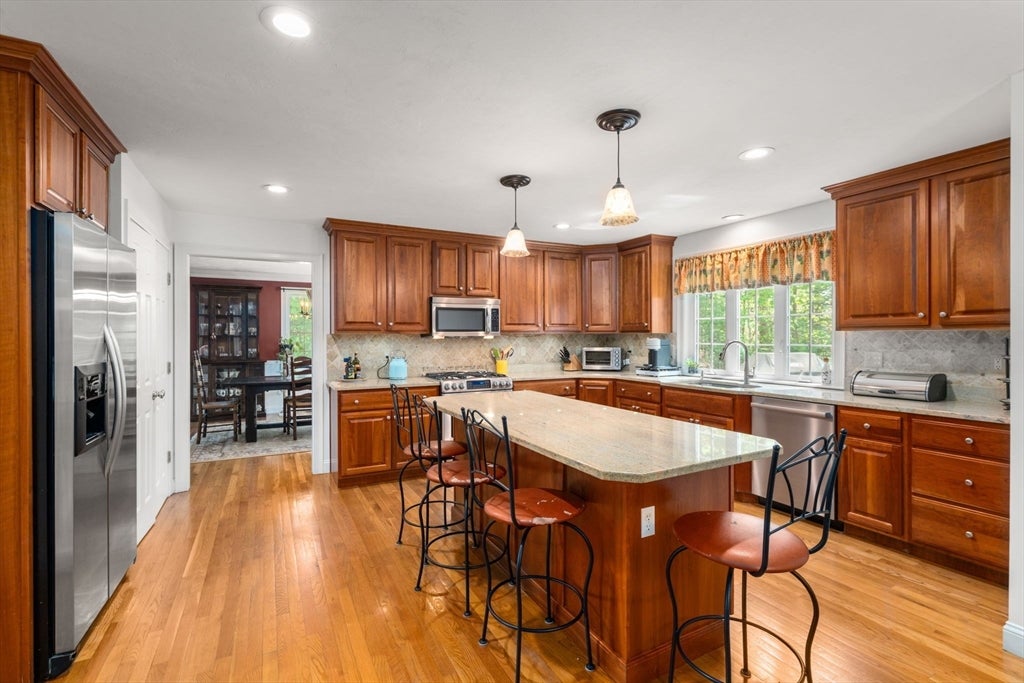
Grand 4 bedroom colonial in prime West Acton Indian Village neighborhood. 9 min to the commuter rail with easy access to Route 2 and 495. This beautiful home features a double foyer and a bright, open floor plan. The well-designed kitchen offers custom cabinetry, a center island, and a sunlit breakfast area, opening to a dramatic family room with cathedral ceilings, a wood burning fireplace, and gleaming hardwood floors. Sun-filled living and dining rooms are ideal for entertaining, plus a versatile first-floor office. The second level has 3 large bedrooms plus an oversized primary bedroom with two walk-in closets a bathroom with a hot tub and a walk-in shower. The basement offers another family/game room plus bonus room and a full bathroom. One mud room enters a two-car garage. Central A/C, Close to shopping, major routes, and top-rated AB schools. Welcome home.

Save
Ask
Tour
Hide
Share
Listing Snapshot
Price 
$6,000
Days On Site 
43 Days
Bedrooms 
4
Inside Area (SqFt) 
5,457 sqft
Total Baths 
4
Full Baths 
3
Partial Baths 
1
Lot Size 
N/A
Year Built 
2002
MLS® Number 
73545257
Status 
Pending
Property Tax 
N/A
HOA/Condo/Coop Fees 
N/A
Sq Ft Source 
N/A
Friends & Family
Recent Activity
a month agoListing updated with changes from the MLS®
a month agoStatus changed to Pending
a month agoListing first seen on site
General Features
Available on 
2026-09-01
Disclosures 
Tenants will be responsible for all utilities.
Garage 
Yes
Garage Spaces 
2
Parking Spaces 
6
Pets 
Yes
Property Sub Type 
Single Family Residence
SqFt Above 
3864
SqFt Below 
1593
SqFt Total 
5457
Interior Features
Appliances 
RangeDishwasherMicrowaveRefrigeratorFreezerWasherDryer
Cooling 
Fireplace 
Yes
Fireplace Features 
Family Room
Fireplaces 
1
Flooring 
CarpetHardwood
Heating 
OilCentralForced AirHeat Pump
Interior 
Cathedral Ceiling(s)Central VacuumPantryWalk-In Closet(s)Ceiling Fan(s)Open FloorplanRecessed Lighting
Laundry Features 
Electric Dryer HookupWasher HookupIn Unit
Bathroom 1 
Dimensions - 8.1x6.5Level - BasementArea - 52
Bathroom 2 
Dimensions - 5.3x5.5Level - FirstArea - 29
Bathroom 3 
Dimensions - 13.1x8.11Level - SecondArea - 106
Bedroom 2 
Dimensions - 13.9x14.2Level - SecondArea - 197
Bedroom 3 
Dimensions - 13.4x13.7Level - SecondArea - 183
Bedroom 4 
Dimensions - 13.3x12.8Level - SecondArea - 170
Dining Room 
Dimensions - 13.6x13.7Level - FirstArea - 186
Family Room 
Dimensions - 22.8x25.7Level - FirstArea - 585
Kitchen 
Dimensions - 12.9x17.2Level - FirstArea - 221
Living Room 
Dimensions - 13.5x13.2Level - FirstArea - 178
Master Bedroom 
Dimensions - 23.5x35.4Level - SecondArea - 831
Office 
Dimensions - 13.6x9.3Level - FirstArea - 126
Save
Ask
Tour
Hide
Share
Exterior Features
Exterior 
Rain Gutters
Patio And Porch 
PorchScreenedDeck
Community Features
MLS Area 
West Acton
Schools
School District
Unknown
Elementary School
Unknown
Middle School
Unknown
High School
Ab High School
Listing courtesy of Stella Frishman of Homes-R-Us Realty of MA, Inc.


The property listing data and information, or the Images, set forth herein were provided to MLS Property Information Network, Inc. from third party sources, including sellers, lessors, landlords, and public records, and were compiled by MLS Property Information Network, Inc. The property listing data and information, and the Images, are for the personal, non-commercial use of consumers having a good faith interest in purchasing, leasing or renting listed properties of the type displayed to them and may not be used for any purpose other than to identify prospective properties which such consumers may have a good faith interest in purchasing, leasing or renting. MLS Property Information Network, Inc. and its subscribers disclaim any and all representations and warranties as to the accuracy of the property listing data and information, or as to the accuracy of any of the Images, set forth herein.

Last checked 2026-08-18 10:57 PM UTC

Neighborhood & Commute
Source: Walkscore
Disclosure: Community information and market data powered by Constellation Data Labs. Information is deemed reliable but not guaranteed.
Save
Ask
Tour
Hide
Share