Browse Listings

Save
Ask
Tour
Hide
Share
$415,000
42 Days On Site

West Acton Village Condominiums
255 Arlington St 12A
Acton, MA 01720

For Sale|Condominium|Active
2
Beds
2
Total Baths
1
Full Bath
1
Partial Bath
1,058
SqFt
$392
/SqFt
1955
Built
County:
Middlesex

Due to the health concerns created by Coronavirus we are offering personal 1-1 online video walkthough tours where possible.
255 Arlington St 12A255 Arlington St 12A255 Arlington St 12A255 Arlington St 12A
Save
Ask
Tour
Hide
Share

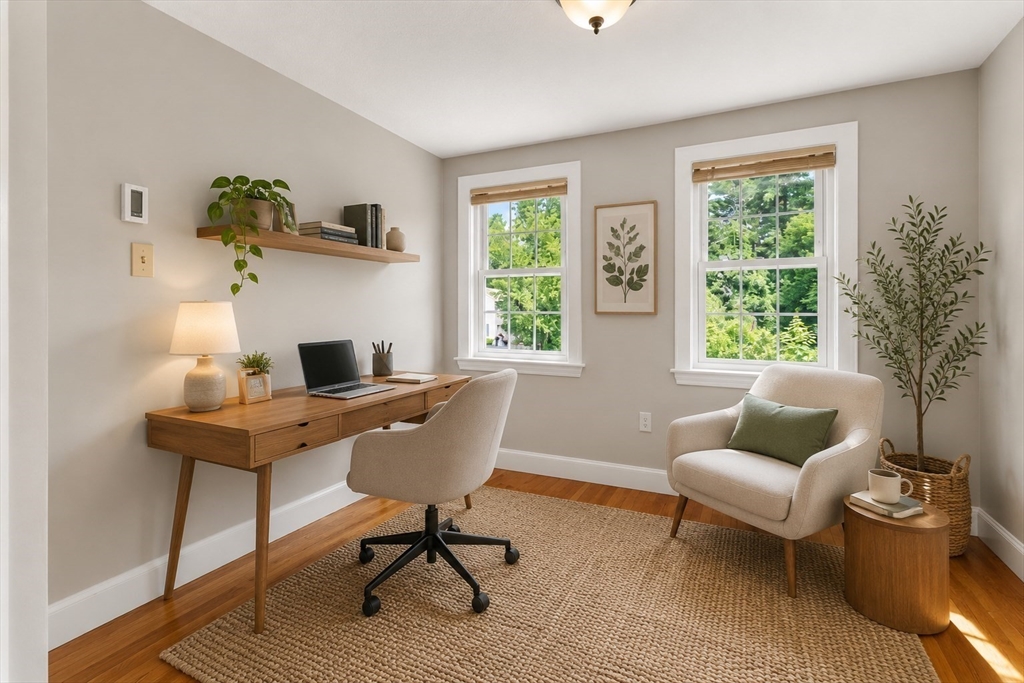
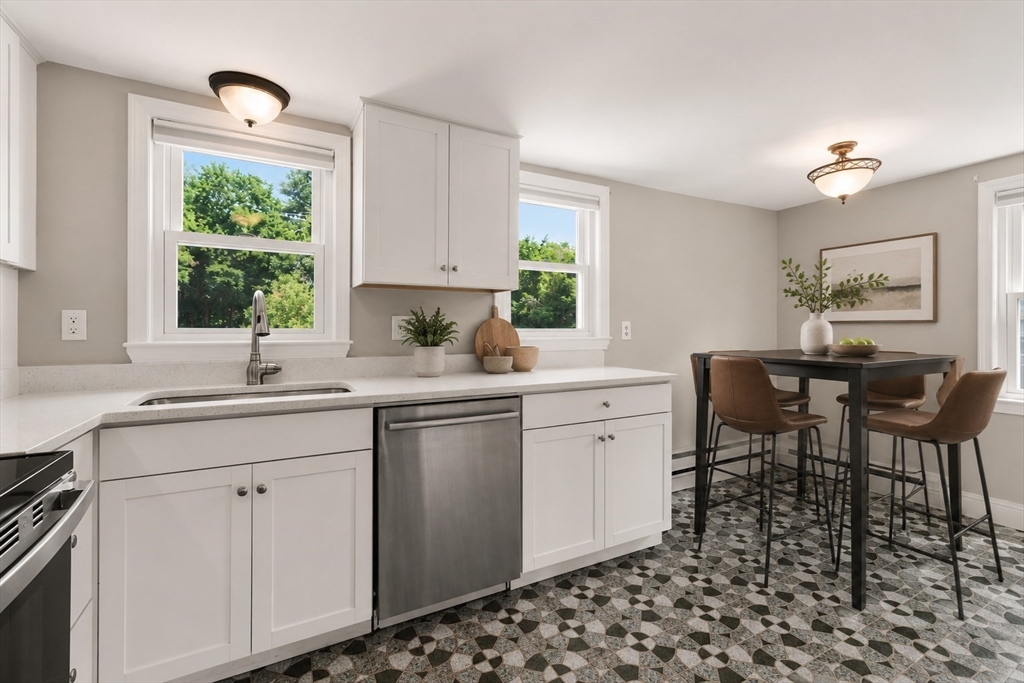
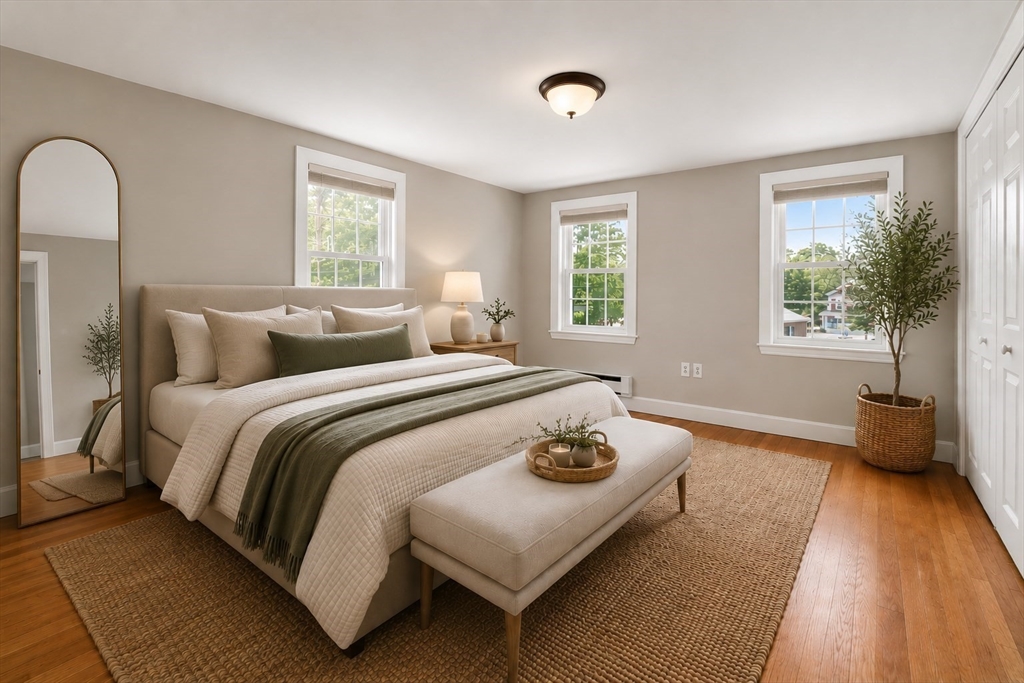
Refreshed | End-unit Townhome offering 3 levels of living in a pet-friendly association right in West Acton Village. End-unit placement provides added privacy and extra windows, filling the home with natural light and enhancing the sense of space throughout. The renovated kitchen features updated cabinetry, quartz countertops, "SS" sink, touchless faucet, brand-new range & refrigerator and large pantry. Refinished hardwood floors extend through the living room and continue upstairs into both bedrooms each with oversized closets. Significant improvements: septic system, HW tank, & washer/dryer. The lower level provides a dedicated laundry area, additional storage and direct access to the garage plus additional assigned parking. Leave the car behind & enjoy all that the Village has to offer, from local dining & the neighborhood brewery to parks, farmers markets, commuter rail access & Acton’s highly regarded public schools. A well positioned opportunity within an established community.

Save
Ask
Tour
Hide
Share
Listing Snapshot
Price 
$415,000
Days On Site 
42 Days
Bedrooms 
2
Inside Area (SqFt) 
1,058 sqft
Total Baths 
2
Full Baths 
1
Partial Baths 
1
Lot Size 
0.77 Acres
Year Built 
1955
MLS® Number 
73545329
Status 
Active
Property Tax 
$6,428
HOA/Condo/Coop Fees 
$300.03 monthly
Sq Ft Source 
N/A
Friends & Family
Recent Activity
4 weeks agoListing updated with changes from the MLS®
a month agoListing first seen on site
General Features
Acres 
0.77
Attached Garage 
Yes
Disclosures 
As-is Seller Never Occupied | Basement Ceiling Mounted Heat | Washer/Dryer & Tech Included | Virtually Staged
Garage 
Yes
Garage Spaces 
1
Green Energy Efficient 
Thermostat
Number Of Stories 
3
Parking 
Garage Door OpenerStorageWorkshop in GarageOff StreetAssignedAttachedGarage
Parking Spaces 
2
Pets 
Yes
Property Sub Type 
Condominium
Sewer 
Private Sewer
SqFt Above 
896
SqFt Below 
162
SqFt Total 
1058
Water Source 
Public
Zoning 
Res
Interior Features
Appliances 
RangeDishwasherMicrowaveRefrigeratorFreezerWasherDryerRange Hood
Cooling 
Window Unit(s)Dual
Electric 
Circuit Breakers
Flooring 
TileConcreteHardwood
Heating 
Electric
Interior 
Entrance FoyerPantryWalk-In Closet(s)
Laundry Features 
In BasementIn UnitElectric Dryer Hookup
Window Features 
Insulated WindowsScreens
Bathroom 1 
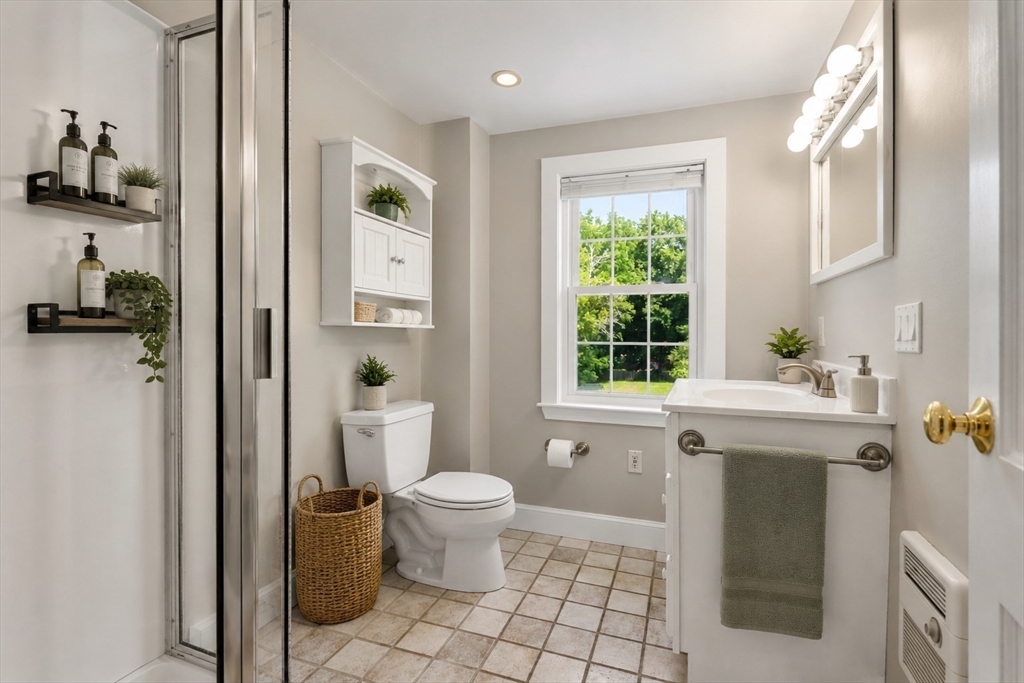
Dimensions - 6x8Level - SecondArea - 48
Bathroom 2 
Dimensions - 3x5Level - FirstArea - 15
Bedroom 2 
Dimensions - 10x11Level - SecondArea - 110
Kitchen 
Dimensions - 12x16Level - FirstArea - 192
Living Room 
Dimensions - 15x16Level - MainArea - 240
Master Bedroom 
Dimensions - 12x13Level - SecondArea - 156
Save
Ask
Tour
Hide
Share
Exterior Features
Construction Details 
Frame
Lot Features 
Landscaped
Other Structures 
Workshop
Roof 
Shingle
Windows/Doors 
Insulated WindowsScreens
Community Features
Association Dues 
300.03
Building Access 
Unit Placement(Front,Back)
Community Features 
Tennis Court(s)Park
Financing Terms Available 
Contract
HOA Fee Frequency 
Monthly
MLS Area 
West Acton
Schools
School District
Unknown
Elementary School
Priority Enrollment
Middle School
Rj Grey
High School
Abrhs
Listing courtesy of Erika Tarlow of Coldwell Banker Realty - Boston


The property listing data and information, or the Images, set forth herein were provided to MLS Property Information Network, Inc. from third party sources, including sellers, lessors, landlords, and public records, and were compiled by MLS Property Information Network, Inc. The property listing data and information, and the Images, are for the personal, non-commercial use of consumers having a good faith interest in purchasing, leasing or renting listed properties of the type displayed to them and may not be used for any purpose other than to identify prospective properties which such consumers may have a good faith interest in purchasing, leasing or renting. MLS Property Information Network, Inc. and its subscribers disclaim any and all representations and warranties as to the accuracy of the property listing data and information, or as to the accuracy of any of the Images, set forth herein.

Last checked 2026-08-18 11:27 PM UTC

Neighborhood & Commute
Source: Walkscore
Disclosure: Community information and market data powered by Constellation Data Labs. Information is deemed reliable but not guaranteed.
Save
Ask
Tour
Hide
Share