
347 Plain StBraintree, MA 02184
Due to the health concerns created by Coronavirus we are offering personal 1-1 online video walkthough tours where possible.
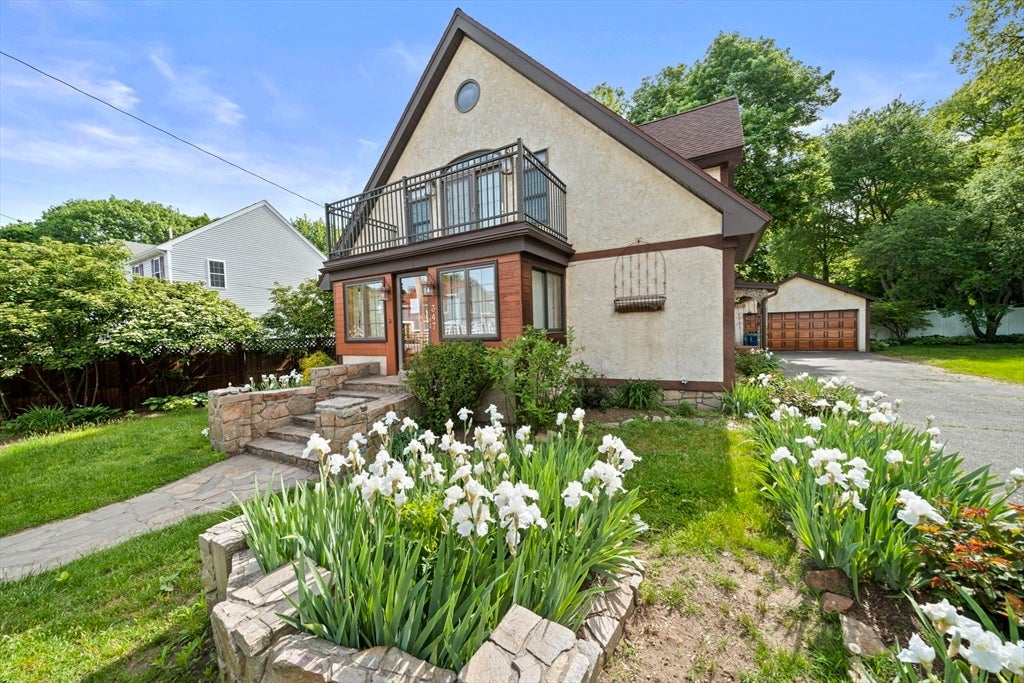
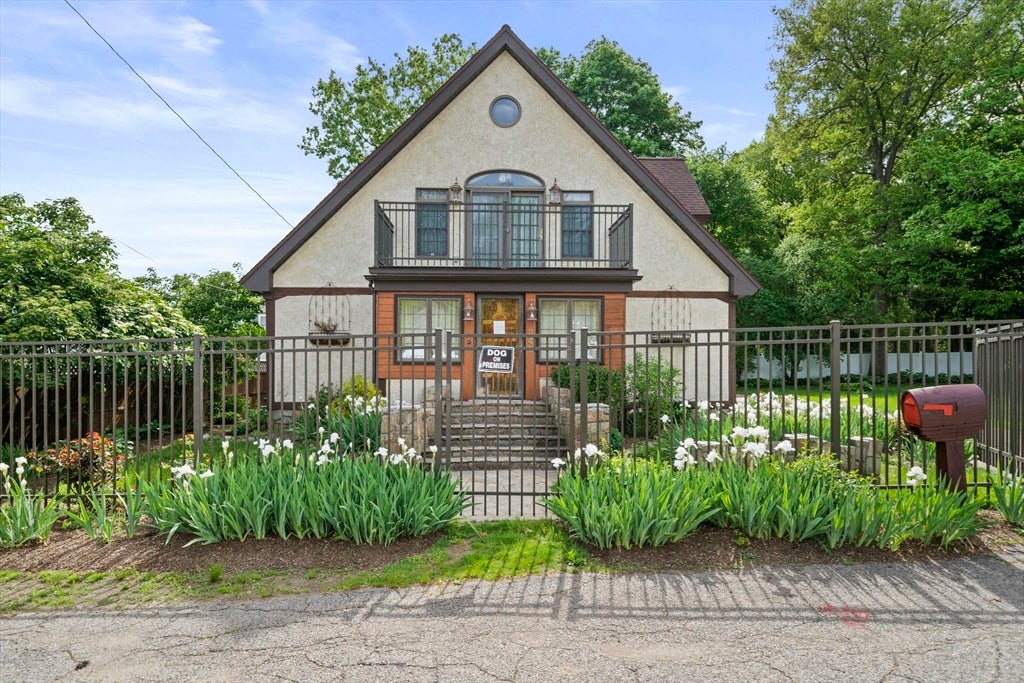
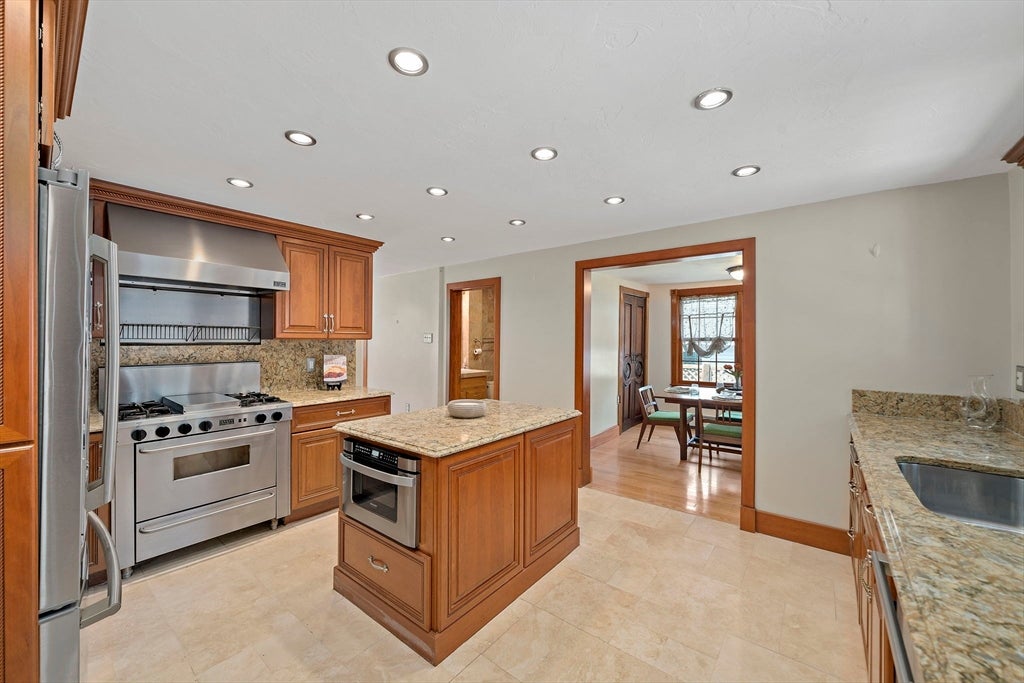
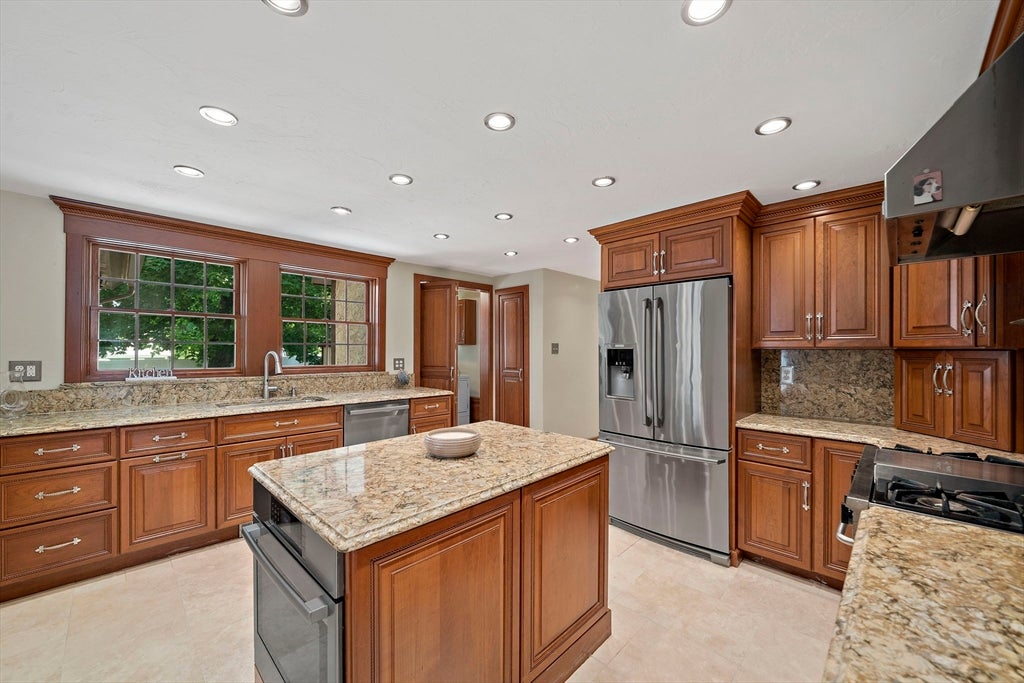
Welcome to 347 Plain Street, a stunning 3-bedroom, 2-bath home nestled on over one-third of an acre at the end of a quiet dead-end street. Thoughtfully designed with exceptional craftsmanship, this home showcases beautifully carved interior doors and gleaming hardwood floors throughout, adding character to every room. The chef-inspired kitchen is the heart of the home, featuring custom cabinets, a center island, abundant recessed lighting, solid countertops, stainless steel appliances, and a premium Five Star gas range—perfect for preparing meals & entertaining guests. The inviting sunken living room offers a cozy fireplace & elegant glass doors that open to a private backyard. Whether you're relaxing by the fire or enjoying the peaceful outdoor setting, this home provides the perfect balance of comfort, style, and privacy. Enjoy quiet evenings on the composite Juliet balcony just off the second level. This home offers an oversized 2-car garage with new door lift. Don't miss this!
| 4 weeks ago | Listing updated with changes from the MLS® | |
| 4 weeks ago | Status changed to Pending | |
| a month ago | Price changed to $899,990 | |
| a month ago | Listing first seen on site |

The property listing data and information, or the Images, set forth herein were provided to MLS Property Information Network, Inc. from third party sources, including sellers, lessors, landlords, and public records, and were compiled by MLS Property Information Network, Inc. The property listing data and information, and the Images, are for the personal, non-commercial use of consumers having a good faith interest in purchasing, leasing or renting listed properties of the type displayed to them and may not be used for any purpose other than to identify prospective properties which such consumers may have a good faith interest in purchasing, leasing or renting. MLS Property Information Network, Inc. and its subscribers disclaim any and all representations and warranties as to the accuracy of the property listing data and information, or as to the accuracy of any of the Images, set forth herein.
Last checked 2026-08-18 11:43 PM UTC