
Cross Road Condominiums9 Glen Ave 18Chelmsford, MA 01824
Due to the health concerns created by Coronavirus we are offering personal 1-1 online video walkthough tours where possible.
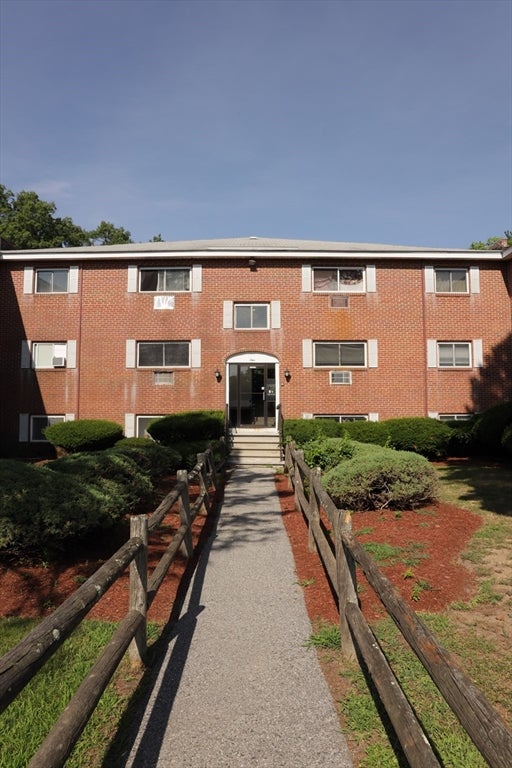
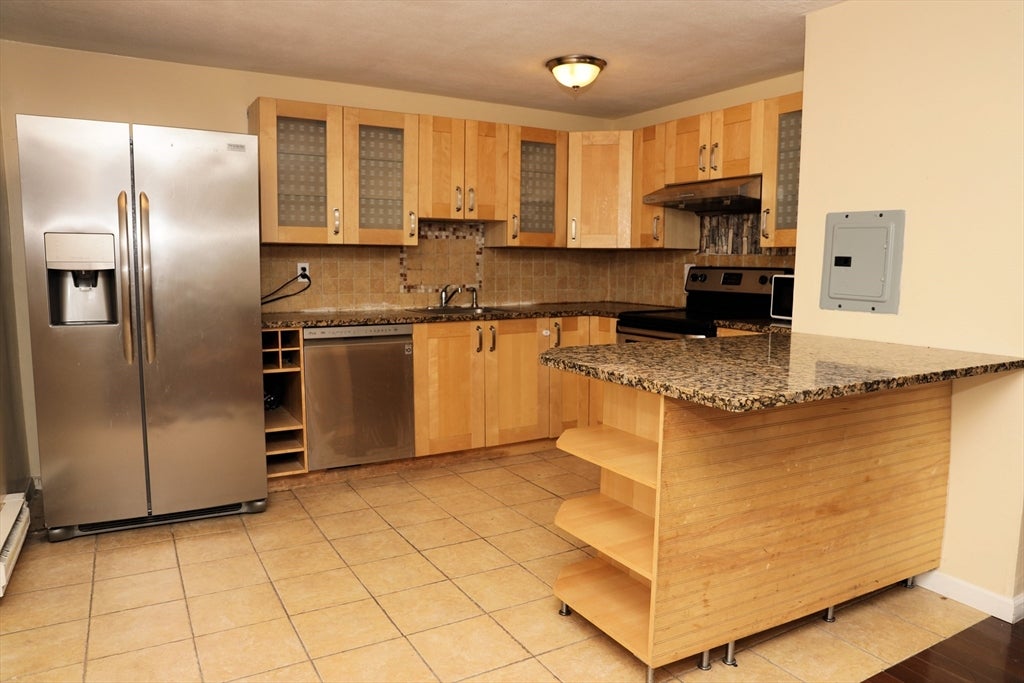
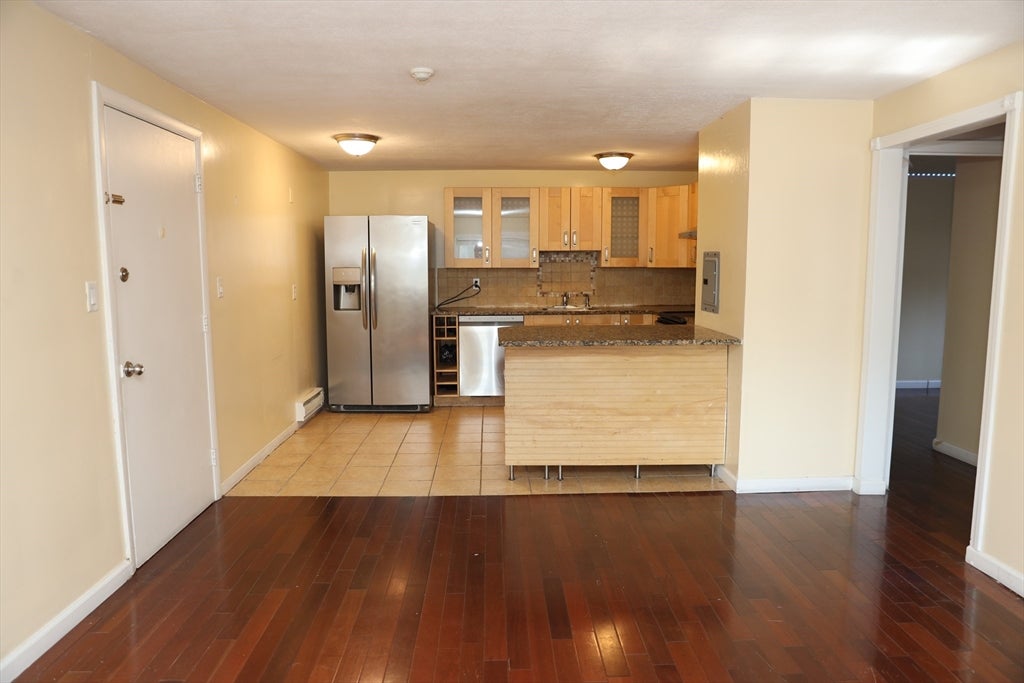
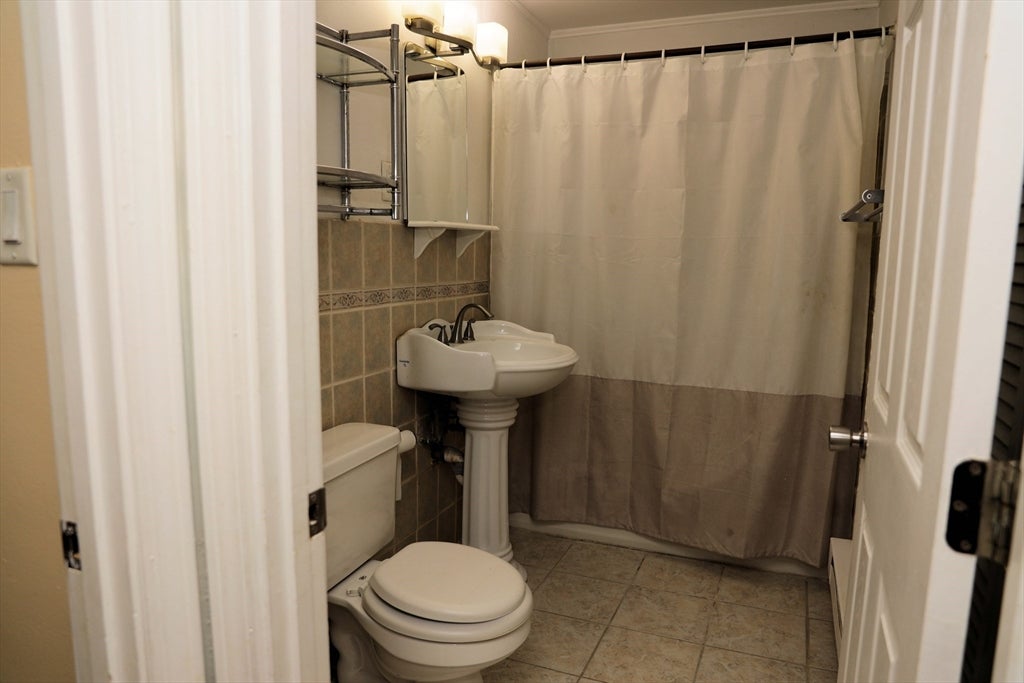
Introducing 9 Glen Ave U:18, a ready-to-move-in condominium in Chelmsford, MA. Built in 1963, this inviting 685 square foot residence offers a comfortable and convenient lifestyle. The heart of this home is the kitchen, designed for both functionality and style. It features sleek stainless steel appliances and a practical peninsula, perfect for meal preparation or casual dining. With two generous sized bedrooms and one full bathroom, this second-floor, single-story unit provides a comfortable and manageable living space with a Laundry room that is located in the lower level, and off street parking for 2 cars. Experience the ease and comfort of condominium living; Book your private viewing today.
| a week ago | Listing updated with changes from the MLS® | |
| 2 weeks ago | Price changed to $249,000 | |
| 2 weeks ago | Status changed to Active | |
| a month ago | Listing first seen on site |

The property listing data and information, or the Images, set forth herein were provided to MLS Property Information Network, Inc. from third party sources, including sellers, lessors, landlords, and public records, and were compiled by MLS Property Information Network, Inc. The property listing data and information, and the Images, are for the personal, non-commercial use of consumers having a good faith interest in purchasing, leasing or renting listed properties of the type displayed to them and may not be used for any purpose other than to identify prospective properties which such consumers may have a good faith interest in purchasing, leasing or renting. MLS Property Information Network, Inc. and its subscribers disclaim any and all representations and warranties as to the accuracy of the property listing data and information, or as to the accuracy of any of the Images, set forth herein.
Last checked 2026-08-20 01:30 AM UTC