
36 Wentworth StDedham, MA 02026
Due to the health concerns created by Coronavirus we are offering personal 1-1 online video walkthough tours where possible.
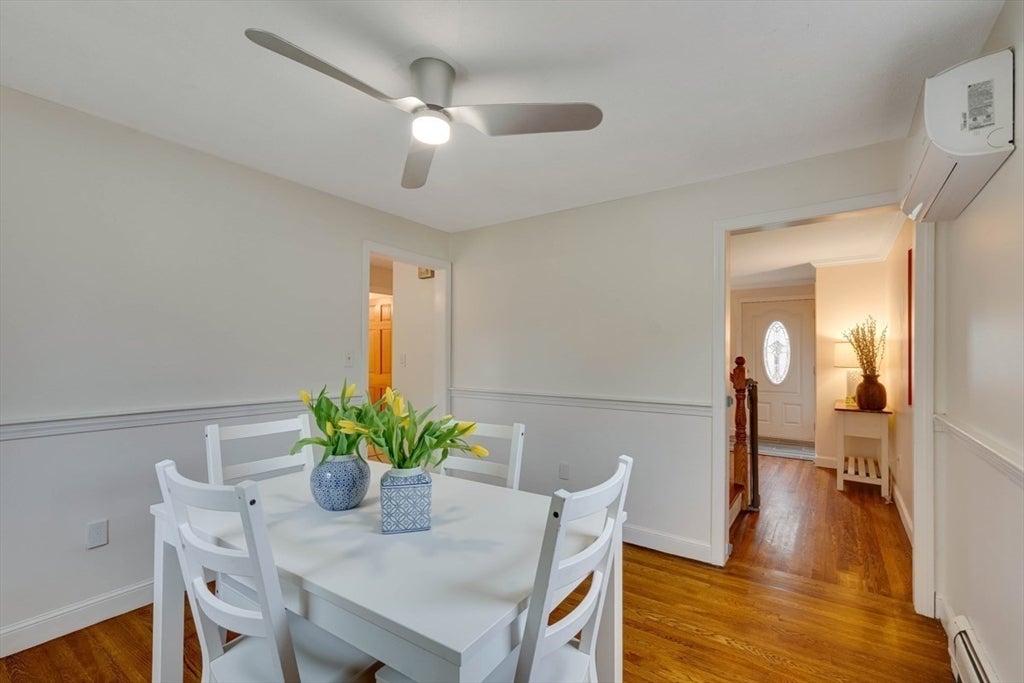
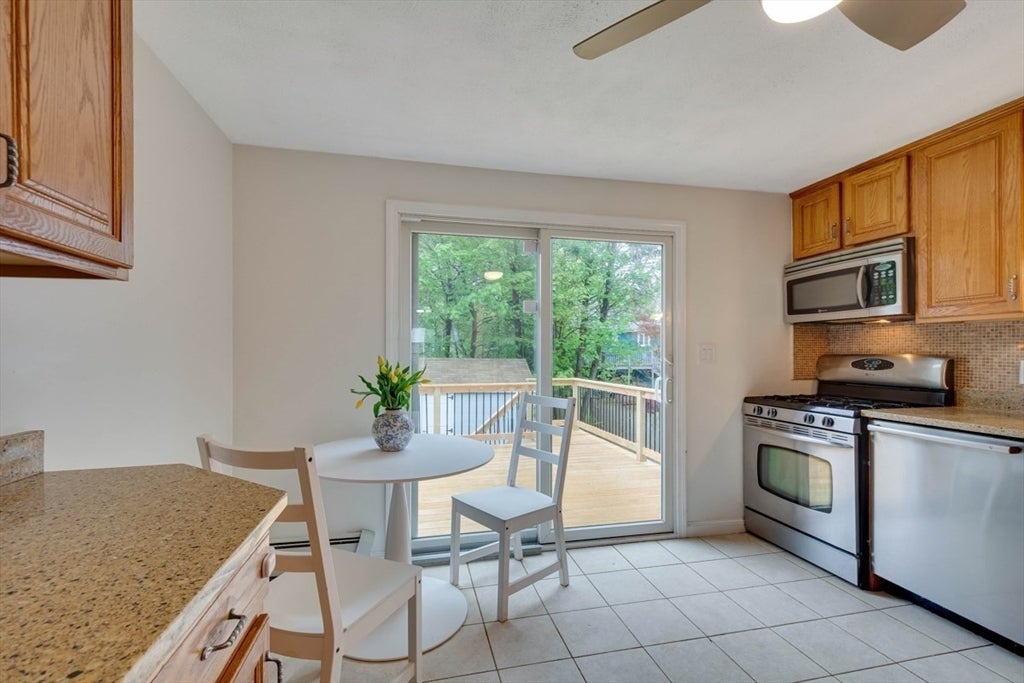
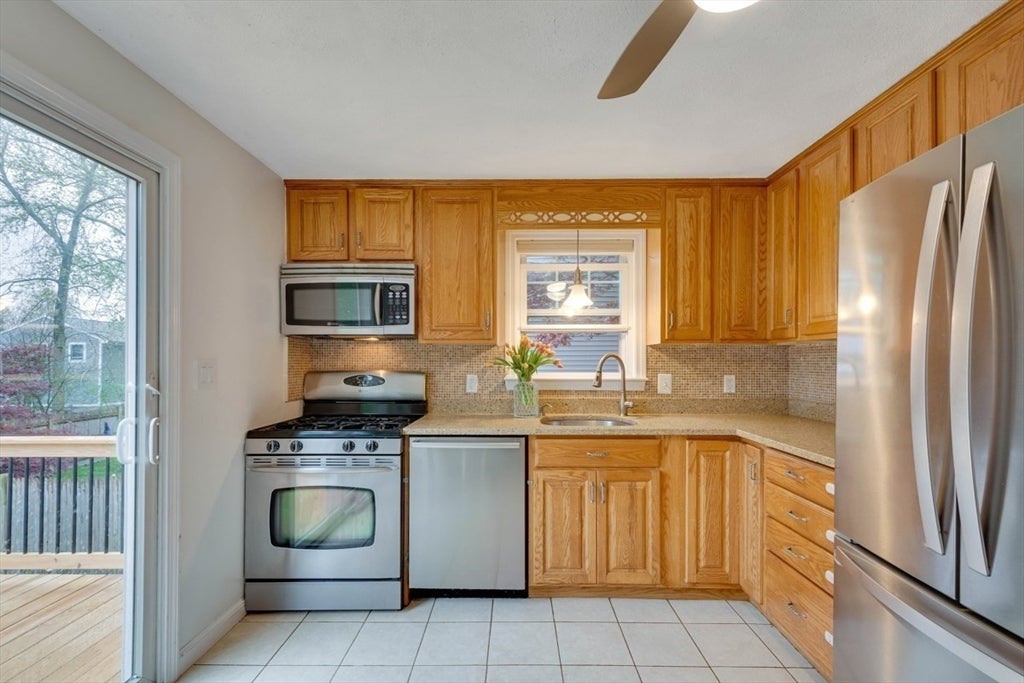
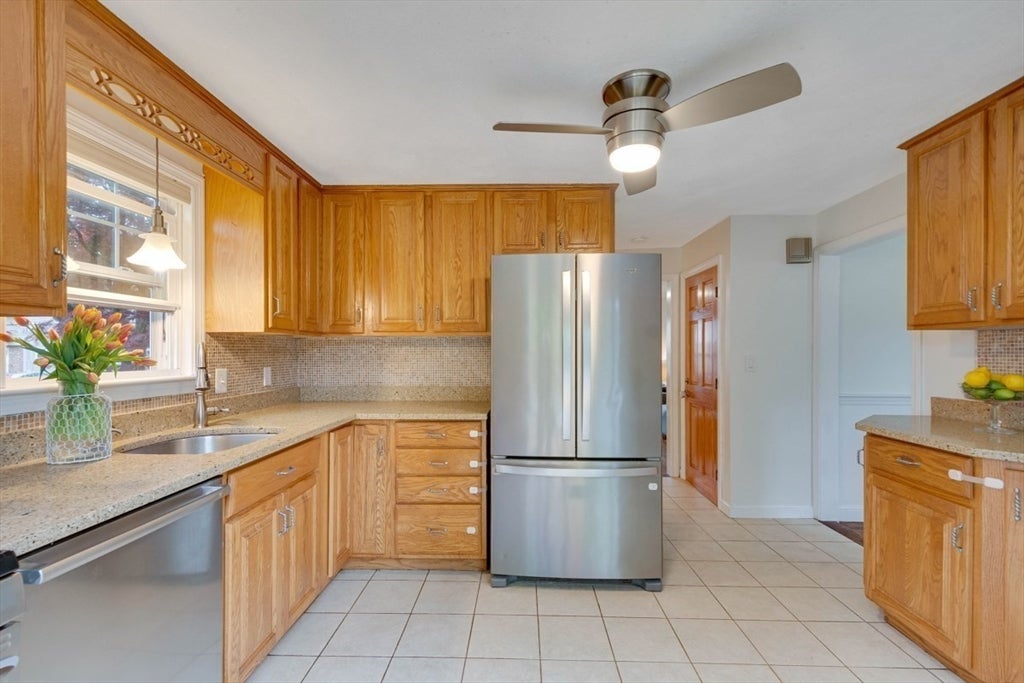
Avl September 1st!!! Lead compliant! New recessed lighting in the living room, renovated lower level with new flooring and bathroom. Charming 4+ bedroom, 2.5 bath Colonial has been beautifully updated and is nestled in the highly desirable Endicott neighborhood. This move-in-ready single family home exceeds expectations with hardwood floors through out the first and second floors. Eat in kitchen with stainless appliances and slider to a new large wood deck. Second floor boasts 4 generous corner bedrooms with a full bath on the same floor. If you are looking for an in-law suite, playroom or an au-pair room, the basement provides it all. Full kitchen, full bath, living room area with one bedroom with walkout access. The backyard shed is a perfect storage for all your belongings along with partially fenced in yard. 0.5 mile to Endicott commuter rail, short distance to schools, town center, playground, Legacy Place and steps from The Endicott Estate
| a month ago | Listing updated with changes from the MLS® | |
| a month ago | Listing first seen on site |

The property listing data and information, or the Images, set forth herein were provided to MLS Property Information Network, Inc. from third party sources, including sellers, lessors, landlords, and public records, and were compiled by MLS Property Information Network, Inc. The property listing data and information, and the Images, are for the personal, non-commercial use of consumers having a good faith interest in purchasing, leasing or renting listed properties of the type displayed to them and may not be used for any purpose other than to identify prospective properties which such consumers may have a good faith interest in purchasing, leasing or renting. MLS Property Information Network, Inc. and its subscribers disclaim any and all representations and warranties as to the accuracy of the property listing data and information, or as to the accuracy of any of the Images, set forth herein.
Last checked 2026-08-20 12:10 AM UTC