Browse Listings

Save
Ask
Tour
Hide
Share
$1,245,000
2 Days On Site

9 Waverly Drive
Andover, MA 01810

For Sale|Single Family Residence|Active
4
Beds
3
Total Baths
2
Full Baths
1
Partial Bath
2,572
SqFt
$484
/SqFt
1979
Built
County:
Essex

Due to the health concerns created by Coronavirus we are offering personal 1-1 online video walkthough tours where possible.
Upcoming Open Houses
Due to COVID-19, we recommend you verify Open Houses before attending.
Fri, Jul 10, 5:00 PM - 6:30 PM
Sat, Jul 11, 12:30 PM - 2:00 PM
Sun, Jul 12, 12:30 PM - 2:00 PM
9 Waverly Drive9 Waverly Drive9 Waverly Drive9 Waverly Drive
Save
Ask
Tour
Hide
Share

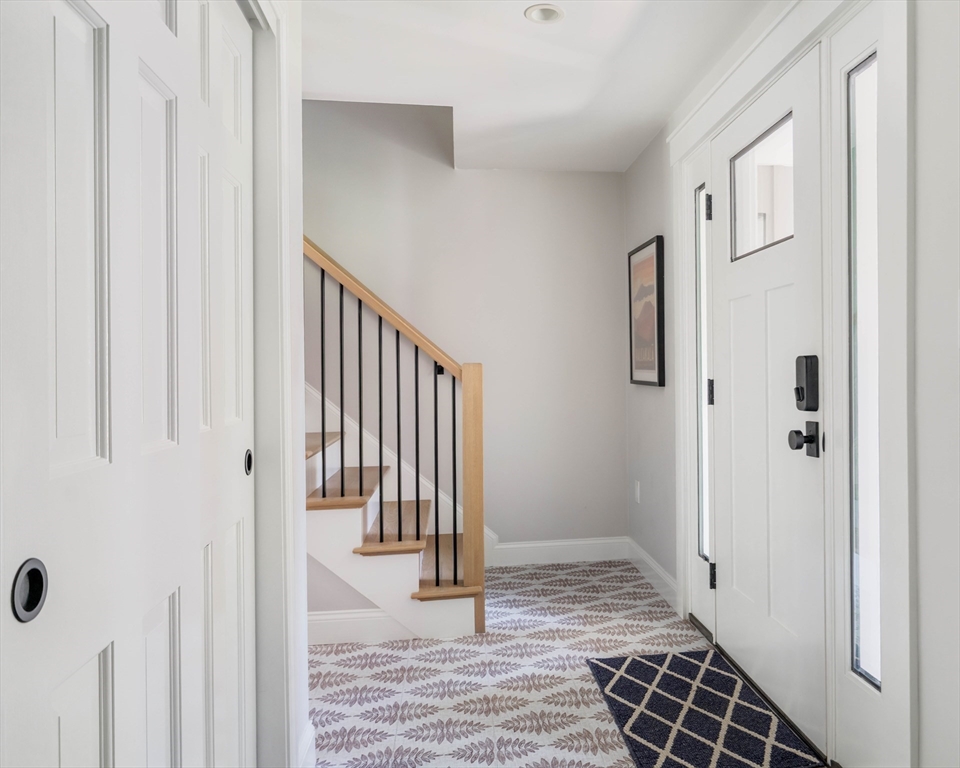
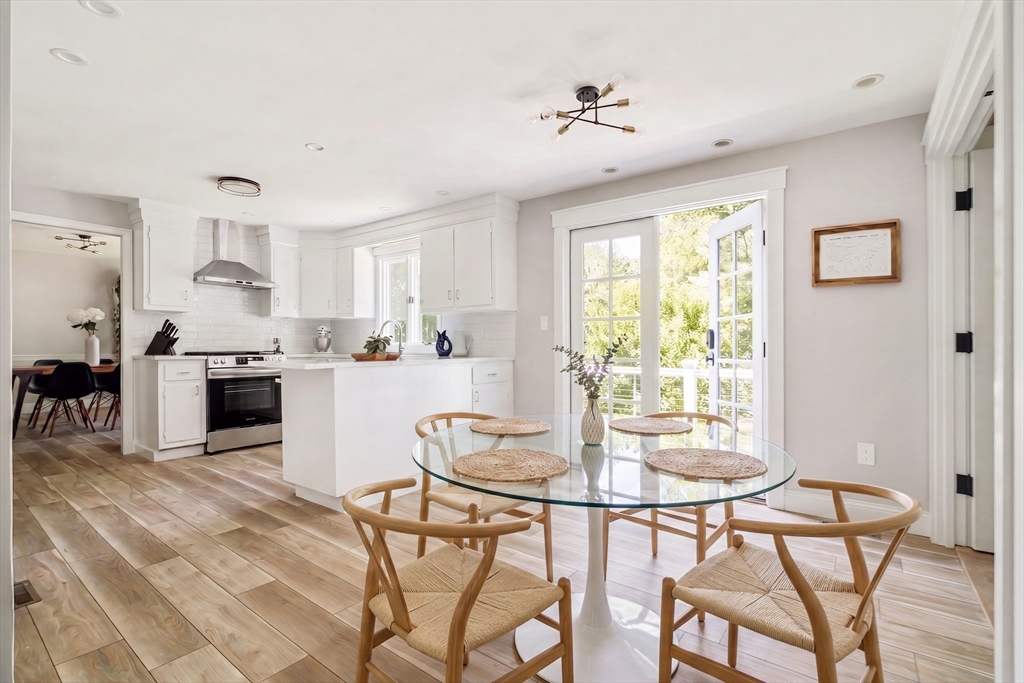
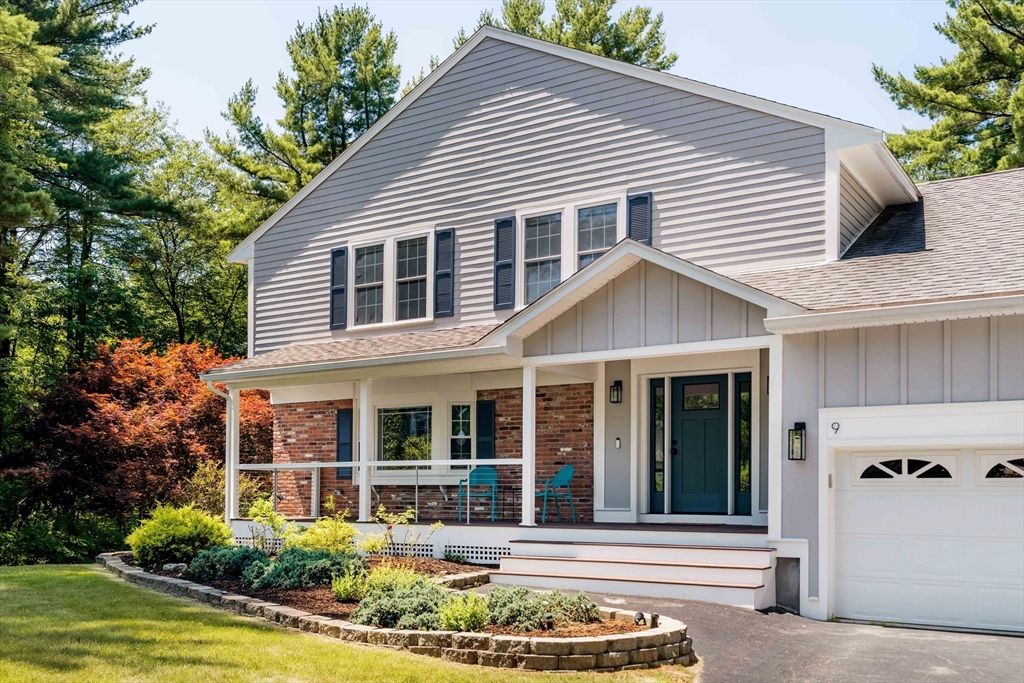
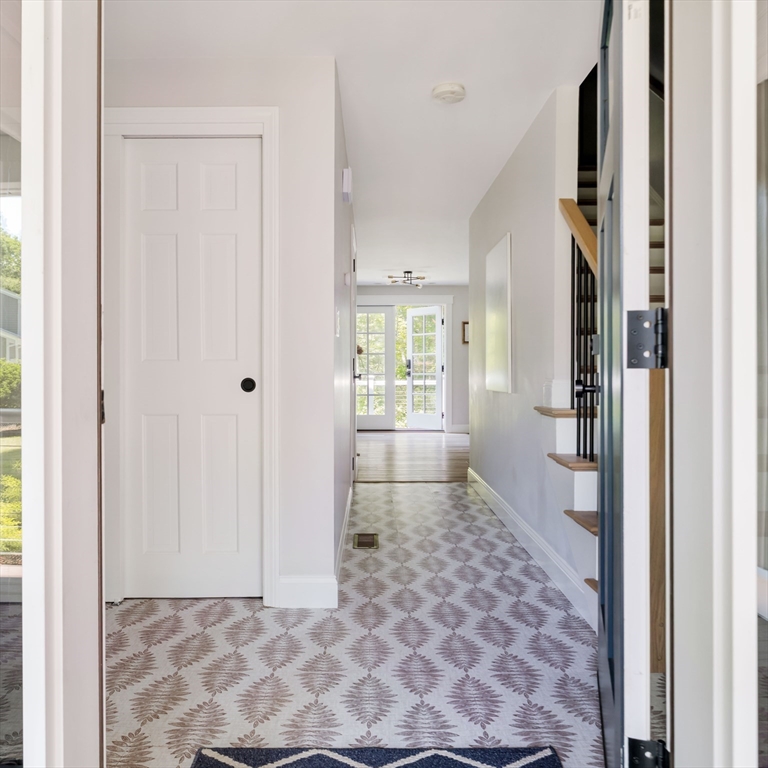
Welcome to 9 Waverly Drive, a thoughtfully renovated New England colonial in Andover's Ballardvale neighborhood. The kitchen brings quartz counters, backsplash tile, newly painted cabinets, and stainless steel appliances to a breakfast nook and adjacent vaulted family room with a brick fireplace. The living and dining rooms offer LVP floors, and a mudroom off the garage keeps daily life organized. Upstairs, the primary suite includes a full bath and walk-in closet with built-out shelving. Three more bedrooms complete the upstairs, including a guest suite over the garage — ideal as an office, gym, or playroom. Step out back to a deck off the kitchen and family room, with stairs down to the landscaped yard. A 2-car garage includes an EV charger, and a partially finished basement. With easy access to I-93, Rt 125, the Community Path, and Ballardvale Commuter Rail, plus a 10-minute drive to downtown Andover, 9 Waverly Drive puts you close to everything.

Save
Ask
Tour
Hide
Share
Listing Snapshot
Price 
$1,245,000
Days On Site 
2 Days
Bedrooms 
4
Inside Area (SqFt) 
2,572 sqft
Total Baths 
3
Full Baths 
2
Partial Baths 
1
Lot Size 
0.72 Acres
Year Built 
1979
MLS® Number 
73545659
Status 
Active
Property Tax 
$6,561.23
HOA/Condo/Coop Fees 
N/A
Sq Ft Source 
Public Records
Friends & Family
Recent Activity
2 days agoListing updated with changes from the MLS®
2 days agoListing first seen on site
General Features
Acres 
0.72
Attached Garage 
Yes
Disclosures 
Breakfast nook table and kitchen fridge virtually staged. Title 5 inspection to be completed asap. 4th bedroom is not a legal bedroom. Water includes a whole home filter system. Irrigation system does not work. Home borders wetlands. Backyard play set included in sale.
Foundation 
Concrete Perimeter
Garage 
Yes
Garage Spaces 
2
Green Energy Efficient 
Thermostat
Parking 
PavedAttachedOff StreetGarage
Parking Spaces 
8
Property Sub Type 
Single Family Residence
Security 
Security System
Sewer 
Private Sewer
SqFt Above 
2572
SqFt Total 
2572
Style 
Colonial
Water Source 
Public
Zoning 
SRC
Interior Features
Appliances 
Tankless Water HeaterRangeDishwasherRefrigeratorWasherDryerRange Hood
Basement 
FullPartially FinishedWalk-Out AccessInterior EntryConcreteUnfinished
Cooling 
Central AirZoned
Electric 
200+ Amp Service
Fireplace 
Yes
Fireplace Features 
Family Room
Fireplaces 
1
Flooring 
TileHardwood
Heating 
CentralZoned
Interior 
Walk-In Closet(s)Ceiling Fan(s)Cathedral Ceiling(s)
Laundry Features 
Electric Dryer HookupWasher HookupSink
Window Features 
Insulated Windows
Bathroom 1 
Level - Second
Bathroom 2 
Level - Second
Bathroom 3 
Level - First
Bedroom 2 
Level - Second
Bedroom 3 
Level - Second
Bedroom 4 
Level - Second
Dining Room 
Level - First
Family Room 
Level - First
Kitchen 
Level - First
Living Room 
Level - First
Master Bedroom 
Level - Second
Save
Ask
Tour
Hide
Share
Exterior Features
Construction Details 
Frame
Exterior 
Rain GuttersStorage
Lot Features 
Wooded
Other Structures 
Storage
Patio And Porch 
PorchDeck
Roof 
Shingle
Windows/Doors 
Insulated Windows
Community Features
Community Features 
Park
Schools
School District
Unknown
Elementary School
South
Middle School
Doherty
High School
Andover High
Listing courtesy of The Denman Group of eXp Realty LLC - Corporate Office


The property listing data and information, or the Images, set forth herein were provided to MLS Property Information Network, Inc. from third party sources, including sellers, lessors, landlords, and public records, and were compiled by MLS Property Information Network, Inc. The property listing data and information, and the Images, are for the personal, non-commercial use of consumers having a good faith interest in purchasing, leasing or renting listed properties of the type displayed to them and may not be used for any purpose other than to identify prospective properties which such consumers may have a good faith interest in purchasing, leasing or renting. MLS Property Information Network, Inc. and its subscribers disclaim any and all representations and warranties as to the accuracy of the property listing data and information, or as to the accuracy of any of the Images, set forth herein.

Last checked 2026-07-09 07:03 PM UTC

Neighborhood & Commute
Source: Walkscore
Disclosure: Community information and market data powered by Constellation Data Labs. Information is deemed reliable but not guaranteed.
Save
Ask
Tour
Hide
Share