
1004 N Main StRandolph, MA 02368
Due to the health concerns created by Coronavirus we are offering personal 1-1 online video walkthough tours where possible.
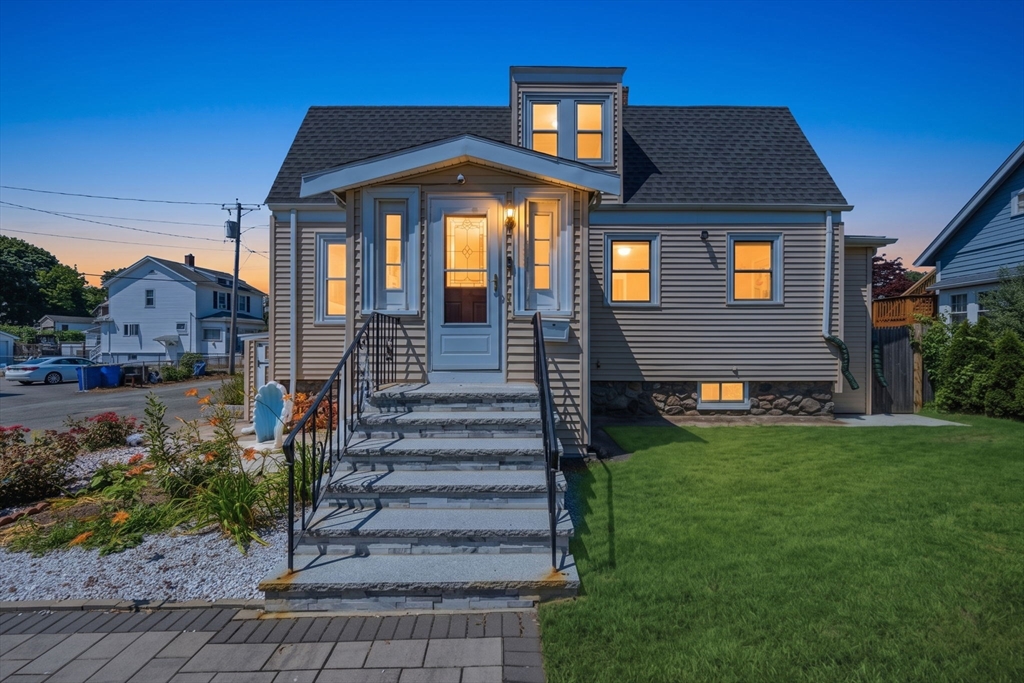
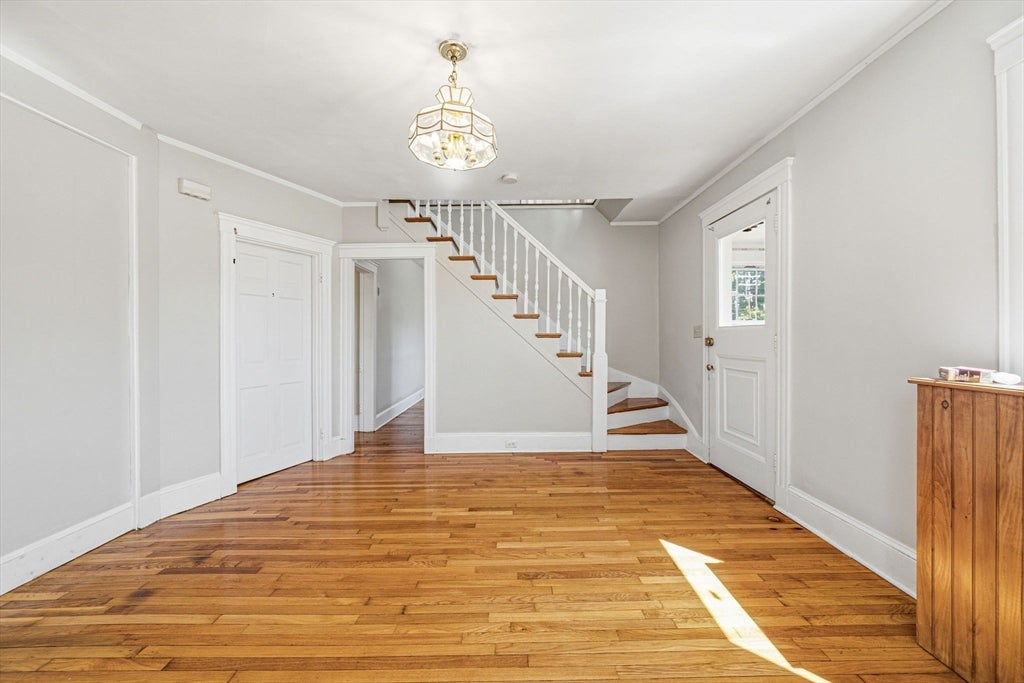
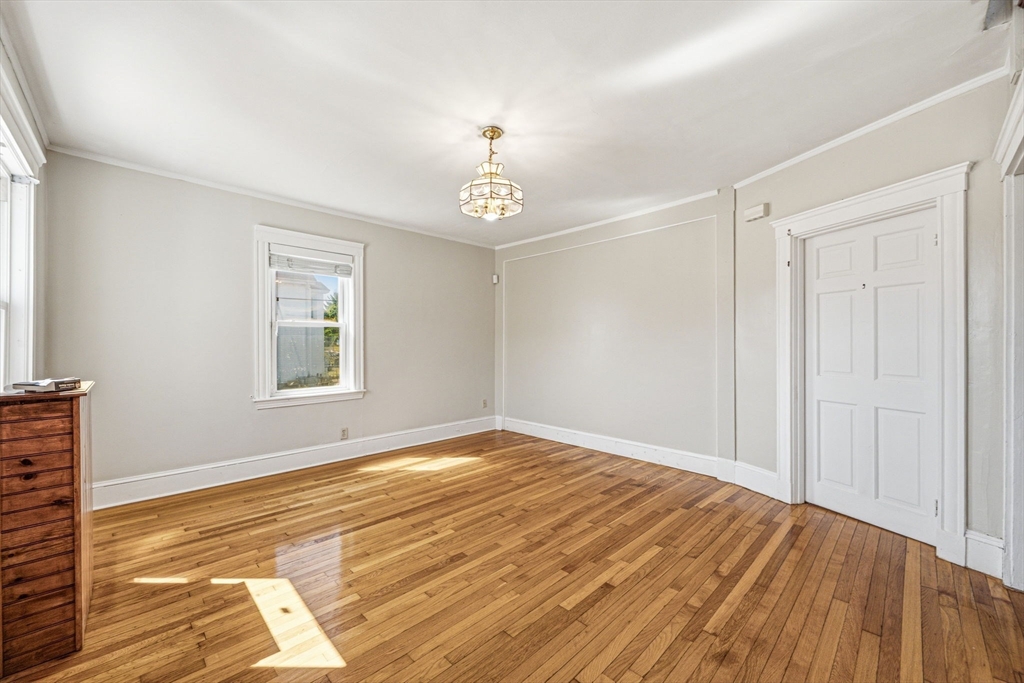
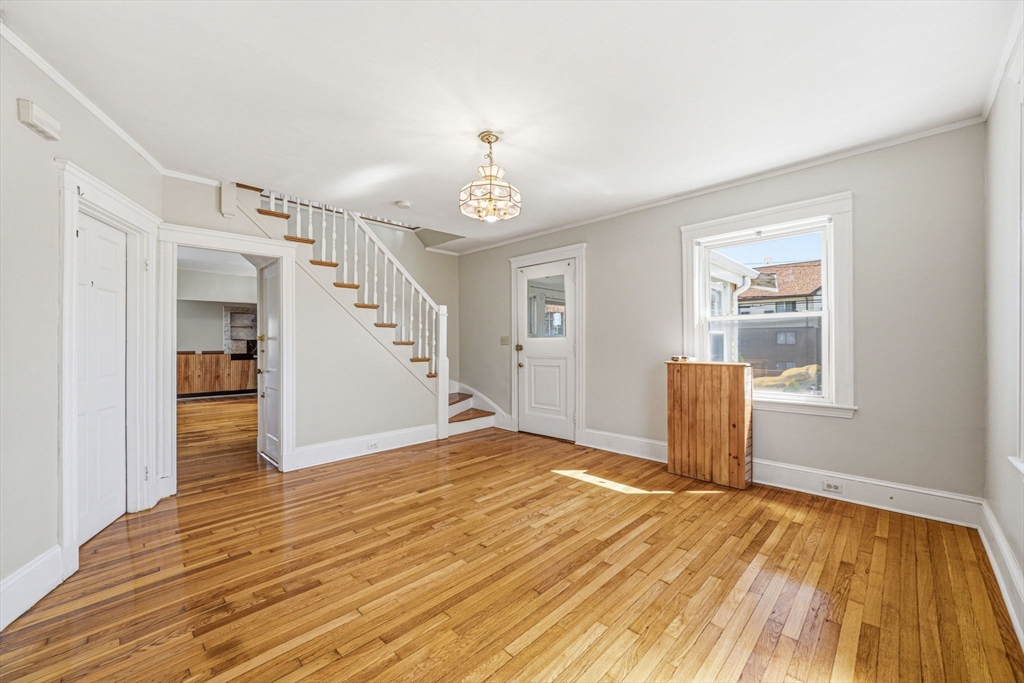
Welcome to a commuter’s dream home! Perfect for first-time buyers or multigenerational living, this move-in ready gem offers 4 comfortable, good-sized bedrooms & 3 bathrooms, featuring beautiful hardwood floors & plenty of natural light throughout. The oversized, eat-in kitchen boasts granite countertops, updated cabinetry & stainless-steel appliances. Enjoy absolute peace of mind with recently updated systems, including a 1-year-old roof, boiler, washer/dryer & kitchen upgrades, plus a hot water tank new as of 9/25. A finished basement with walkout access adds fantastic flexibility, while the large backyard sheds offer incredible opportunity for a future ADU, subject to town approval. Unbeatable location close to schools, bus lines, restaurants, supermarkets, shopping & highways. Priced competitively, this home will not last. Come tour this spectacular property today & submit your offer before it's gone! Some photos digitally enhanced. Open House Sat 7/11 & Sun 7/12: 12:00 - 1:30 PM.
| 10 hours ago | Listing updated with changes from the MLS® | |
| 23 hours ago | Listing first seen on site |

The property listing data and information, or the Images, set forth herein were provided to MLS Property Information Network, Inc. from third party sources, including sellers, lessors, landlords, and public records, and were compiled by MLS Property Information Network, Inc. The property listing data and information, and the Images, are for the personal, non-commercial use of consumers having a good faith interest in purchasing, leasing or renting listed properties of the type displayed to them and may not be used for any purpose other than to identify prospective properties which such consumers may have a good faith interest in purchasing, leasing or renting. MLS Property Information Network, Inc. and its subscribers disclaim any and all representations and warranties as to the accuracy of the property listing data and information, or as to the accuracy of any of the Images, set forth herein.
Last checked 2026-07-08 05:44 PM UTC