
887 Wellman Ave 887Chelmsford, MA 01863
Due to the health concerns created by Coronavirus we are offering personal 1-1 online video walkthough tours where possible.
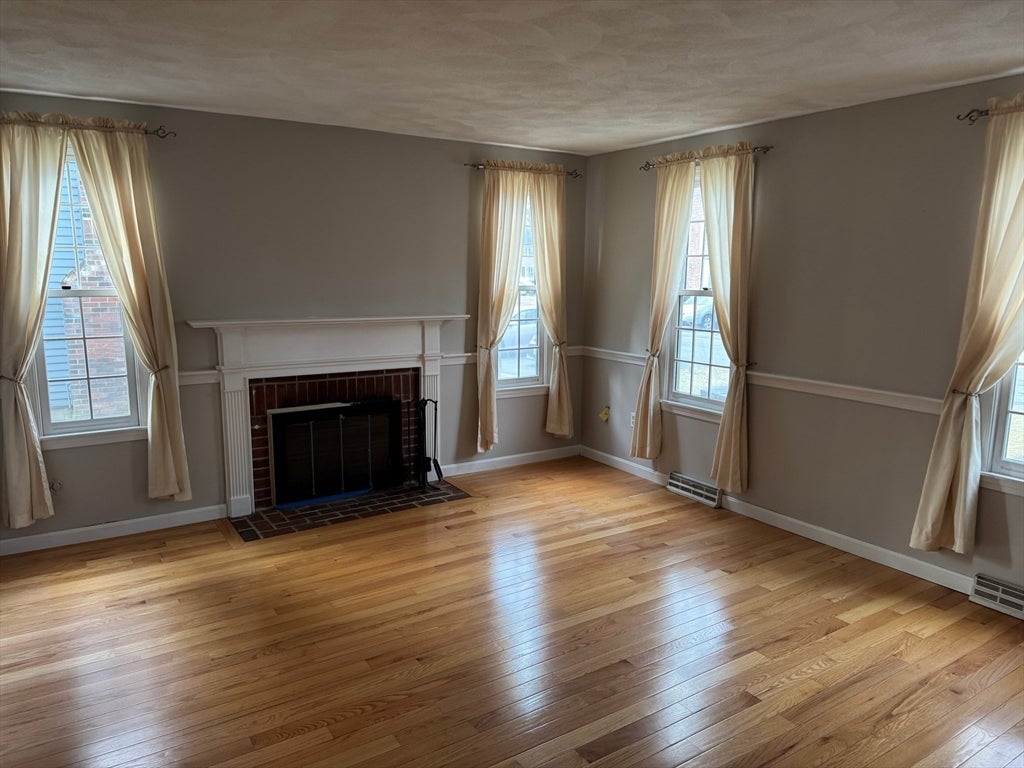
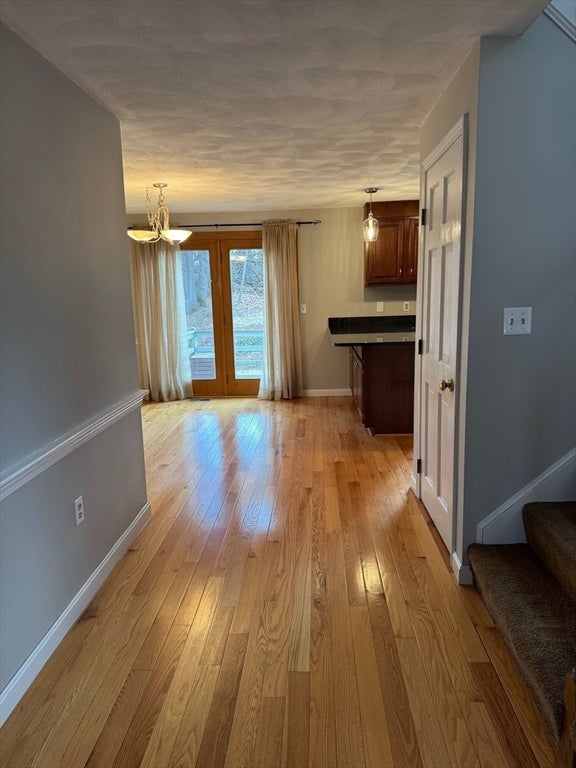
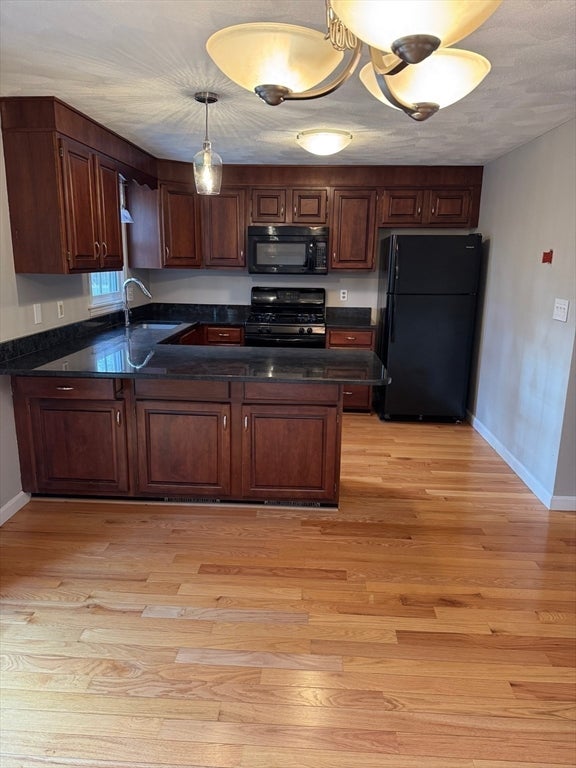
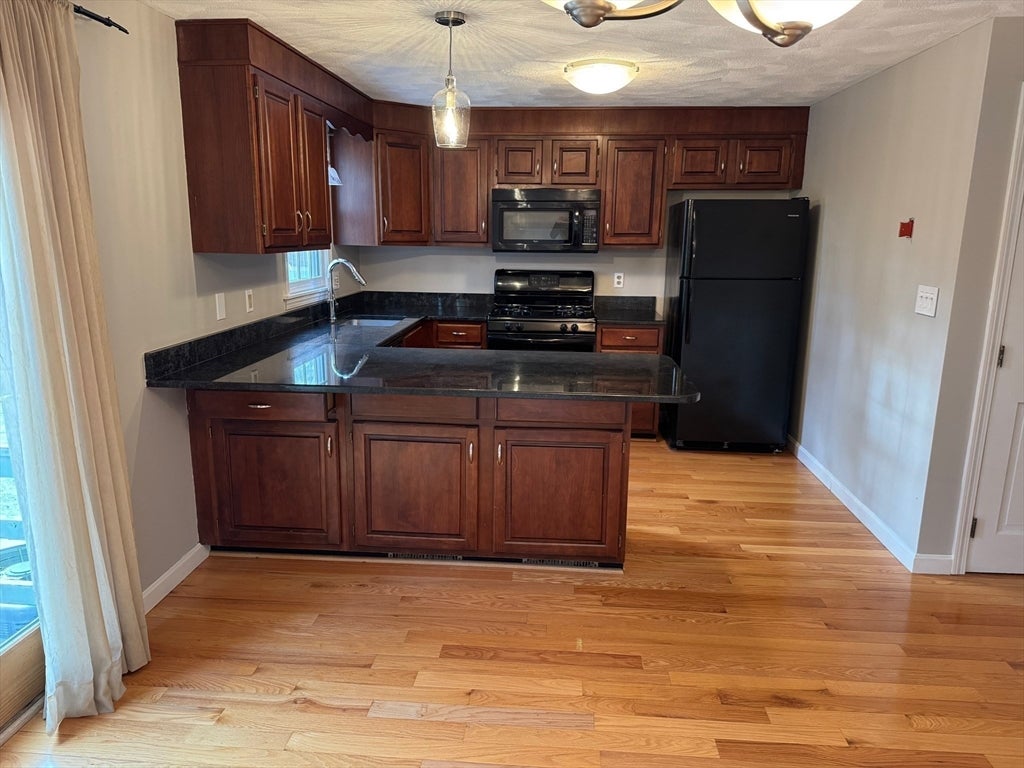
Welcome to this well-maintained 2-bedroom, 1.5-bath condo in the desirable Williamsburg II community. The main level features hardwood floors, an updated kitchen with granite countertops, wood cabinets, a gas range, and an open dining area with sliders to a private deck overlooking a beautiful perennial garden. Recent updates include replacement windows, a newer furnace, and hot water heater. The second floor offers two generous sized bedrooms and a shared full bath with laundry. The finished lower level offers a spacious family room plus a bonus room ideal for a home office, guest room, or extra storage. Community amenities include a swimming pool and scenic walking trails. Conveniently located near major commuter routes and just minutes from tax-free New Hampshire shopping, this condo offers comfort, convenience, and a great location.
| 3 days ago | Listing updated with changes from the MLS® | |
| 2 weeks ago | Price changed to $3,000 | |
| 2 weeks ago | Status changed to Active | |
| a month ago | Listing first seen on site |

The property listing data and information, or the Images, set forth herein were provided to MLS Property Information Network, Inc. from third party sources, including sellers, lessors, landlords, and public records, and were compiled by MLS Property Information Network, Inc. The property listing data and information, and the Images, are for the personal, non-commercial use of consumers having a good faith interest in purchasing, leasing or renting listed properties of the type displayed to them and may not be used for any purpose other than to identify prospective properties which such consumers may have a good faith interest in purchasing, leasing or renting. MLS Property Information Network, Inc. and its subscribers disclaim any and all representations and warranties as to the accuracy of the property listing data and information, or as to the accuracy of any of the Images, set forth herein.
Last checked 2026-08-19 12:13 AM UTC