
73 Wareham StMiddleboro, MA 02346
Due to the health concerns created by Coronavirus we are offering personal 1-1 online video walkthough tours where possible.
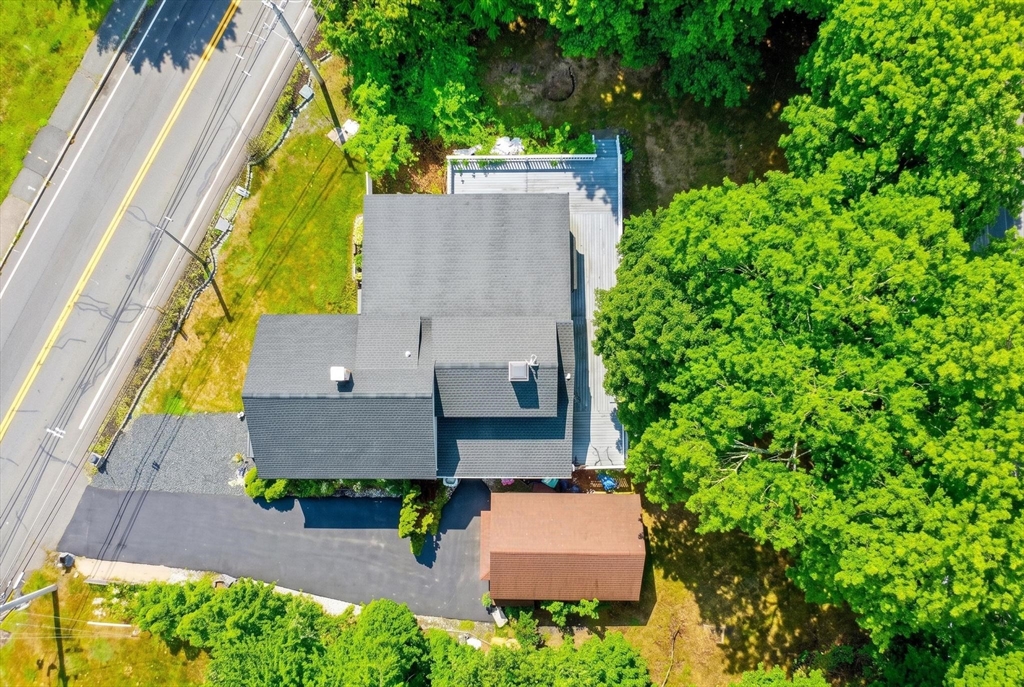
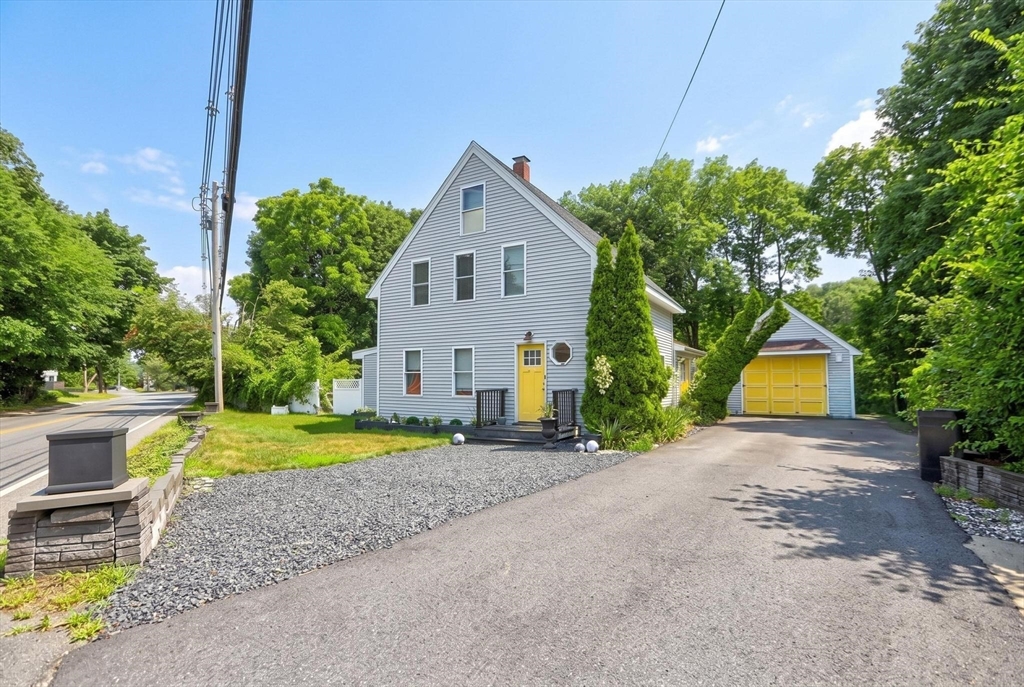
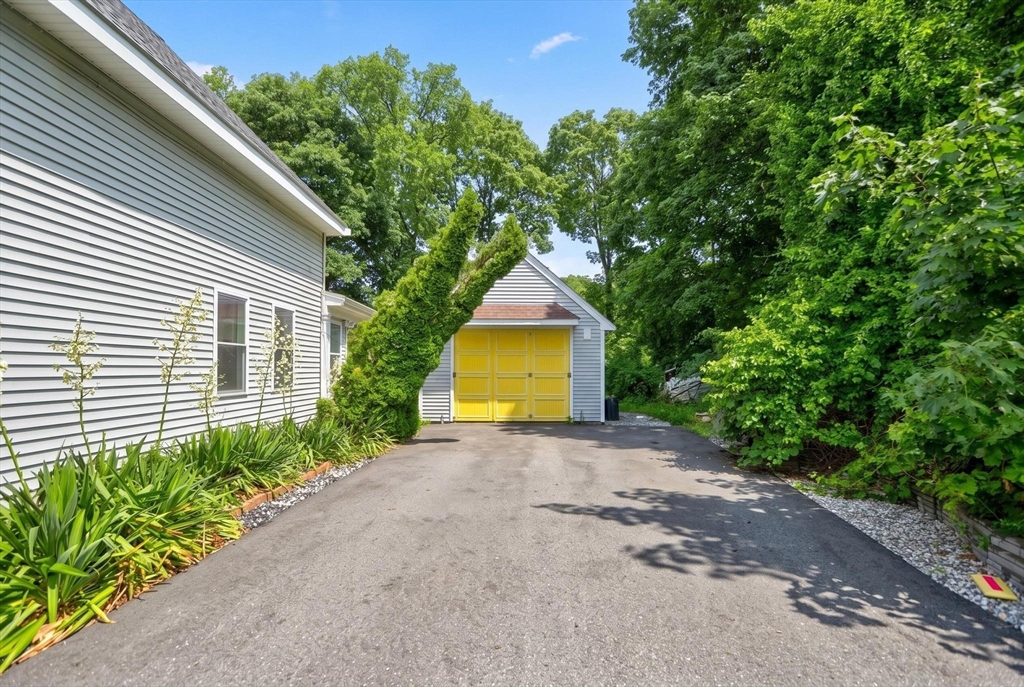
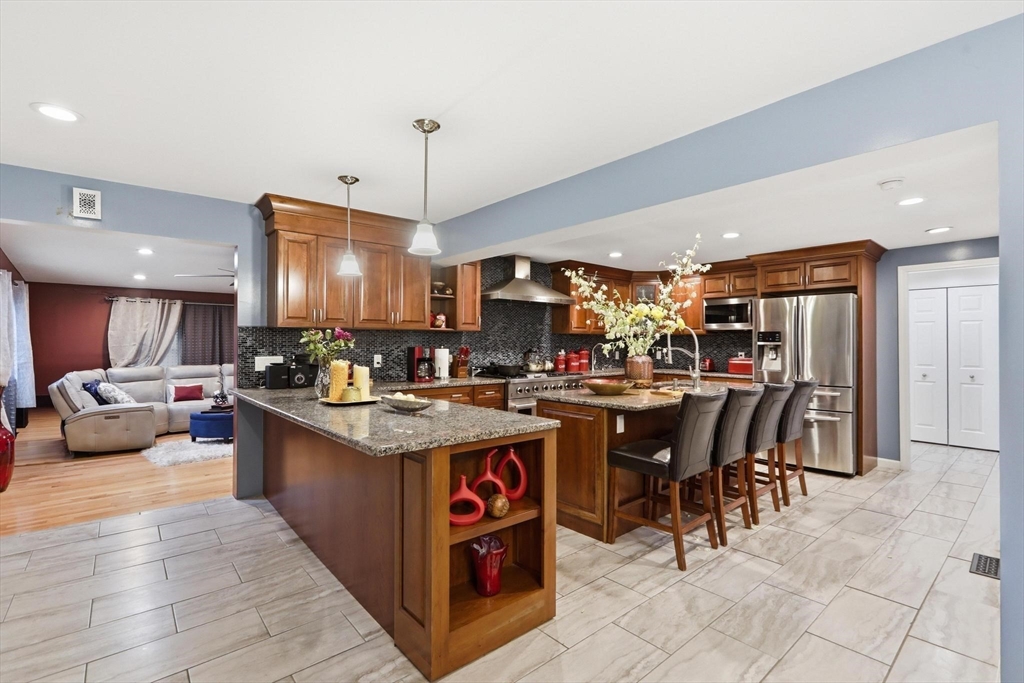
Renovated Colonial in great condition offering 4 bedrooms, 3 full baths, and 2,693 sq ft of living space on a corner lot near downtown Middleboro. The main level features hardwood and tile flooring, a spacious living room with fireplace, dining area, first-floor laundry, and an impressive remodeled kitchen with granite countertops, kitchen island, pantry, gas range, and recessed lighting. The first-floor primary suite includes a full bath with double vanity and exterior balcony access. Upstairs offers three additional bedrooms and two full baths. Major updates include a roof approximately 1 year old, vinyl siding, town water, 200 amp electric, PVC plumbing, furnace and tankless water heater both under 5 years old, and a septic system approximately 5–6 years old that was pumped last year. Recently paved driveway, detached garage, central air, vinyl deck, and backyard space complete the package. A move-in ready home with modern updates, generous space, and New England character.
| 4 hours ago | Listing updated with changes from the MLS® | |
| 6 hours ago | Listing first seen on site |

The property listing data and information, or the Images, set forth herein were provided to MLS Property Information Network, Inc. from third party sources, including sellers, lessors, landlords, and public records, and were compiled by MLS Property Information Network, Inc. The property listing data and information, and the Images, are for the personal, non-commercial use of consumers having a good faith interest in purchasing, leasing or renting listed properties of the type displayed to them and may not be used for any purpose other than to identify prospective properties which such consumers may have a good faith interest in purchasing, leasing or renting. MLS Property Information Network, Inc. and its subscribers disclaim any and all representations and warranties as to the accuracy of the property listing data and information, or as to the accuracy of any of the Images, set forth herein.
Last checked 2026-07-08 05:49 PM UTC