
491 W Central St D2Franklin, MA 02038
Due to the health concerns created by Coronavirus we are offering personal 1-1 online video walkthough tours where possible.
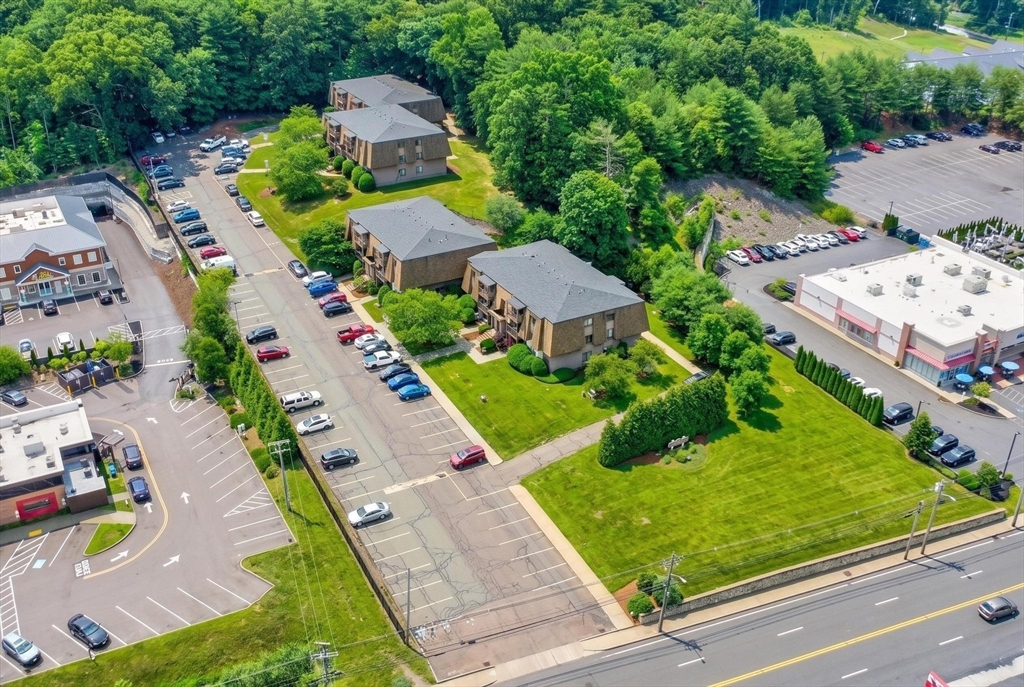
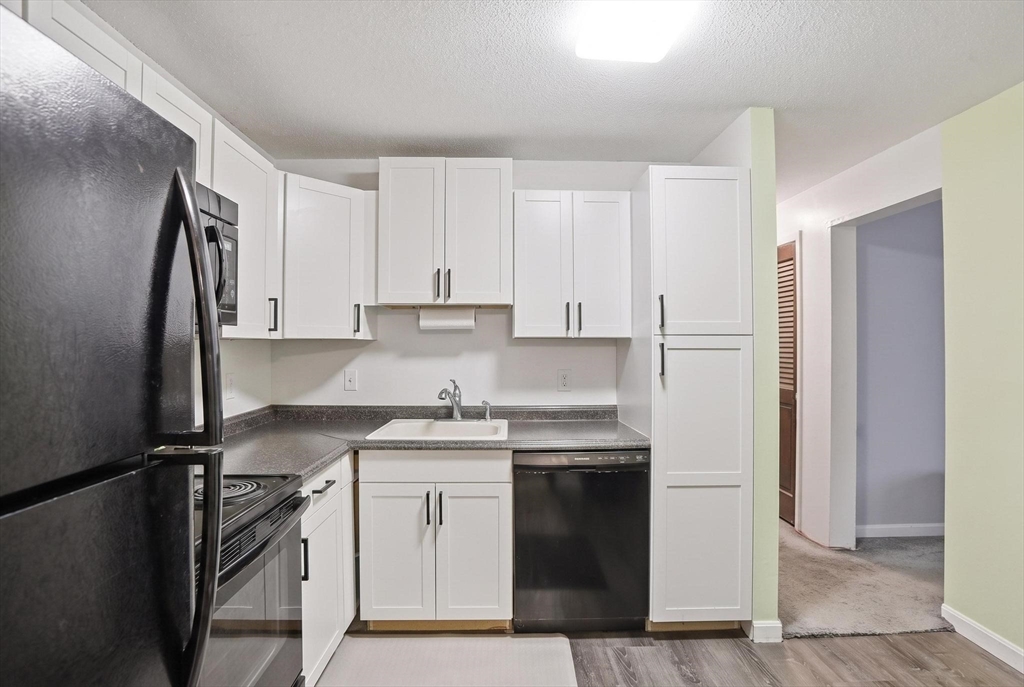
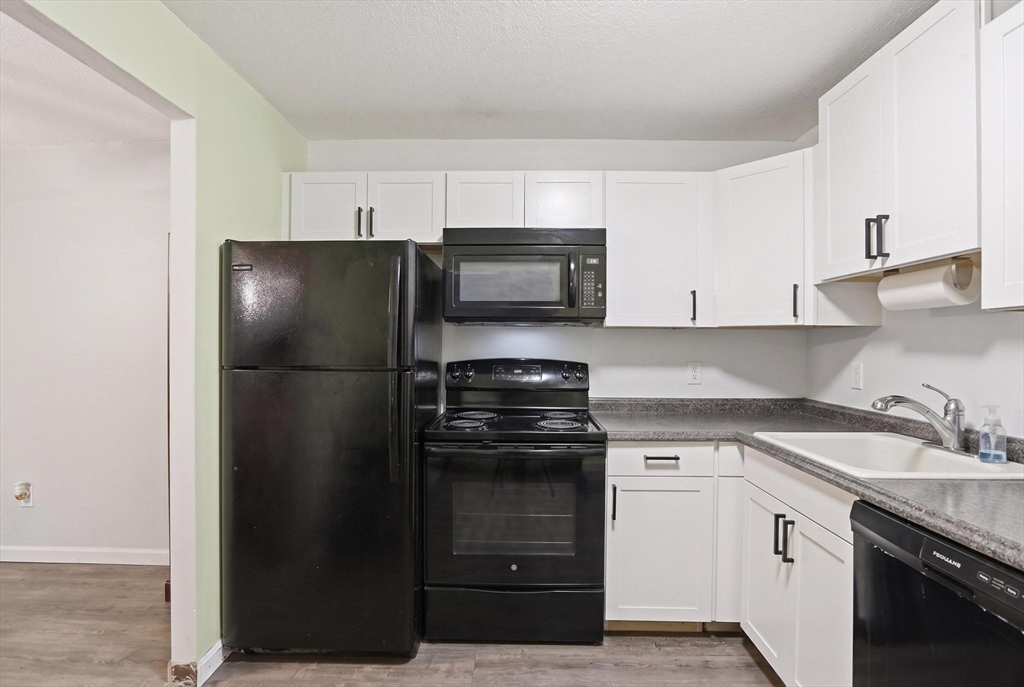
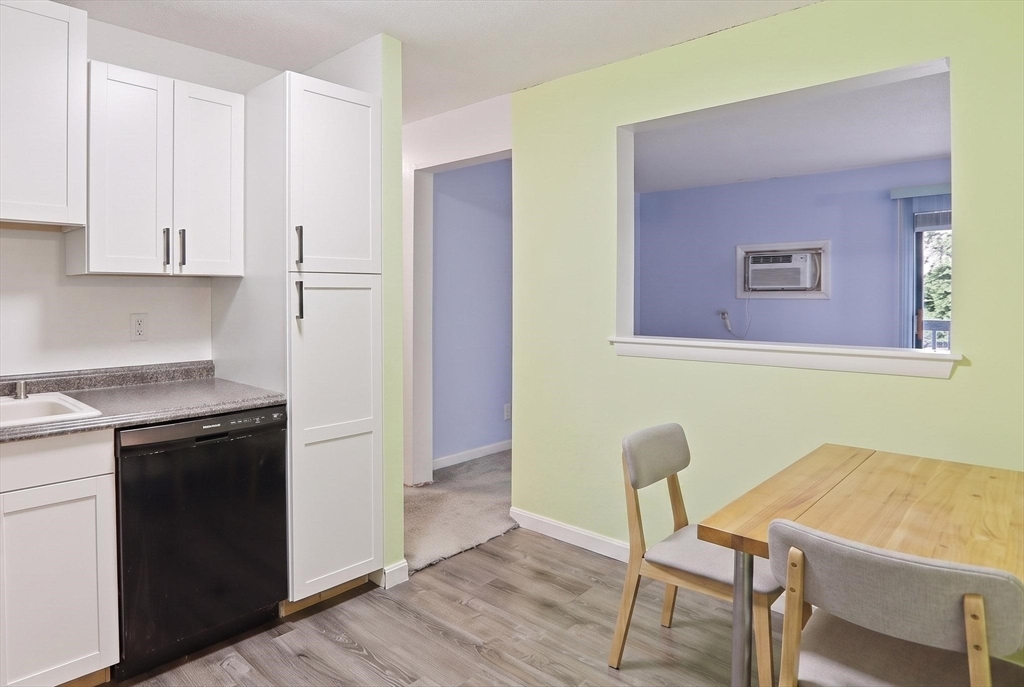
Well-maintained 2-bedroom condo at Presidential Arms offering an affordable opportunity in a convenient Franklin location. This ground-level unit features 880 sq ft of living space with a spacious living room, exterior access to a covered patio/deck, a separate dining area, and an updated kitchen completed approximately 4–5 years ago. Both bedrooms offer good closet space, ceiling fans, and wall-to-wall carpet. Additional highlights include wall AC, electric heat with baseboards approximately 3 years old, one assigned parking space, guest parking, common laundry in the building, and professional off-site management. The monthly condo fee includes hot water, water, sewer, master insurance, landscaping, snow removal, refuse removal, laundry facilities, and reserve funds. Conveniently located near shopping, restaurants, public transportation, commuter rail, and I-495. A great opportunity to own a low-maintenance condo in Franklin.
| 2 hours ago | Listing updated with changes from the MLS® | |
| 5 hours ago | Listing first seen on site |

The property listing data and information, or the Images, set forth herein were provided to MLS Property Information Network, Inc. from third party sources, including sellers, lessors, landlords, and public records, and were compiled by MLS Property Information Network, Inc. The property listing data and information, and the Images, are for the personal, non-commercial use of consumers having a good faith interest in purchasing, leasing or renting listed properties of the type displayed to them and may not be used for any purpose other than to identify prospective properties which such consumers may have a good faith interest in purchasing, leasing or renting. MLS Property Information Network, Inc. and its subscribers disclaim any and all representations and warranties as to the accuracy of the property listing data and information, or as to the accuracy of any of the Images, set forth herein.
Last checked 2026-07-08 05:44 PM UTC